
Description
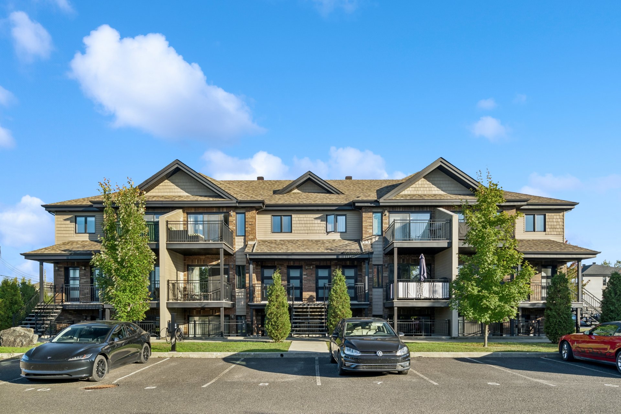
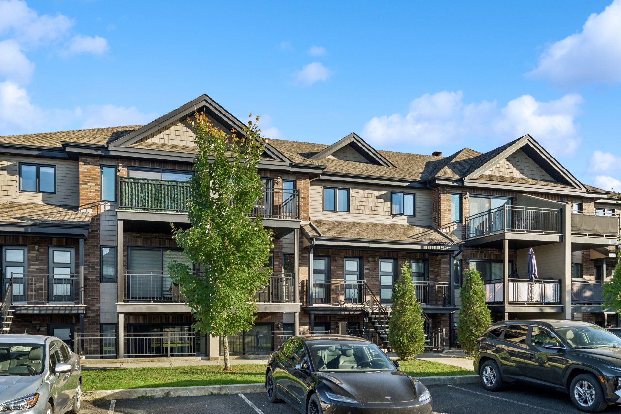
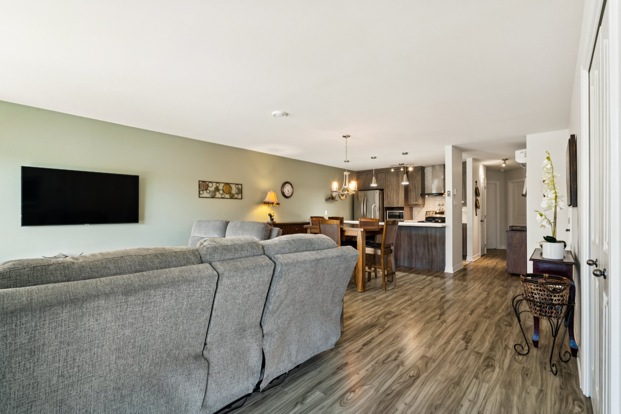
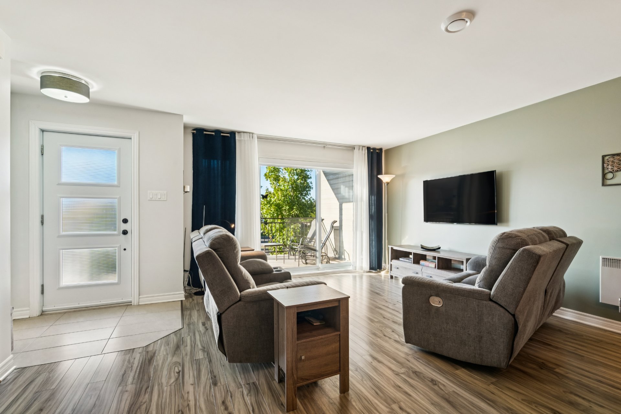
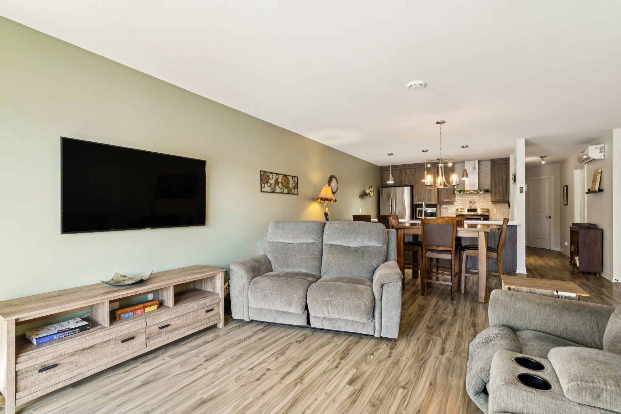
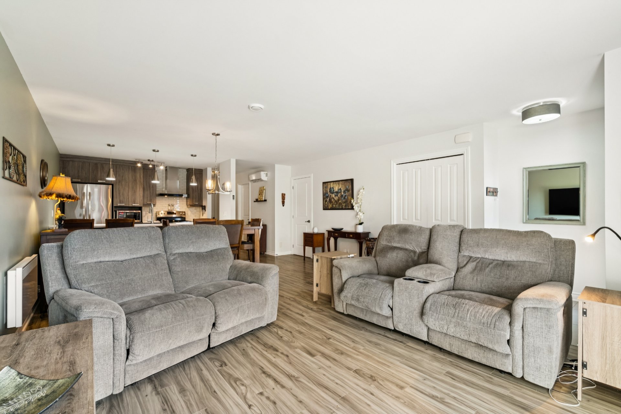
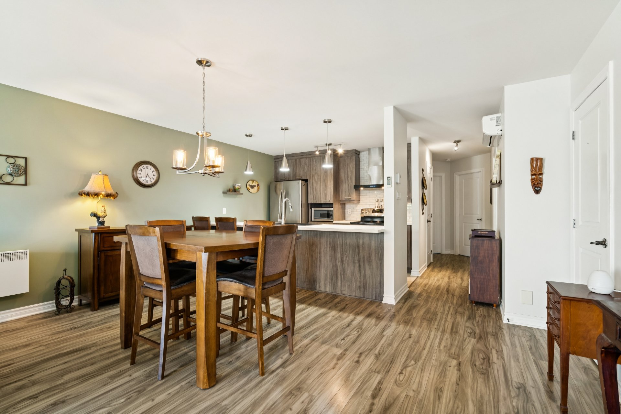
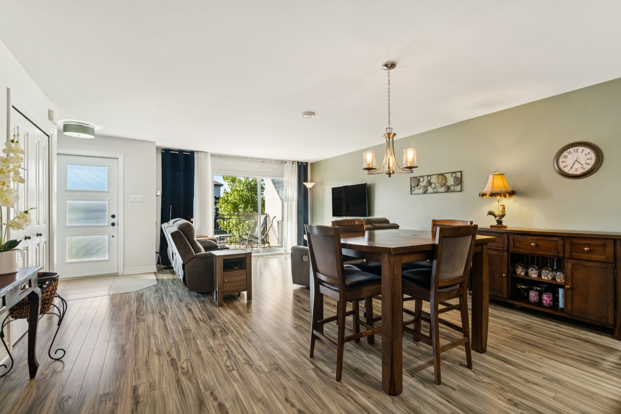
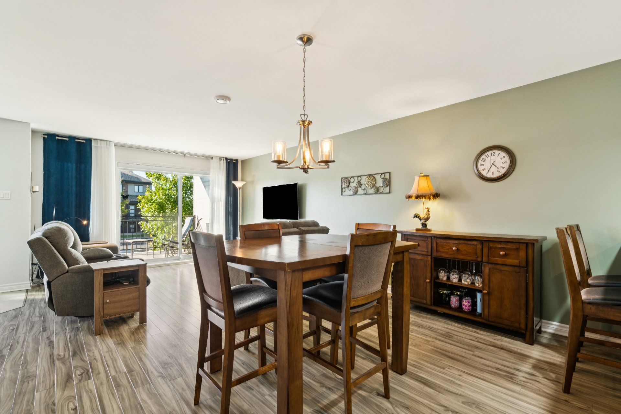
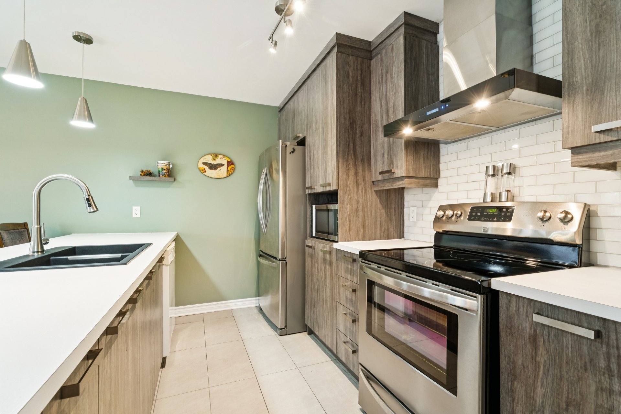
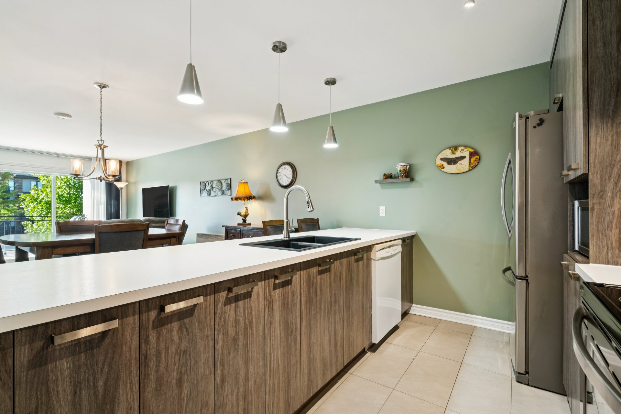
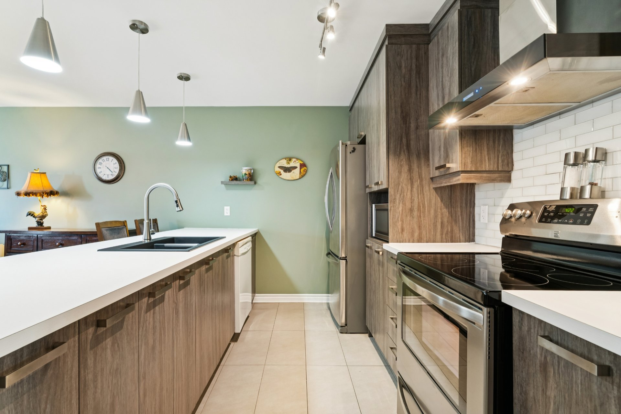
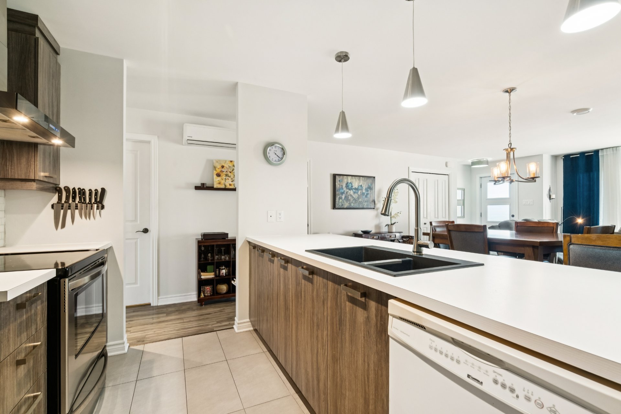
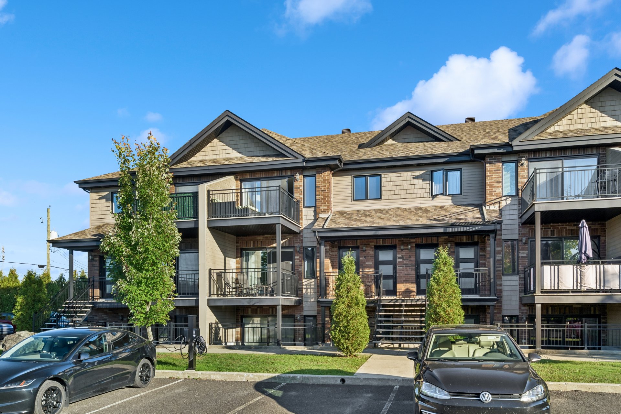
RECENT BUILDING AND LOW CONDO FEES! Located in the heart of Granby, this well-maintained condo offers a bright, open-concept layout with access to a private balcony and a functional kitchen with a large countertop. Features include 2 bedrooms, one with a walk-in closet, a bathroom with a glass-enclosed shower, and a separate laundry room. Wall-mounted heat pump, air exchanger, outdoor storage, and 2 outdoor parking spaces. A well-managed condominium close to shops, restaurants, parks, and services. A practical choice with affordable condo fees!
A RECENT BUILDING WITH AFFORDABLE CONDO FEES! This well-maintained condo in the heart of Granby offers a practical, bright layout. With two bedrooms, two parking spaces, and low condo fees, it brings together several key features for your next home.
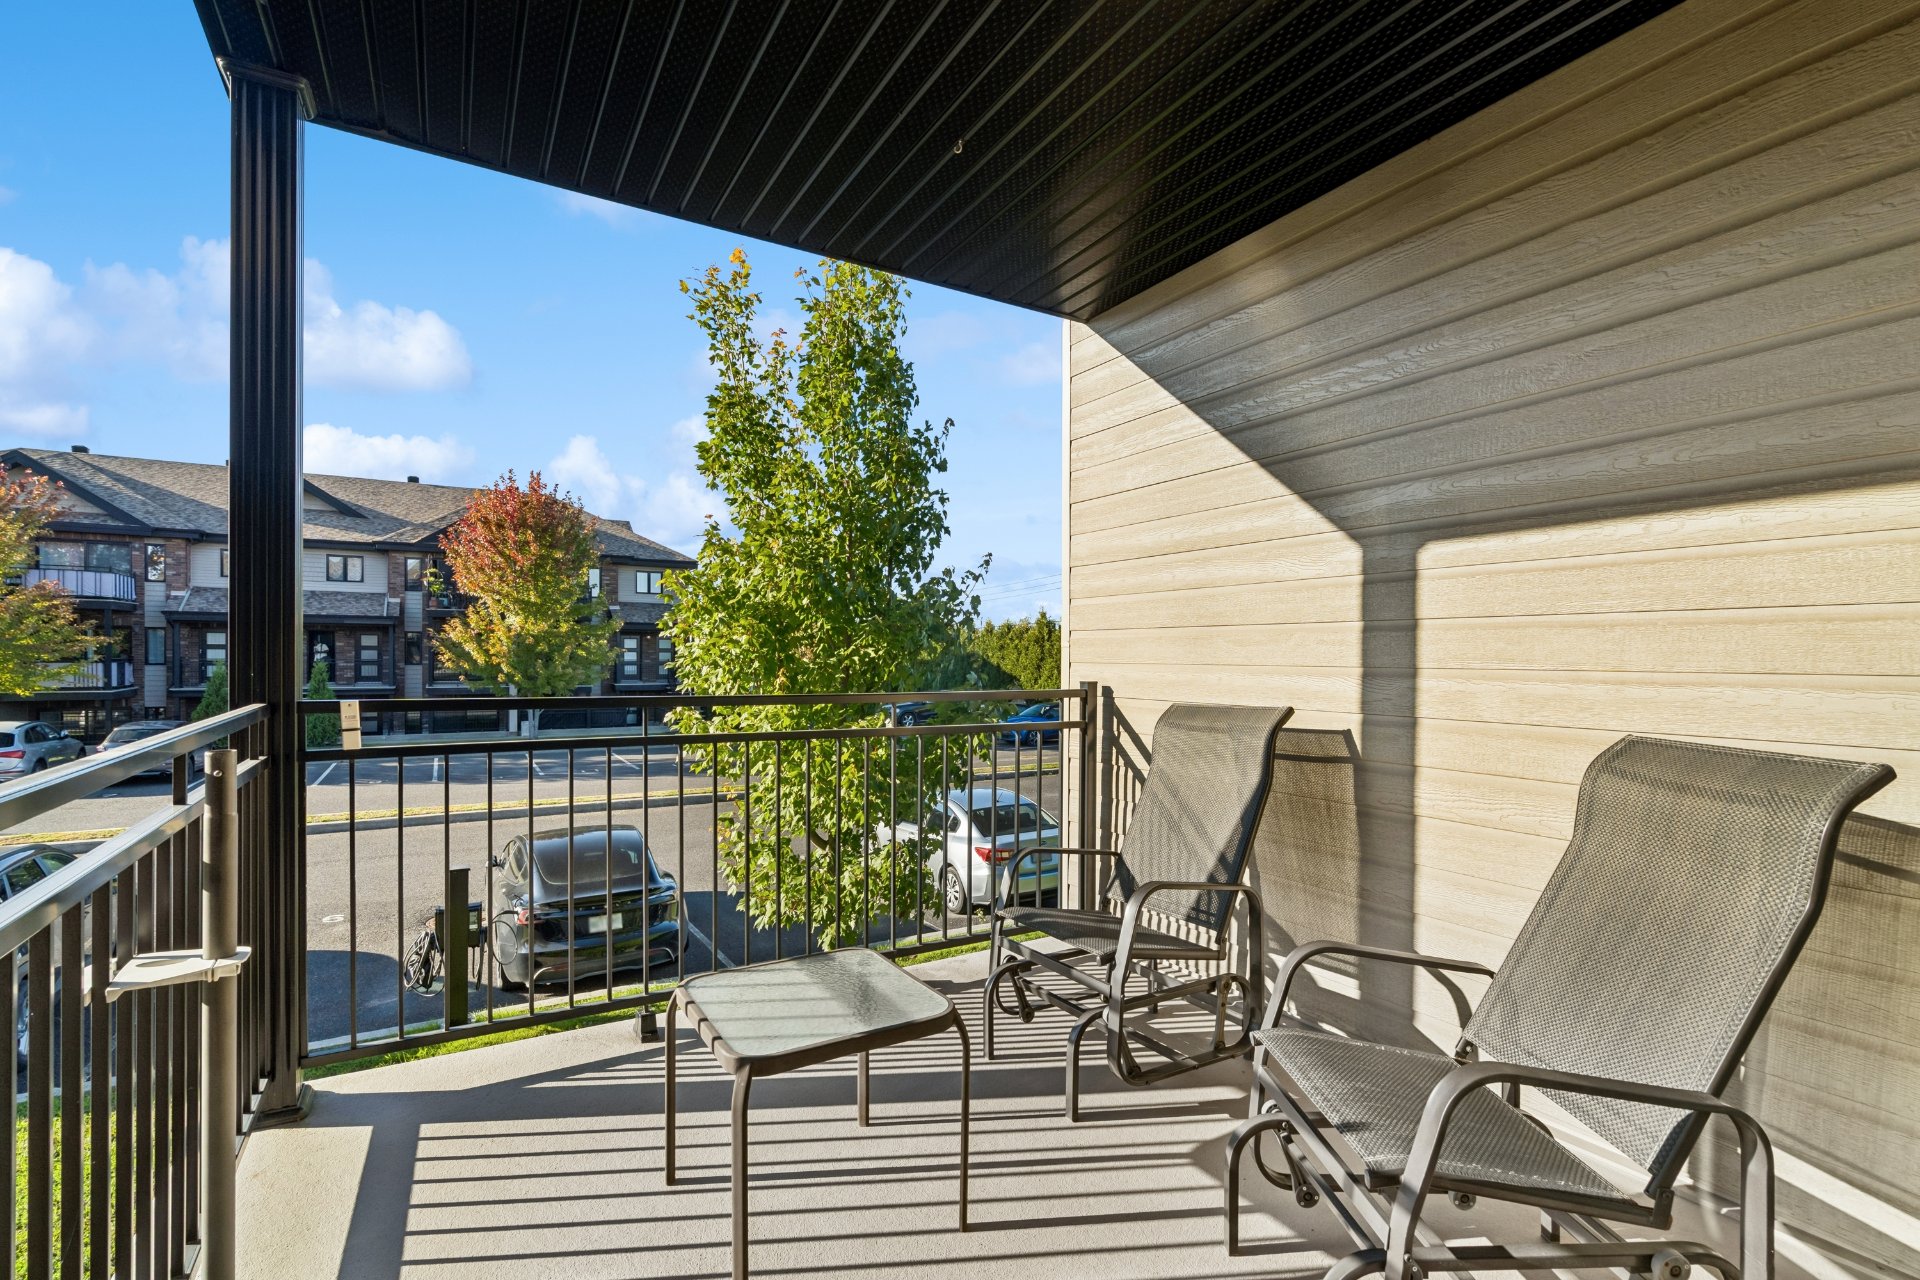
The open-concept layout connects the living room, dining area, and kitchen. The living room's patio door lets in natural light and opens onto a private balcony. The kitchen features a large countertop with plenty of workspace for meal preparation and entertaining.
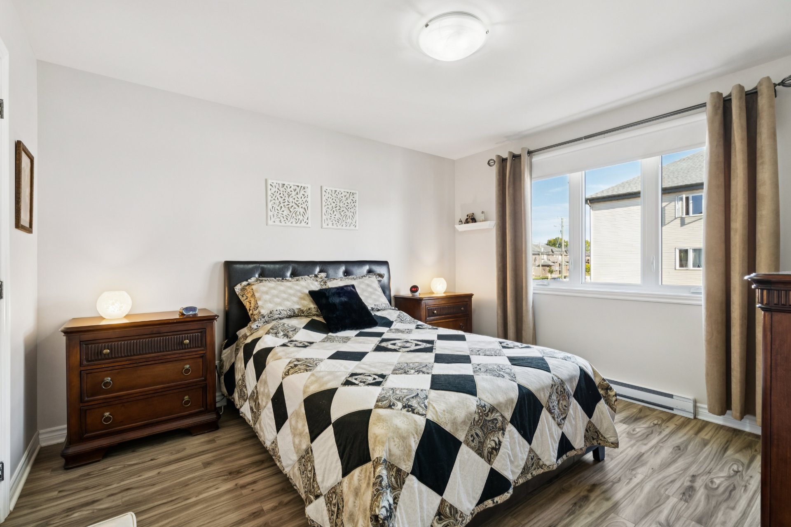
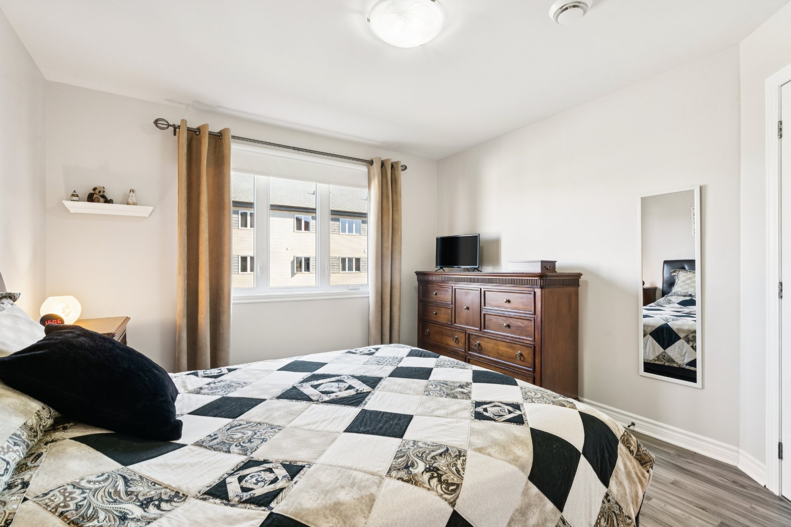
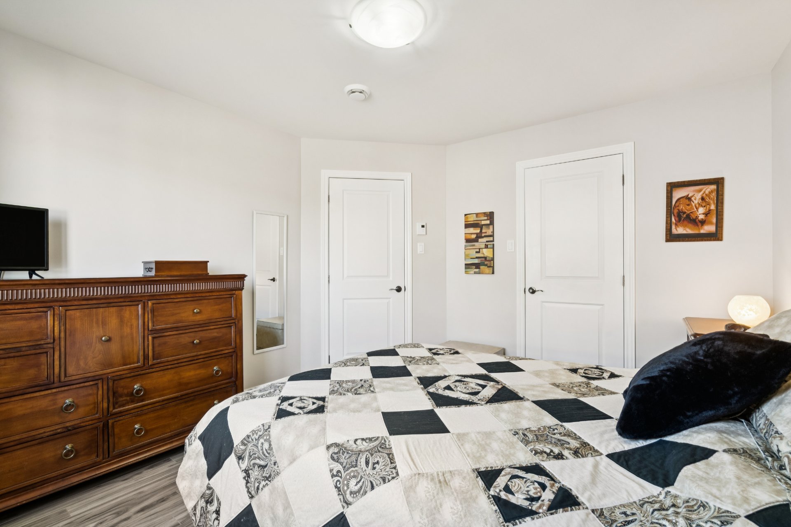
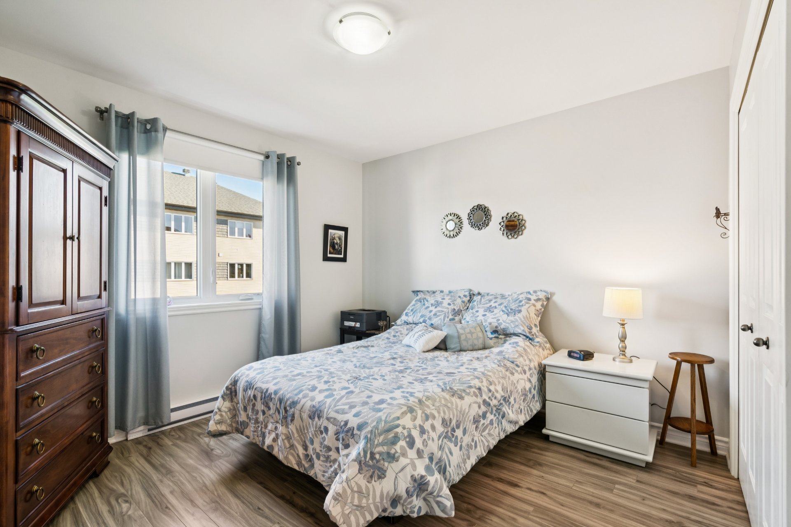
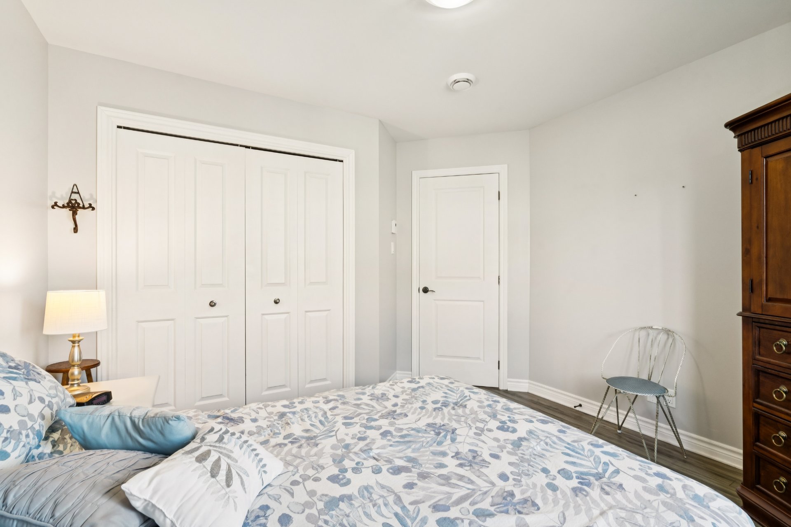
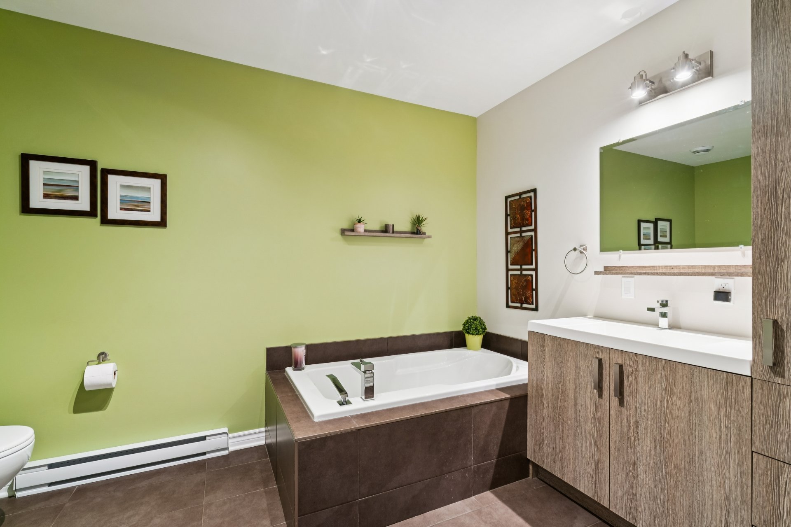
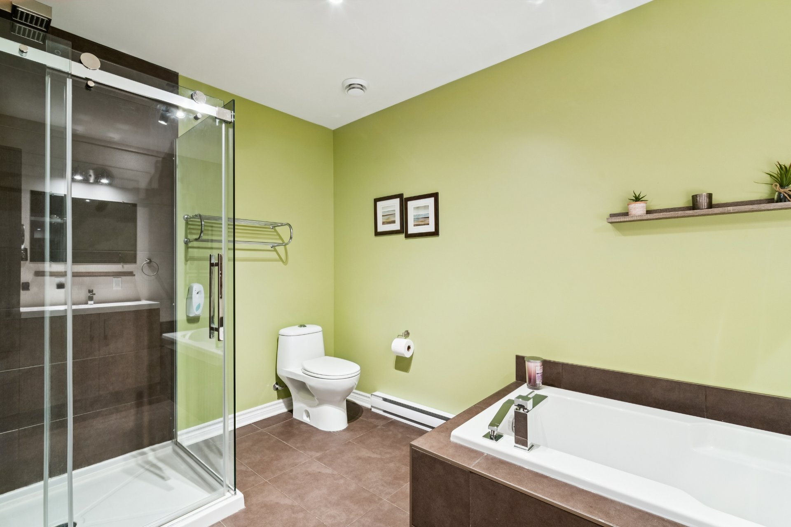
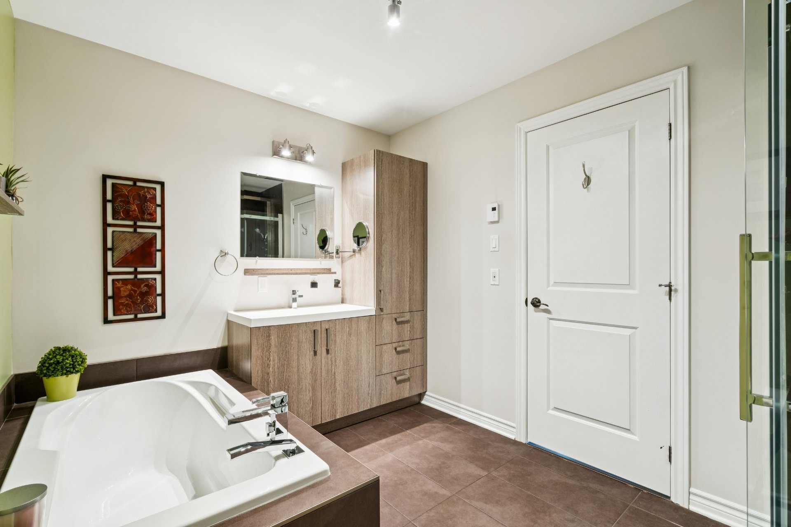
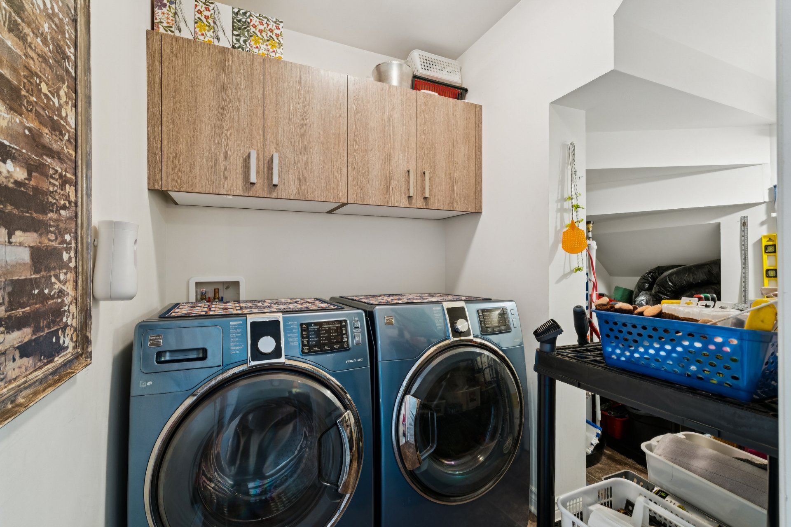
Both bedrooms are comfortably sized. The primary bedroom includes a walk-in closet for convenient storage. The bathroom features a glass-enclosed shower, and a separate laundry room completes the interior.
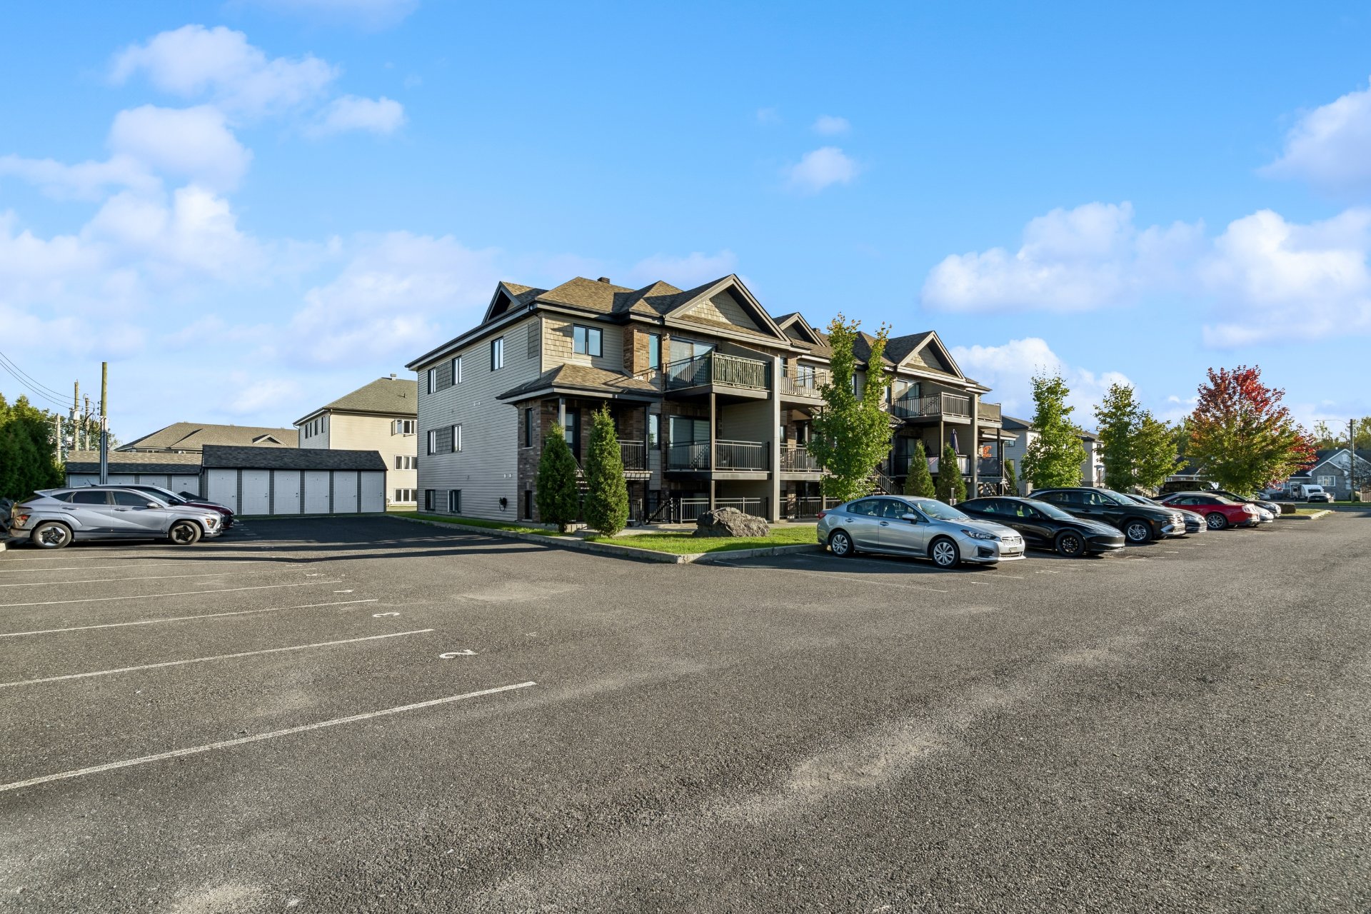
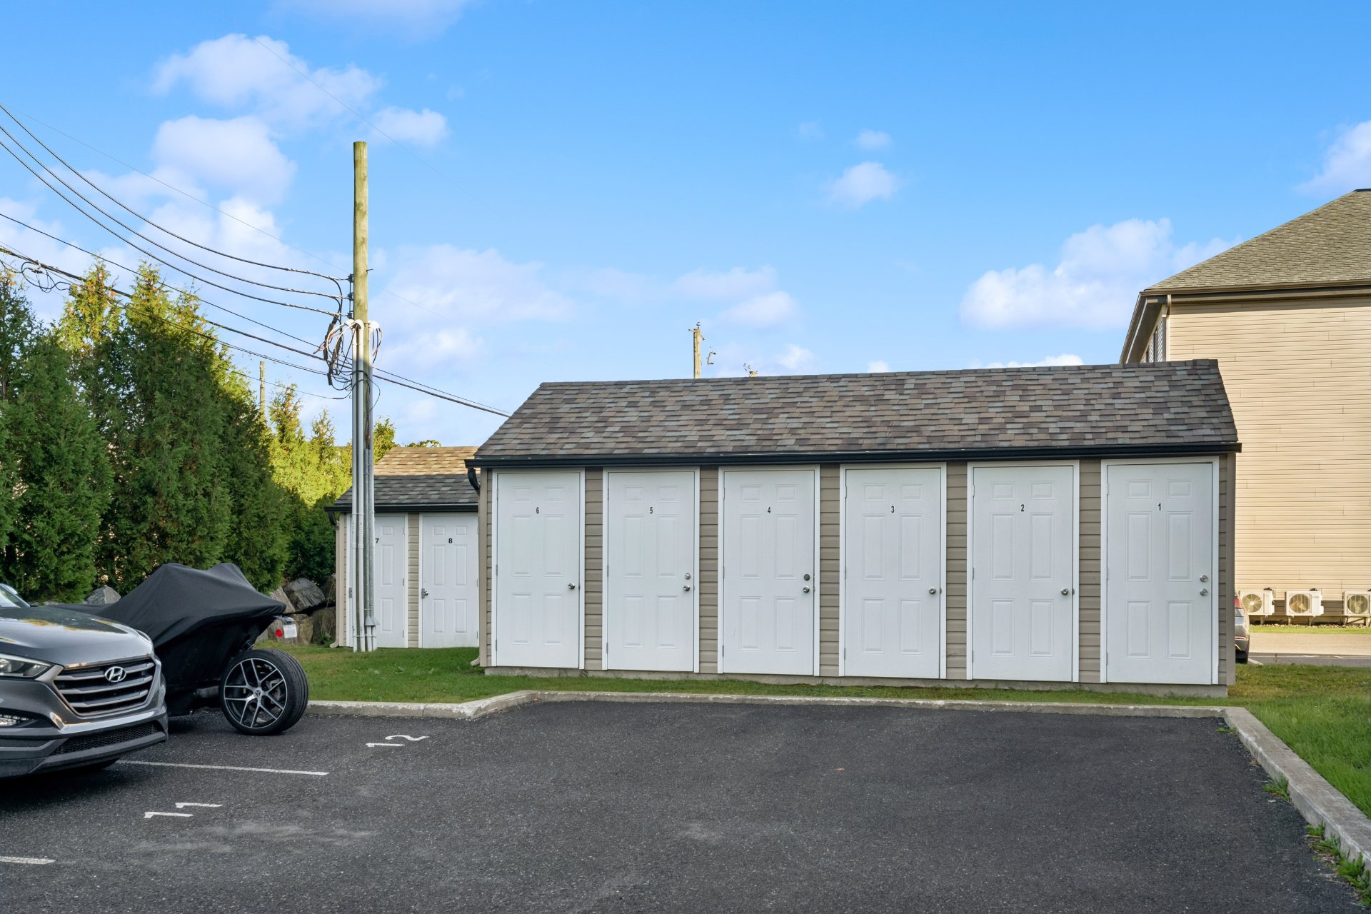
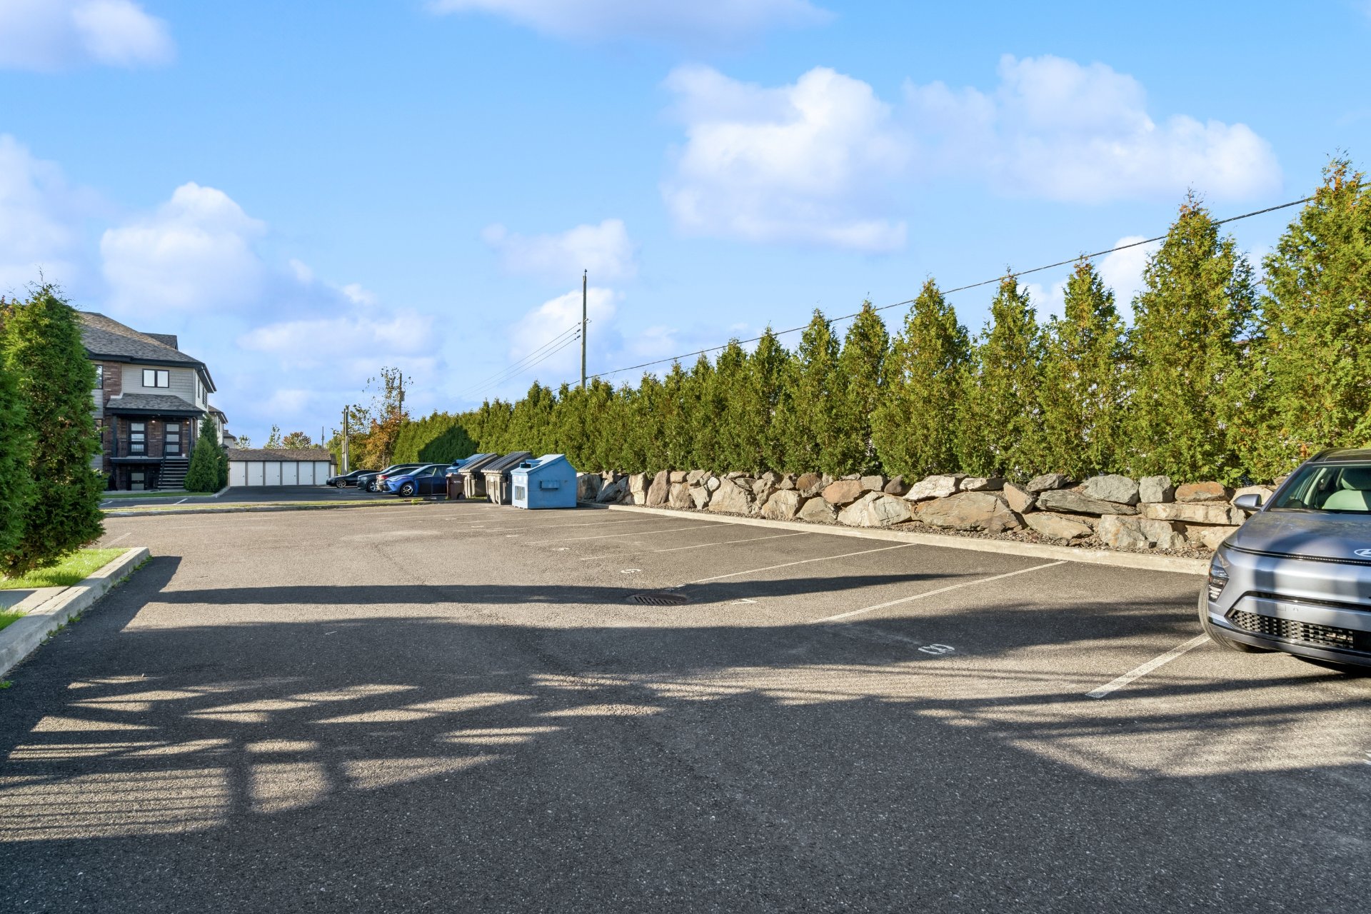
Outside, you have a private balcony, a storage space, and two parking spaces. A wall-mounted heat pump and an air exchanger help maintain indoor comfort. All within a recent building and a well-managed condominium with low condo fees.
The location makes everyday life convenient, with shops, restaurants, parks, and essential services nearby. Enjoy easy access to Granby's amenities for your errands, outings, and activities.
Looking for a condo in a recent building with affordable condo fees? This property offers a functional layout, storage, and two parking spaces in a convenient location. Contact us to schedule your visit!
Inclusions: Kenmore Dishwasher, Blinds and Curtains, Motorized Patio Door Blind.
Exclusions: All of the sellers' personal belongings.
Location
Room Details
| Room | Dimensions | Level | Flooring |
|---|---|---|---|
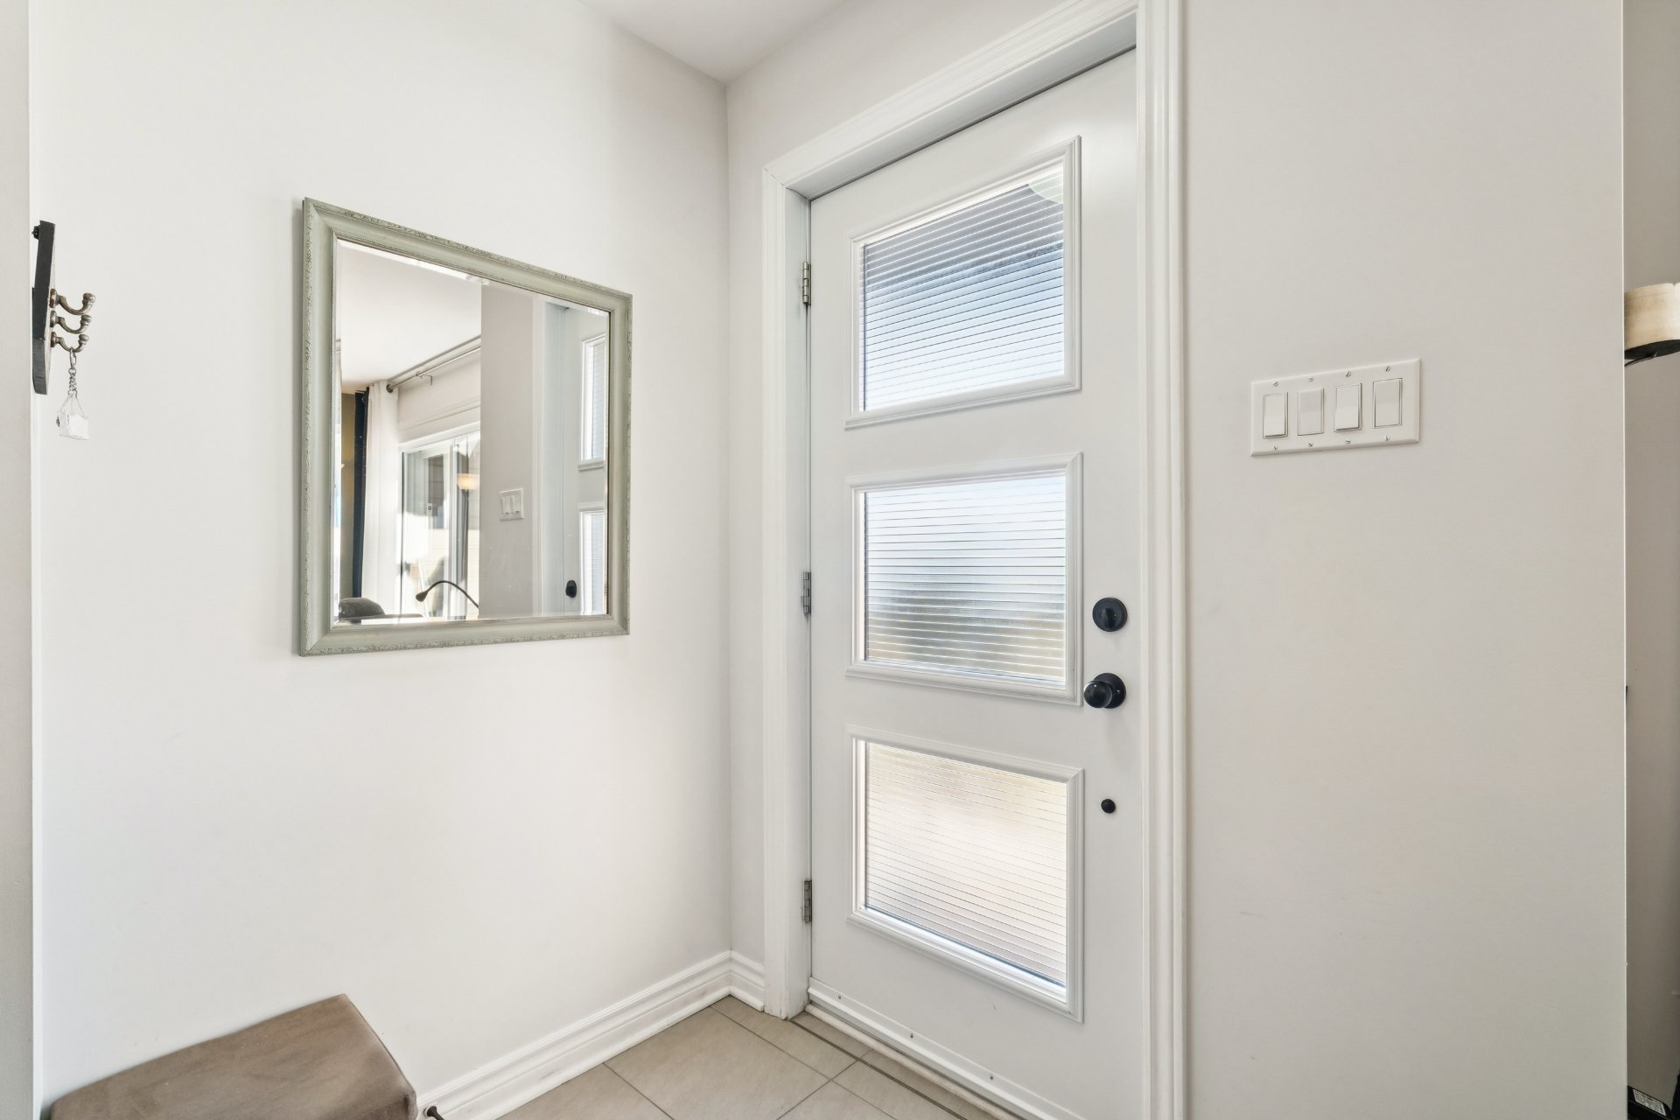
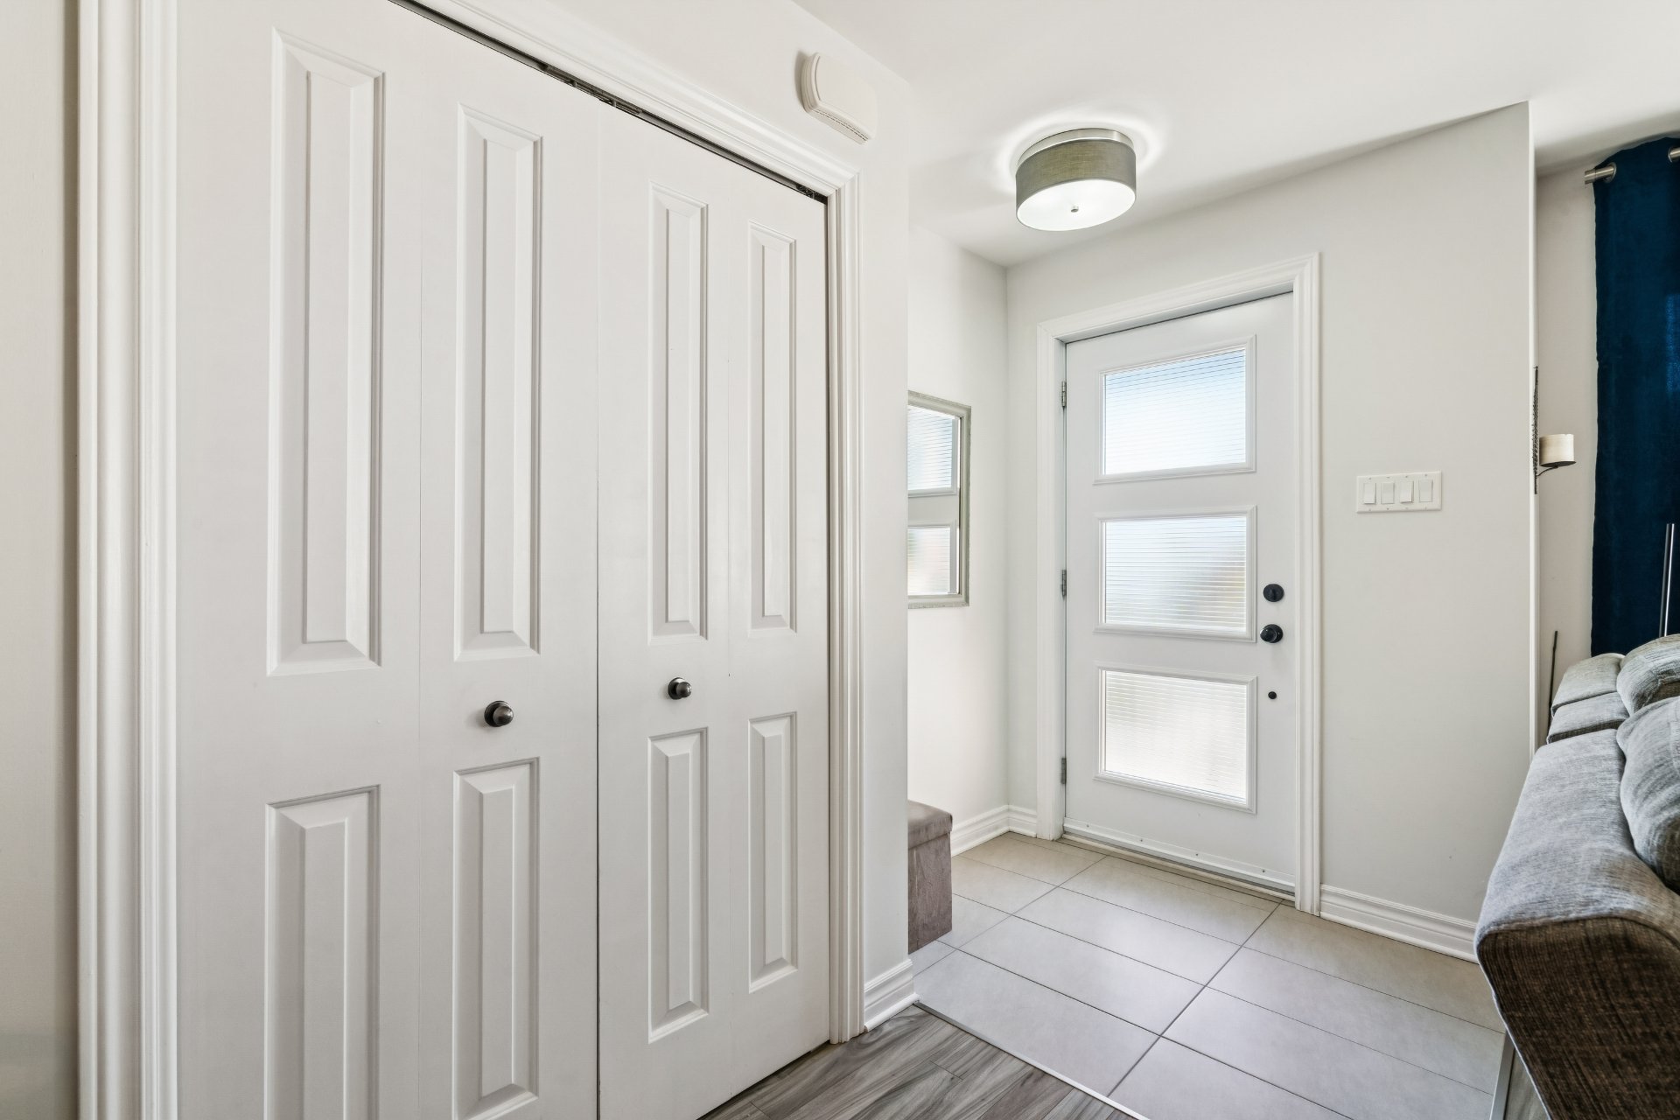
| Hallway | 5.7 x 4.2 P | Ground Floor | Ceramic tiles |
| Living room | 16.1 x 11.5 P | Ground Floor | Floating floor |
| Dining room | 16.1 x 10.9 P | Ground Floor | Floating floor |
| Kitchen | 10.9 x 8.8 P | Ground Floor | Ceramic tiles |
| Bathroom | 8.2 x 11.2 P | Ground Floor | Ceramic tiles |
| Primary bedroom | 11.4 x 12.4 P | Ground Floor | Floating floor |
| Walk-in closet | 8.0 x 4.0 P | Ground Floor | Floating floor |
| Bedroom | 11.10 x 11.3 P | Ground Floor | Floating floor |
| Laundry room | 6.0 x 9.5 P | Ground Floor | Linoleum |
Characteristics
| Driveway | Asphalt |
|---|---|
| Roofing | Asphalt shingles |
| Proximity | Bicycle path, Cegep, Daycare centre, Elementary school, Golf, High school, Highway, Hospital, Park - green area, Public transport |
| Siding | Brick |
| Window type | Crank handle |
| Heating system | Electric baseboard units, Space heating baseboards |
| Heating energy | Electricity |
| Available services | Fire detector |
| Topography | Flat |
| Landscaping | Landscape |
| Sewage system | Municipal sewer |
| Water supply | Municipality |
| Basement | No basement |
| Parking | Outdoor |
| Equipment available | Private balcony, Ventilation system, Wall-mounted heat pump |
| Windows | PVC |
| Zoning | Residential |
| Bathroom / Washroom | Seperate shower |
Overview
| Liveable Area | 93.6 MC |
|---|---|
| Total Rooms | 9 |
| Bedrooms | 2 |
| Bathrooms | 1 |
| Powder Rooms | 0 |
| Year of construction | 2015 |
Building
| Type | Apartment |
|---|---|
| Style | Semi-detached |
| Dimensions | 14.36x7.04 M |
| Lot Size | 196.24 MC |
Expenses
| Co-ownership fees | $ 1800 / year |
|---|---|
| Municipal Taxes (2026) | $ 1968 / year |
| School taxes (2026) | $ 158 / year |