
Description
IDEAL LOCATION! Superb, ultra-bright condo located within walking distance of the Frontenac metro station. Offering two comfortable bedrooms, this warm living space benefits from maximum sunlight throughout the day. You'll find a beautiful, functional kitchen with ample storage, a bathroom with heated floors, beautiful hardwood floors, a terrace, convenient outdoor storage, and private parking--all within a well-managed condominium.
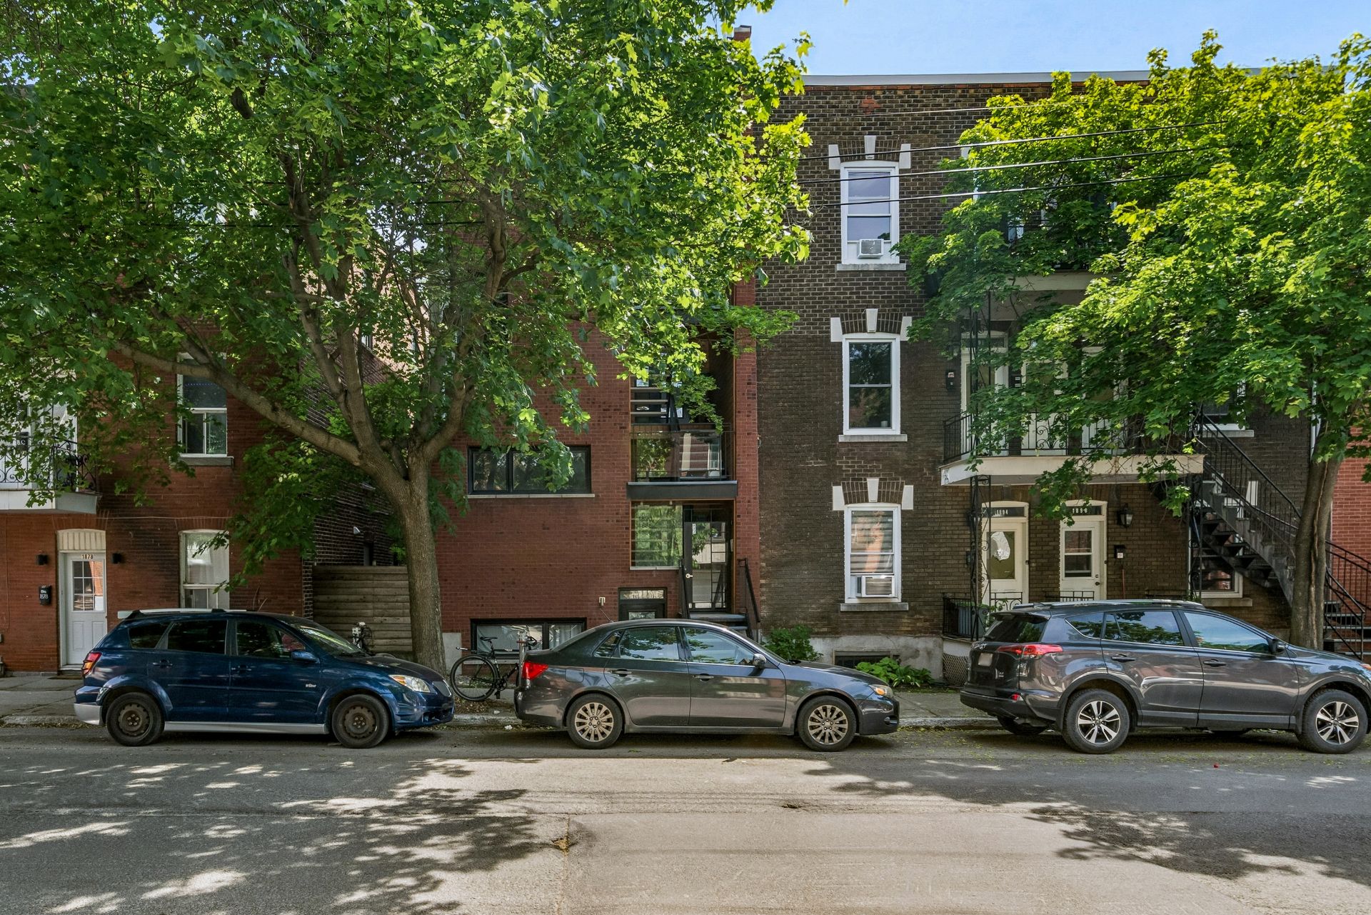
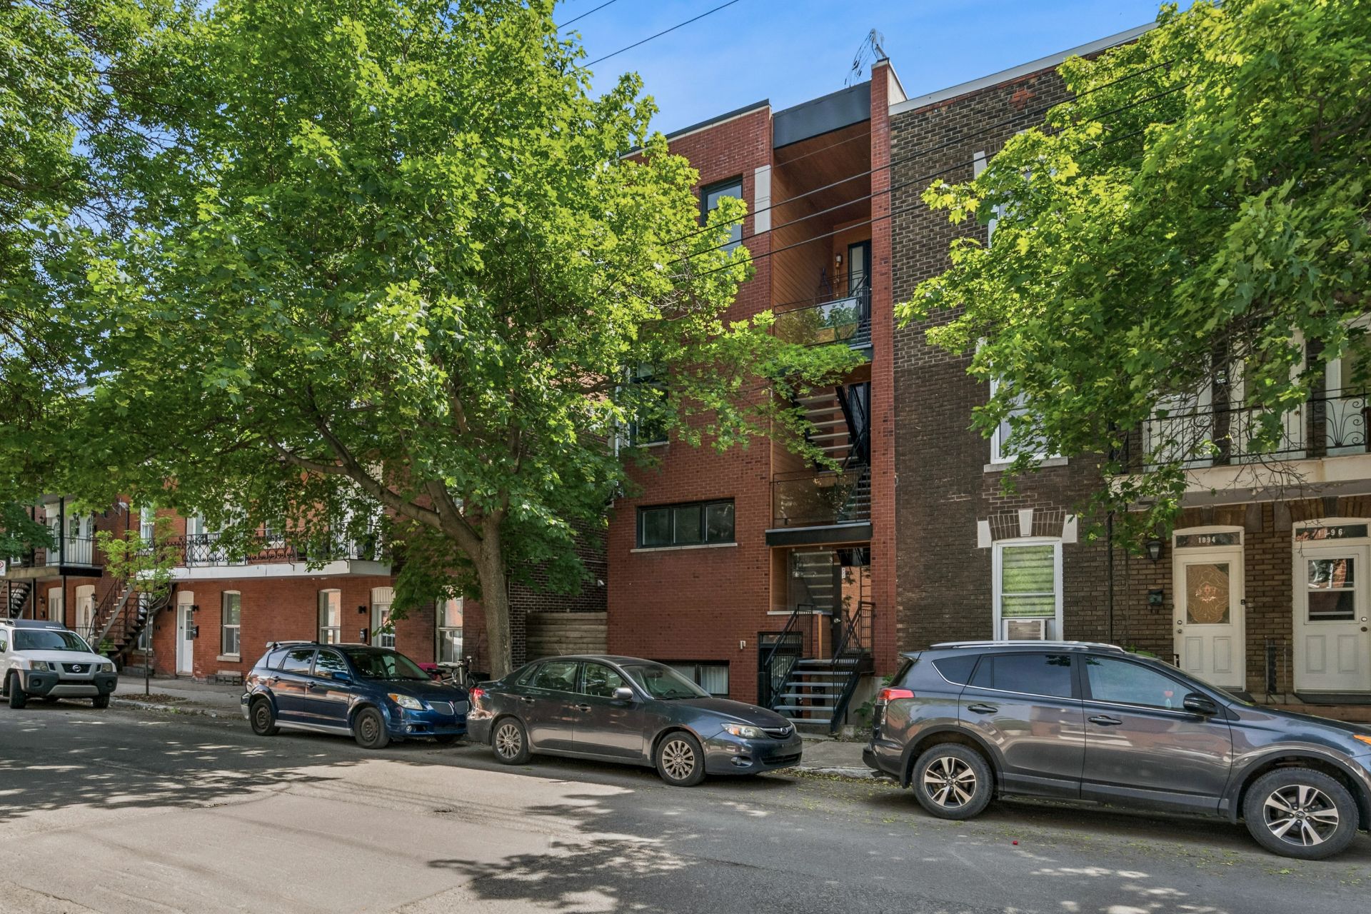
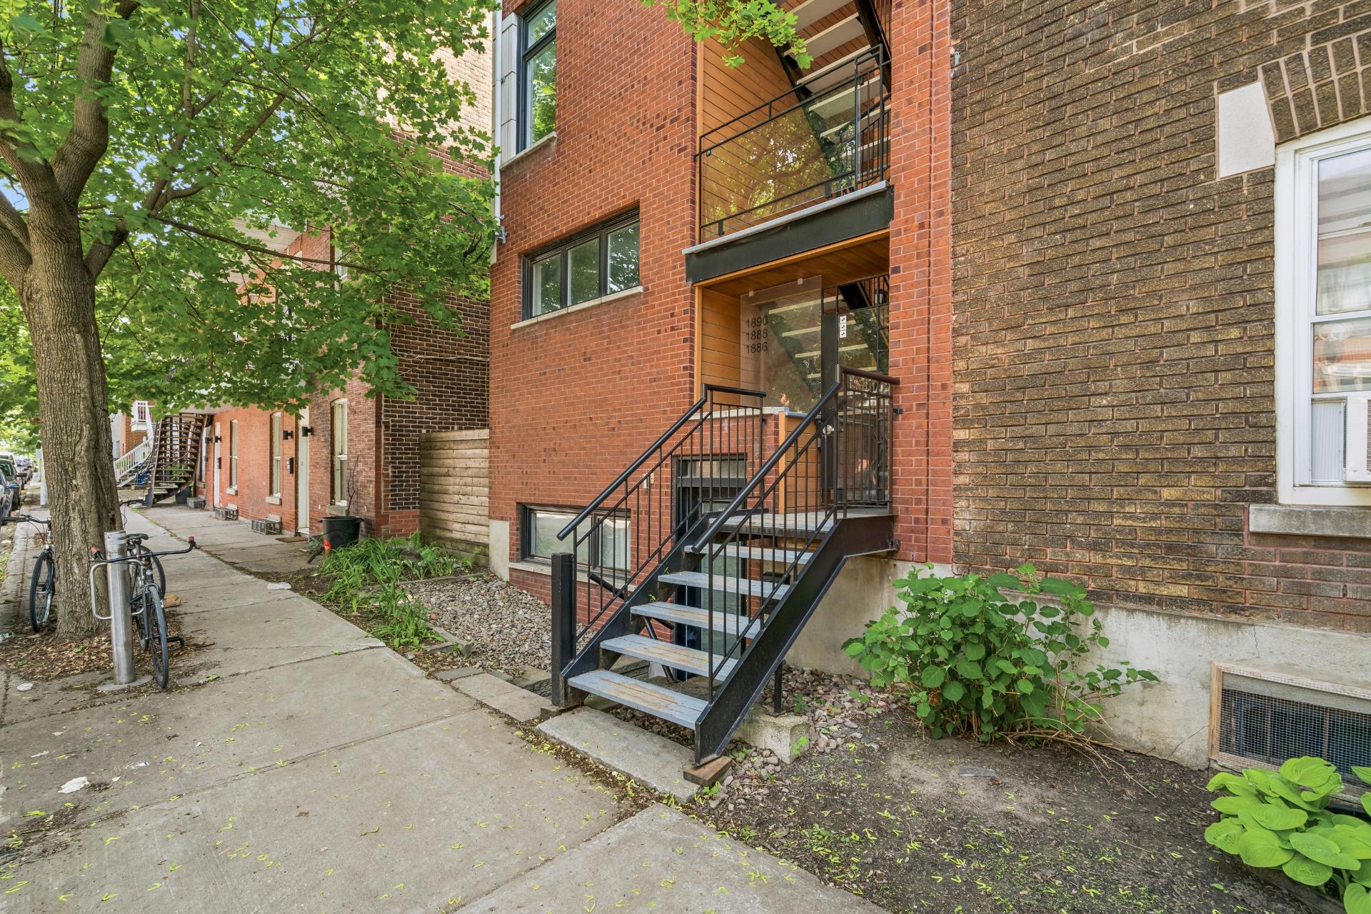
A REAL FAVORITE IN THE HEART OF THE CITY! Built in 2007, this condo is located on a very peaceful street while being close to all the best the neighborhood has to offer.
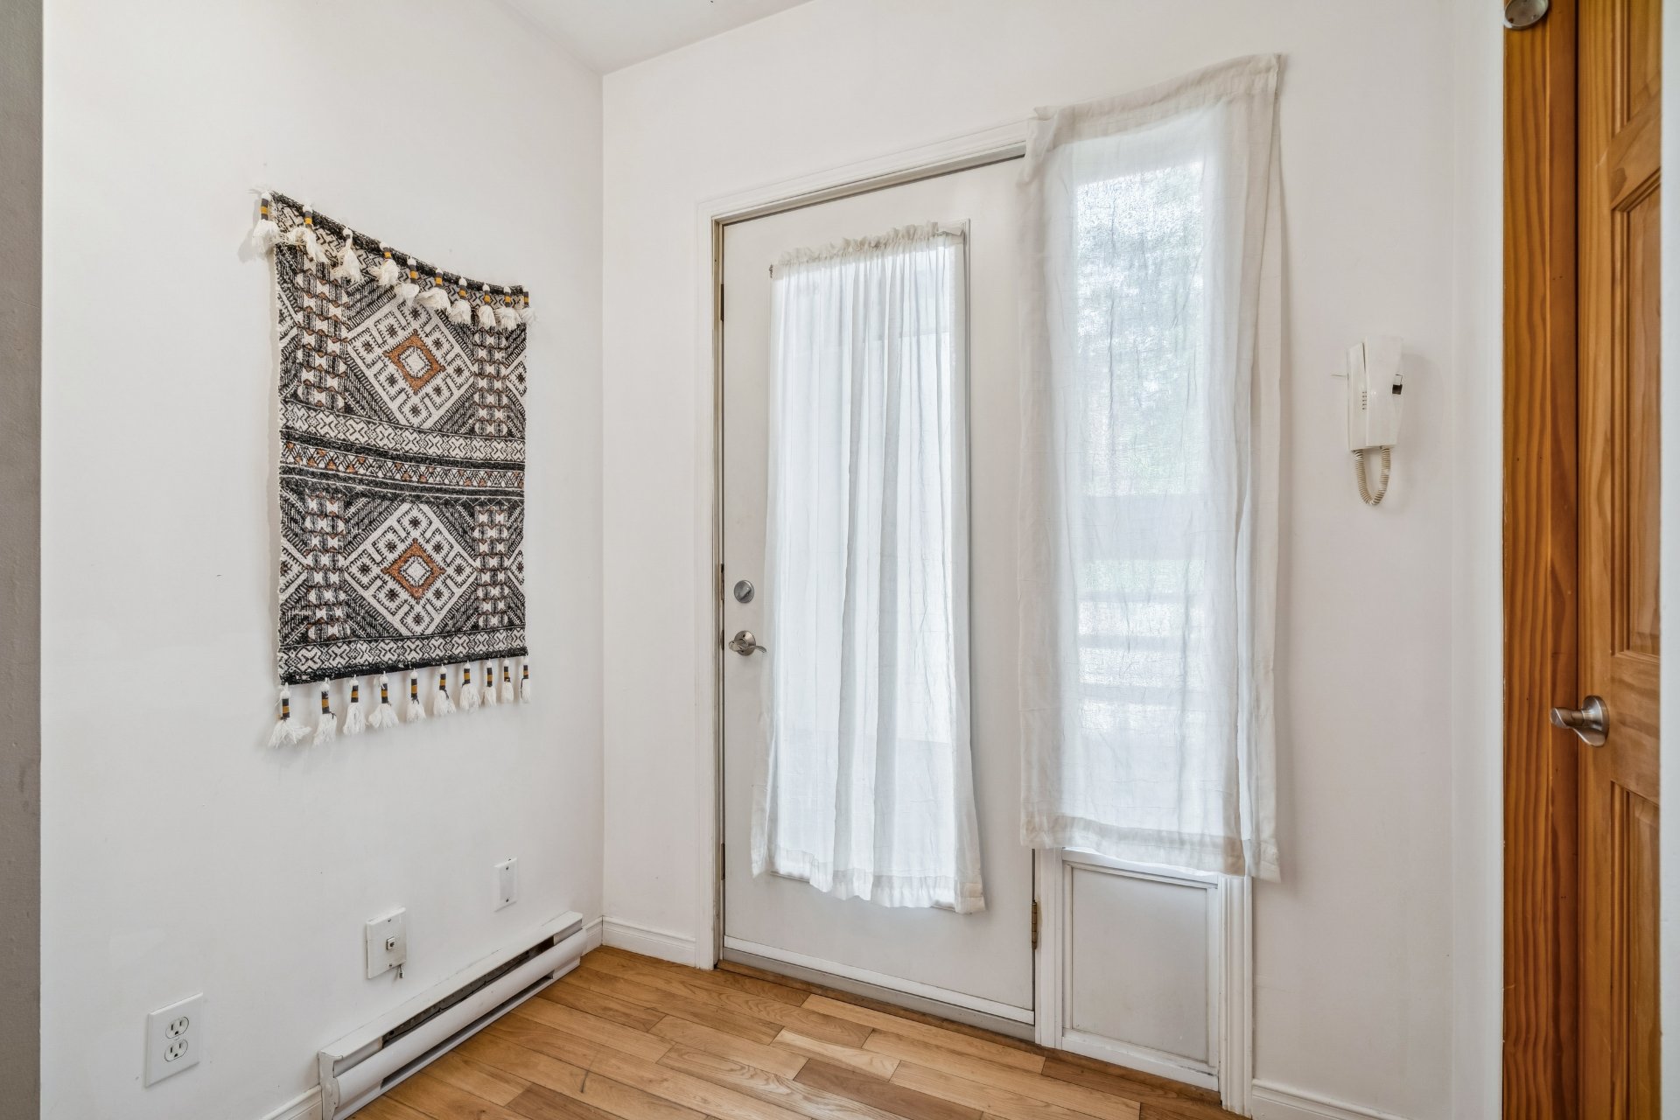
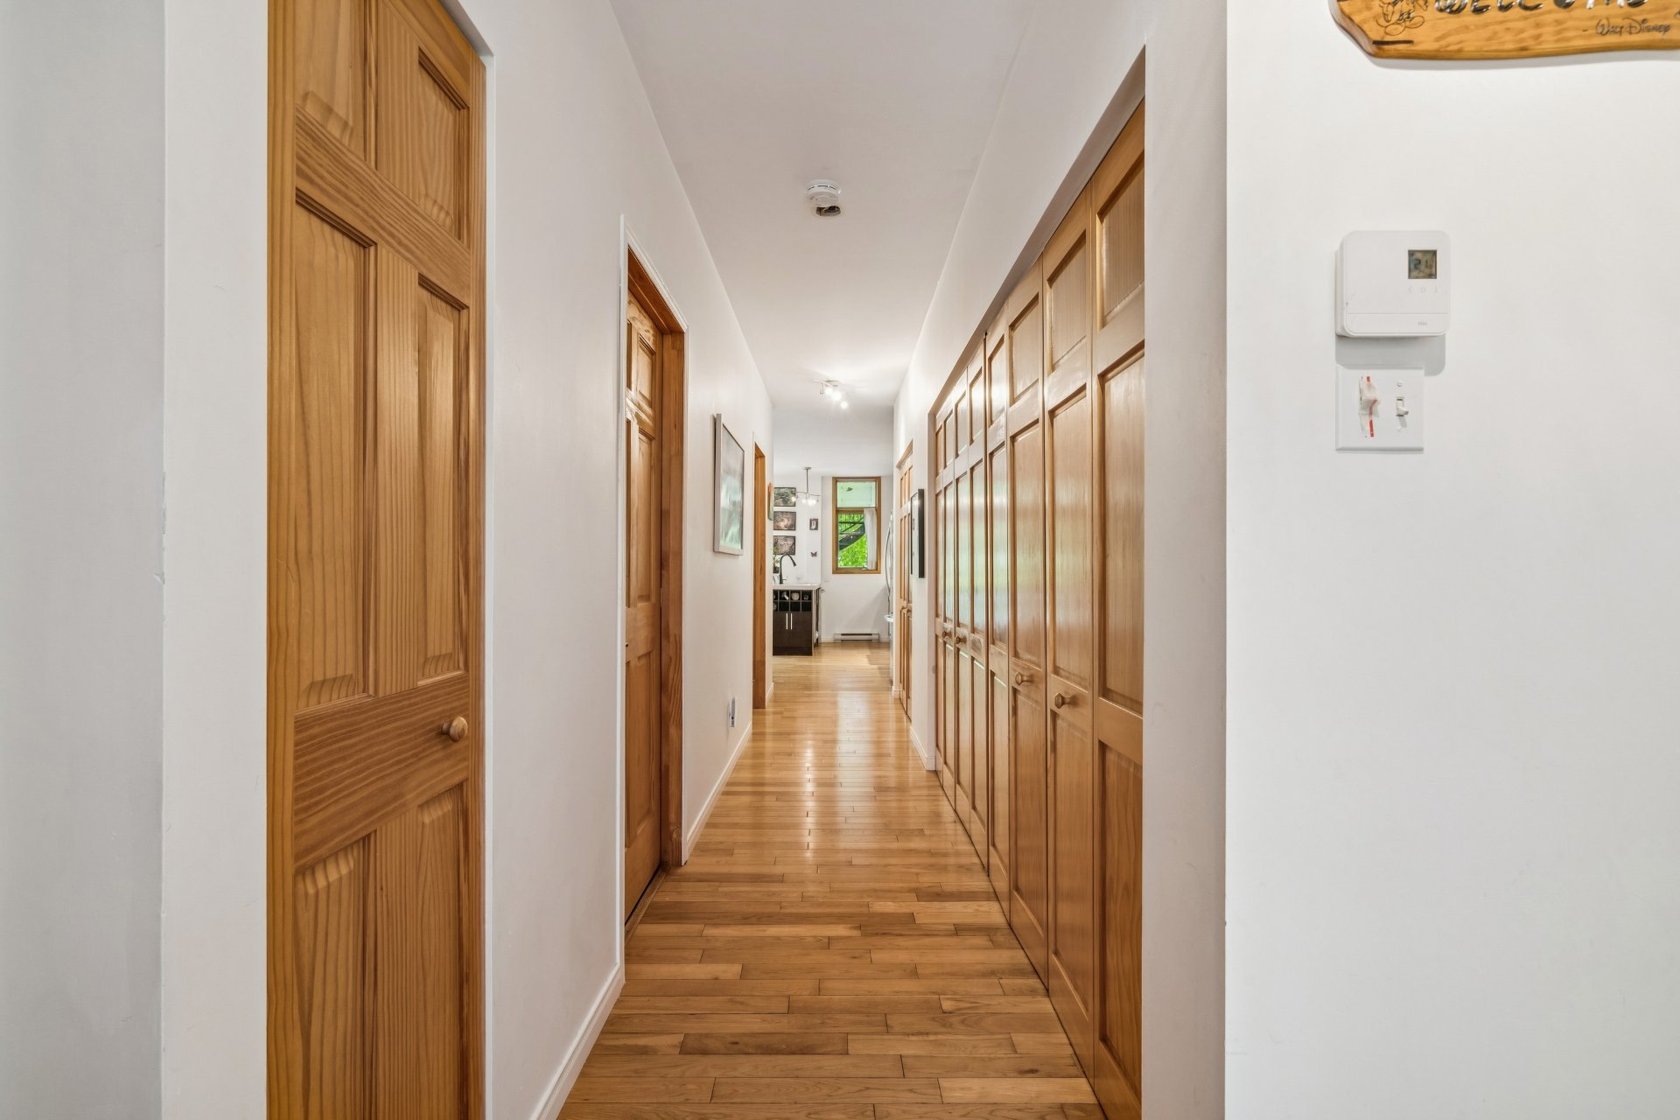
As soon as you cross the threshold, you feel that life is good here. The entrance hallway, wider than average, sets the tone with its magnificent hardwood floors and storage.
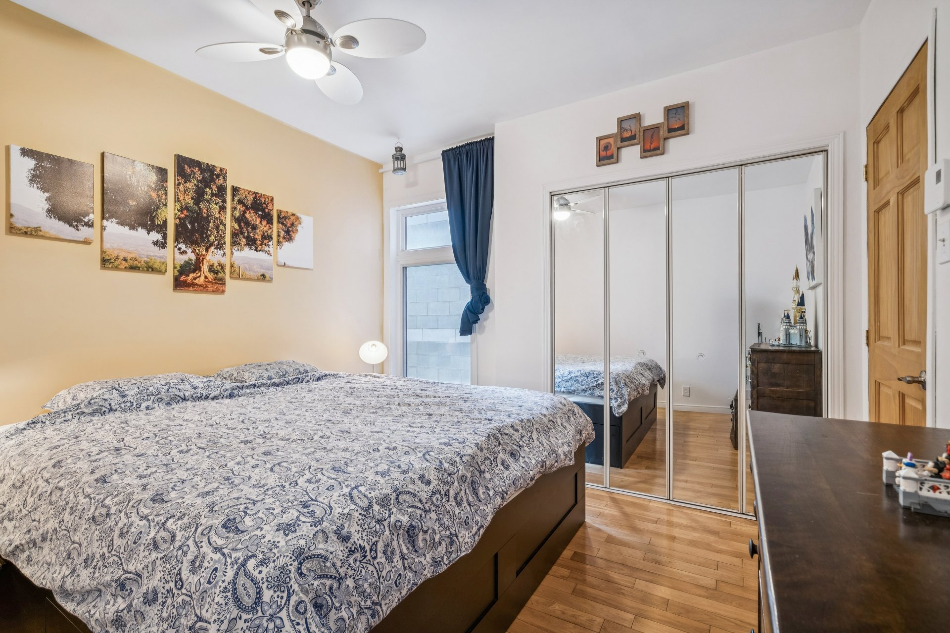
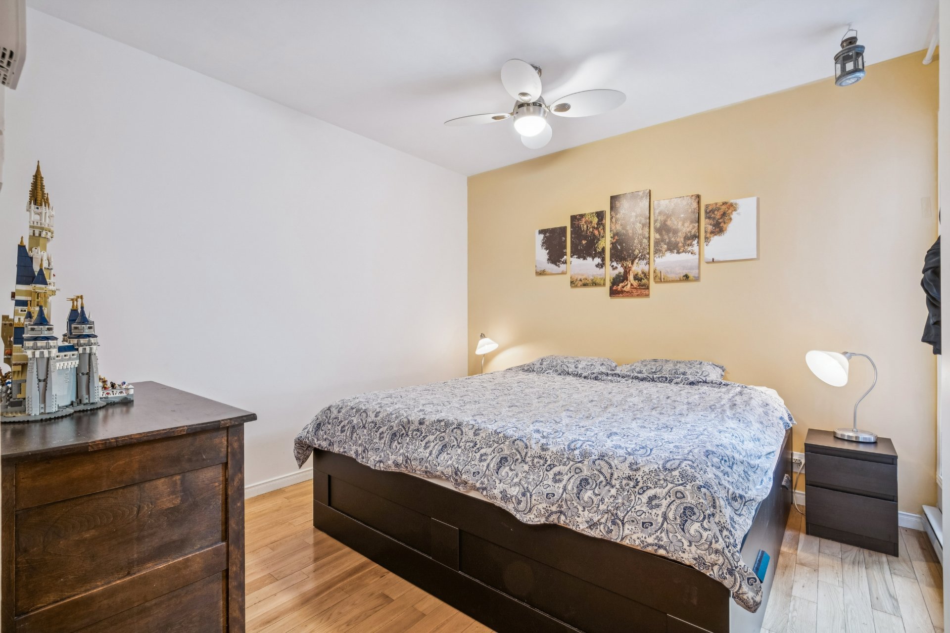
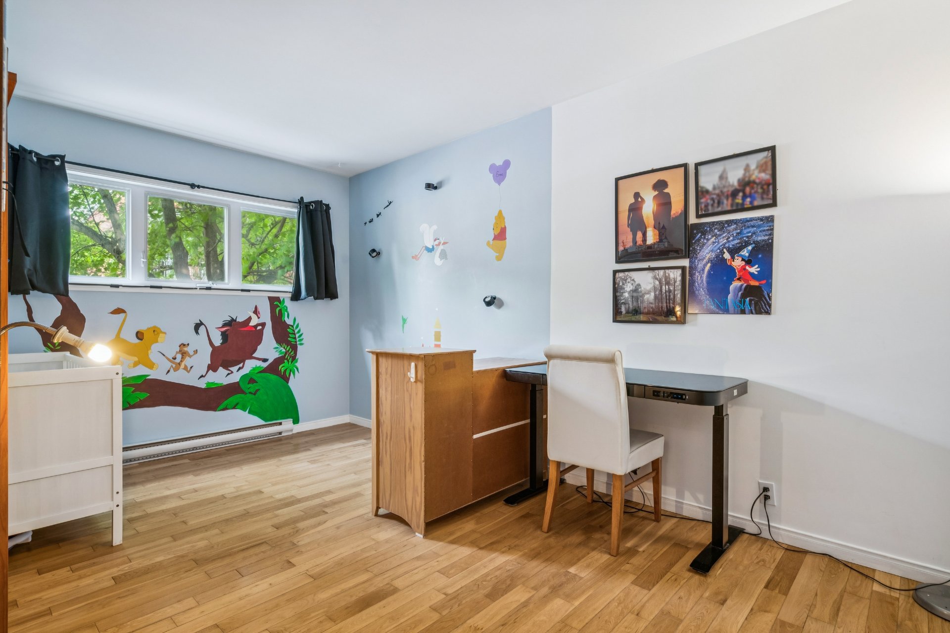
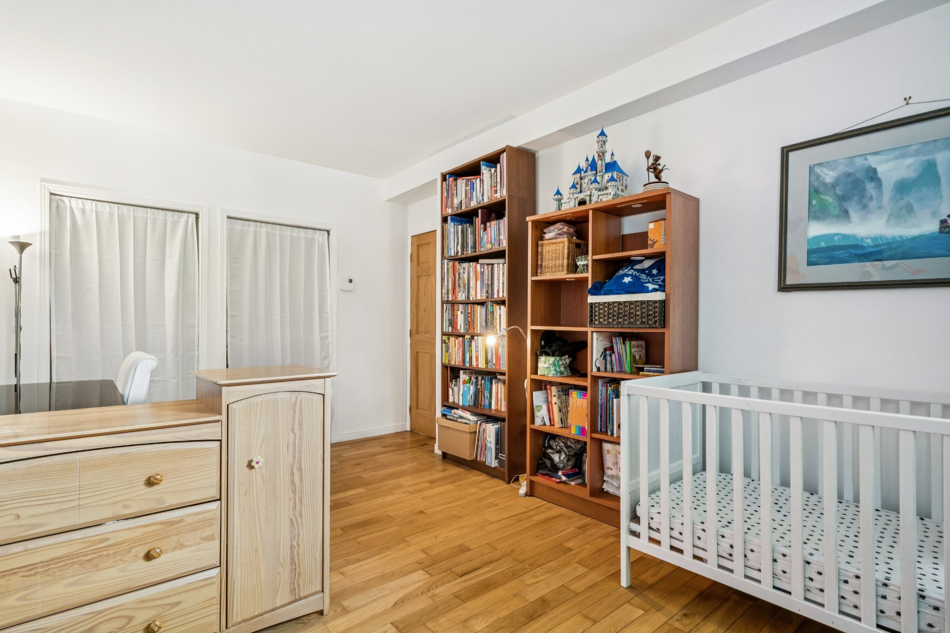
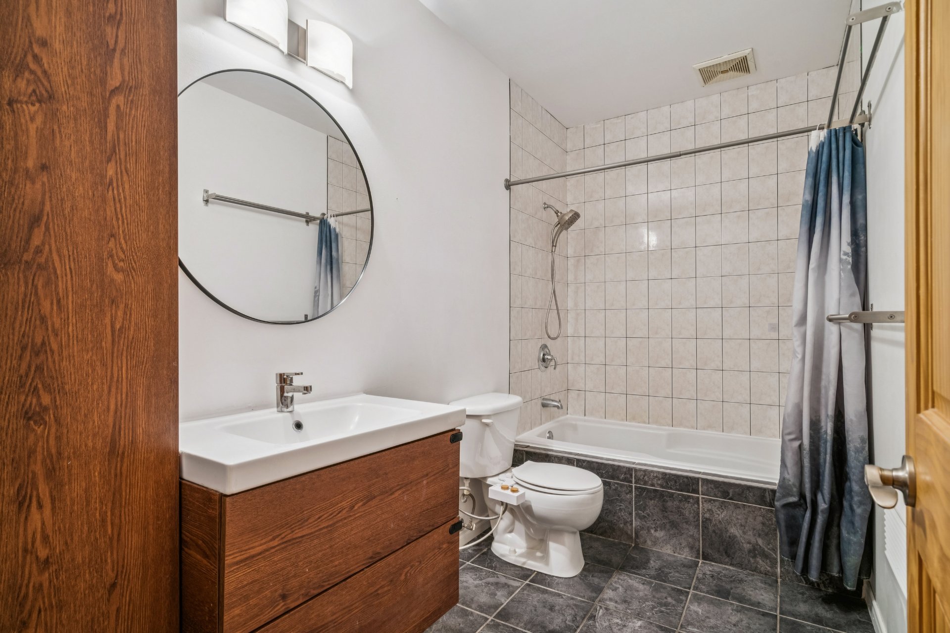
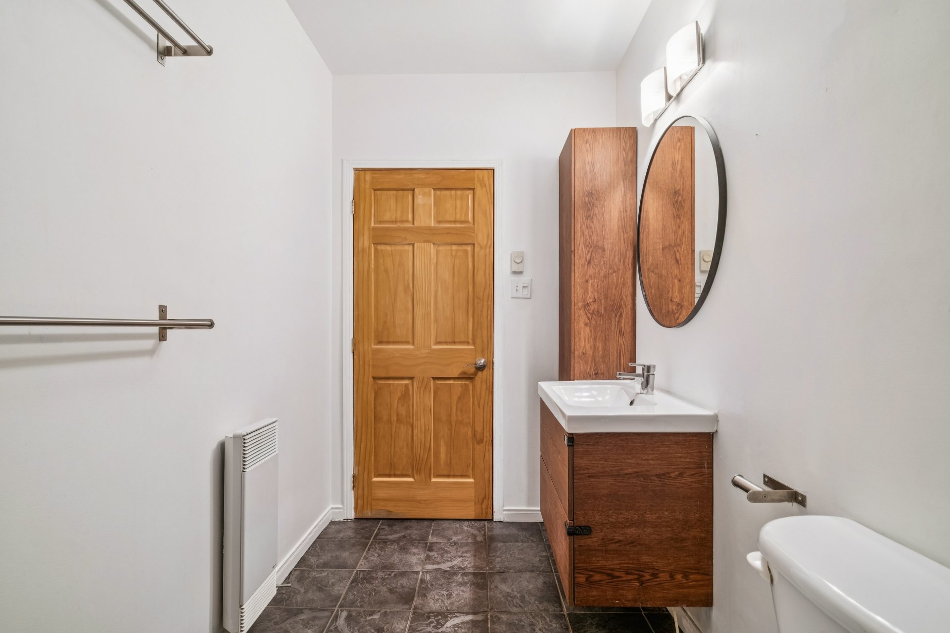
To your left, you will discover a first bedroom of very good size. On the right, a beautiful, ultra-practical storage space which also serves as an entrance wardrobe. All the rooms are located on your left along the corridor: after bedroom number one, we find the bathroom with heated floor, then the second bedroom. A super well subdivided condo!
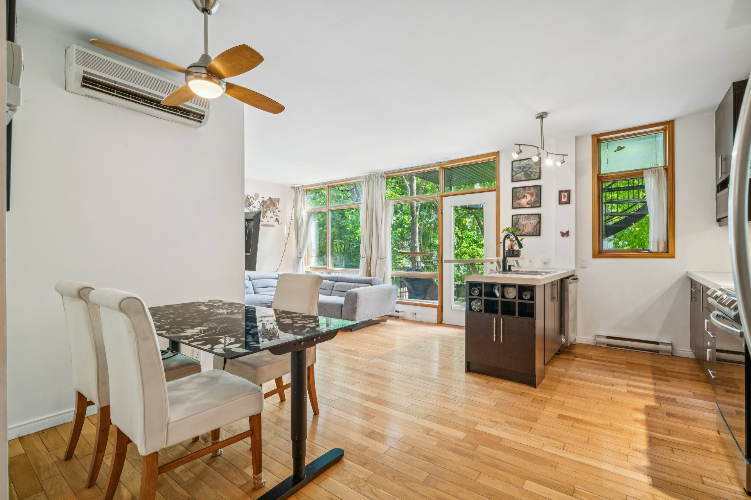
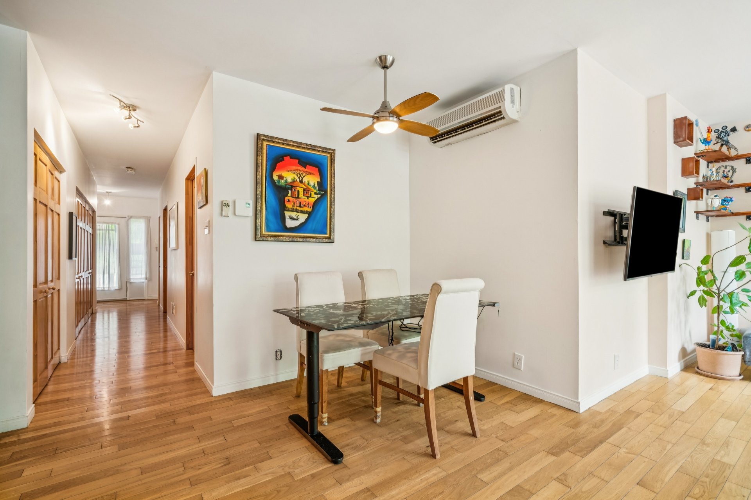
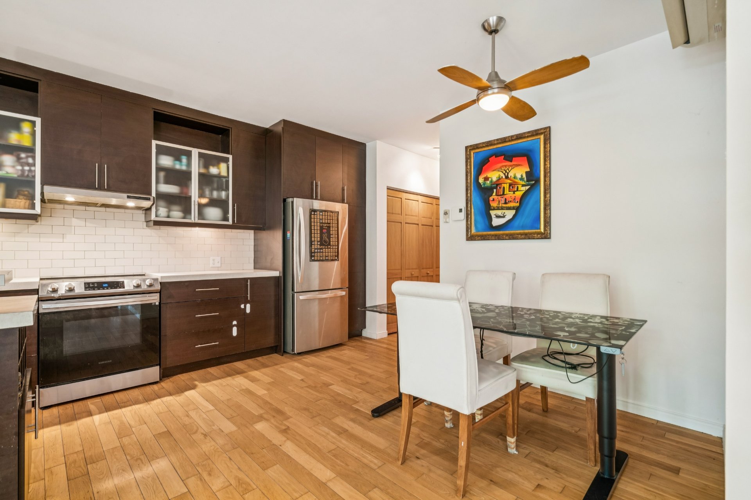
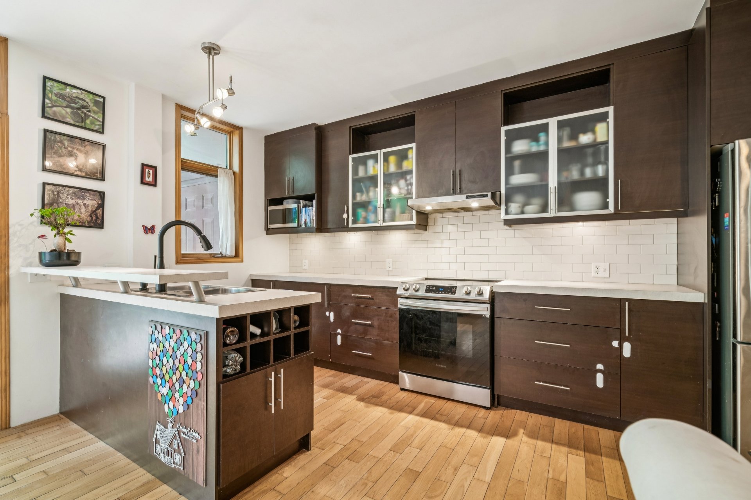
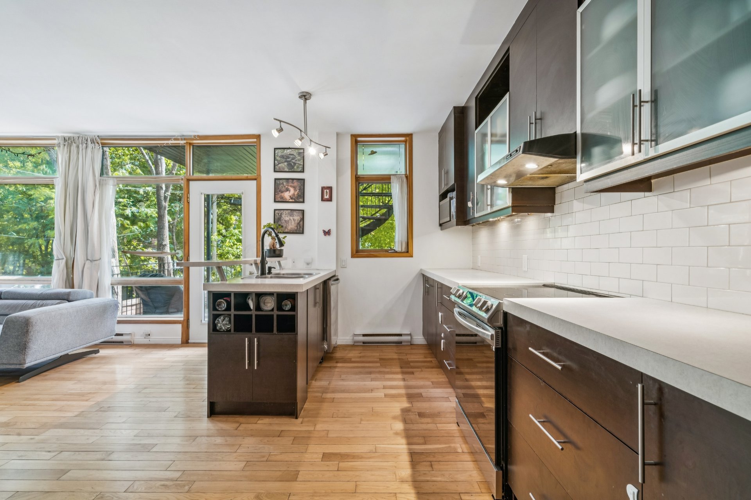
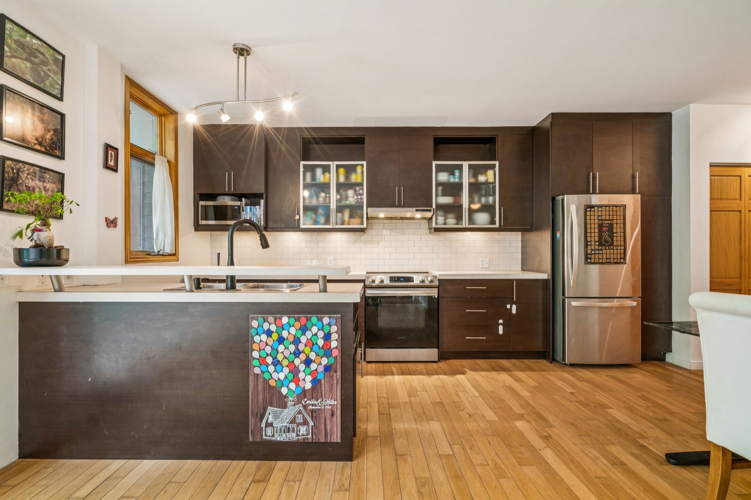
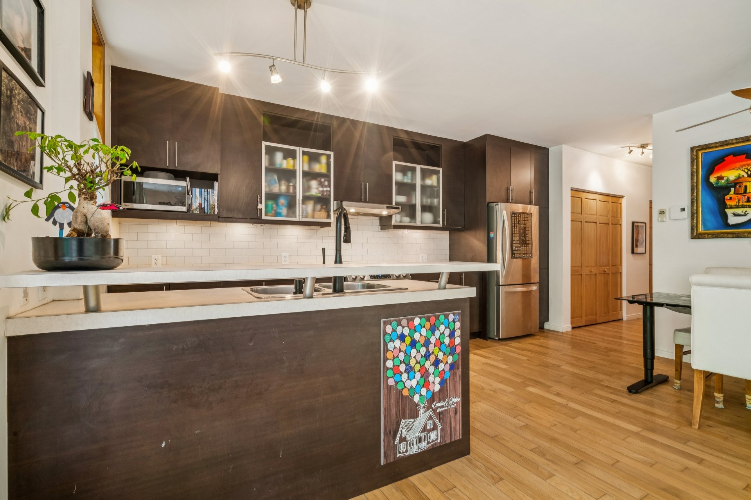
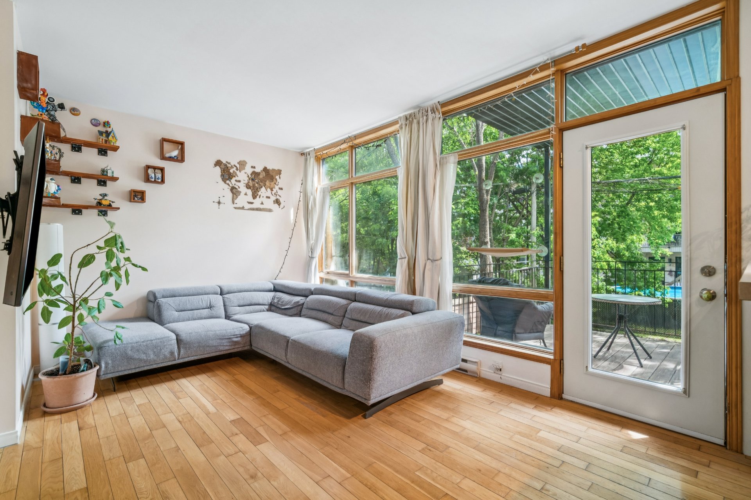
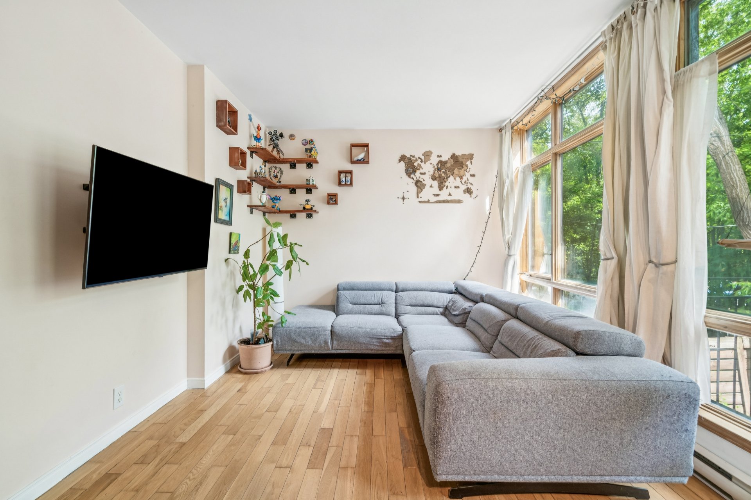
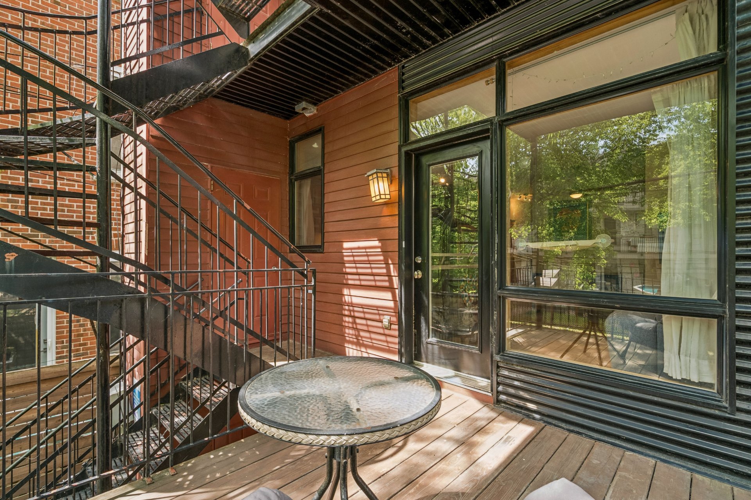
At the end of the corridor, you find the open concept kitchen, dining room and living room. This space gives a view of the rear terrace and the parking lot; it is the ideal place to entertain and relax. The living room is very bright thanks to its large windows which rise to the ceiling, flooding the room with sunlight. The kitchen, for its part, offers a convivial space with a good number of storage cabinets.
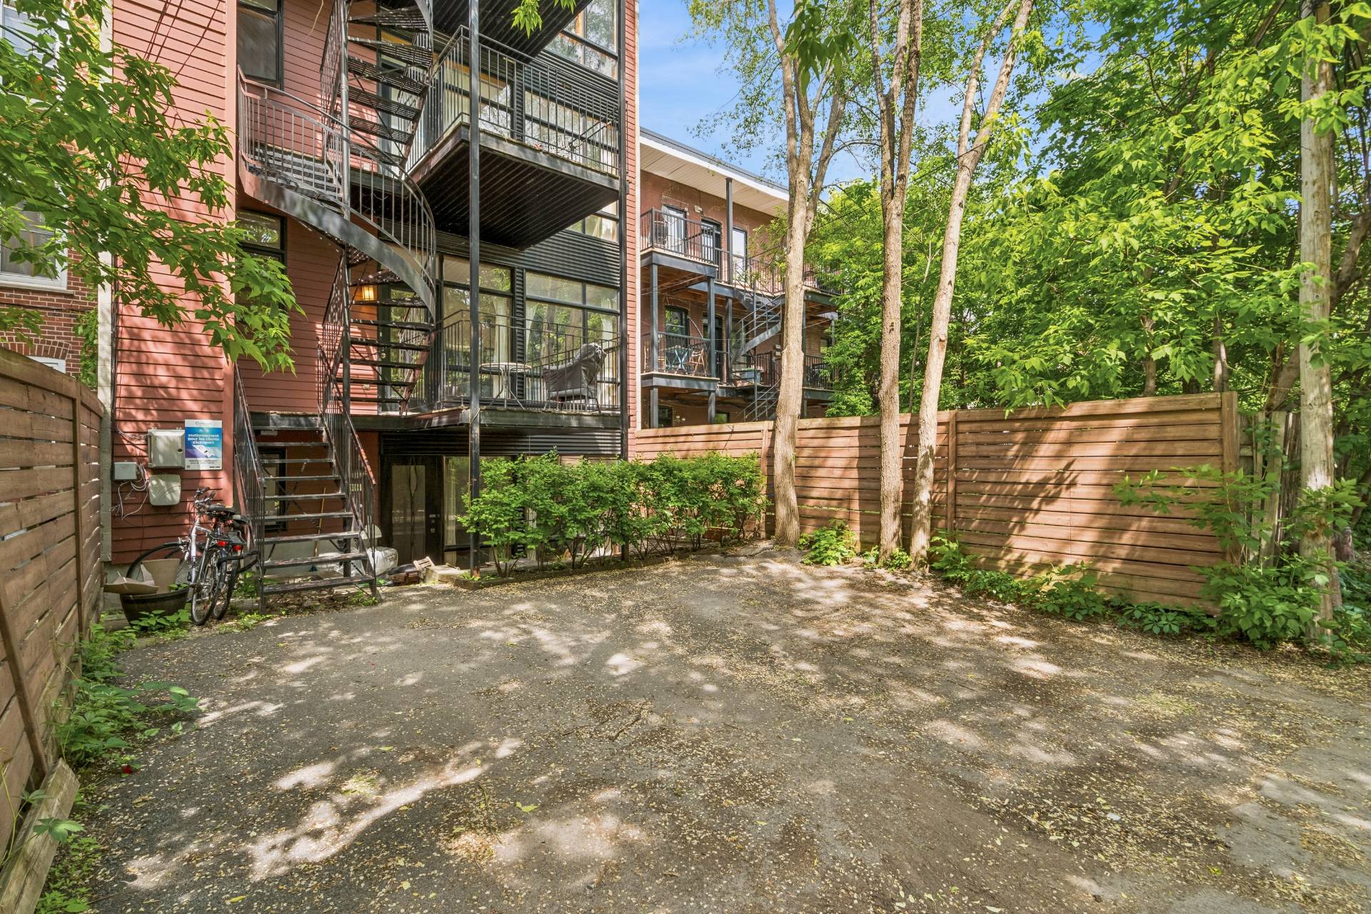
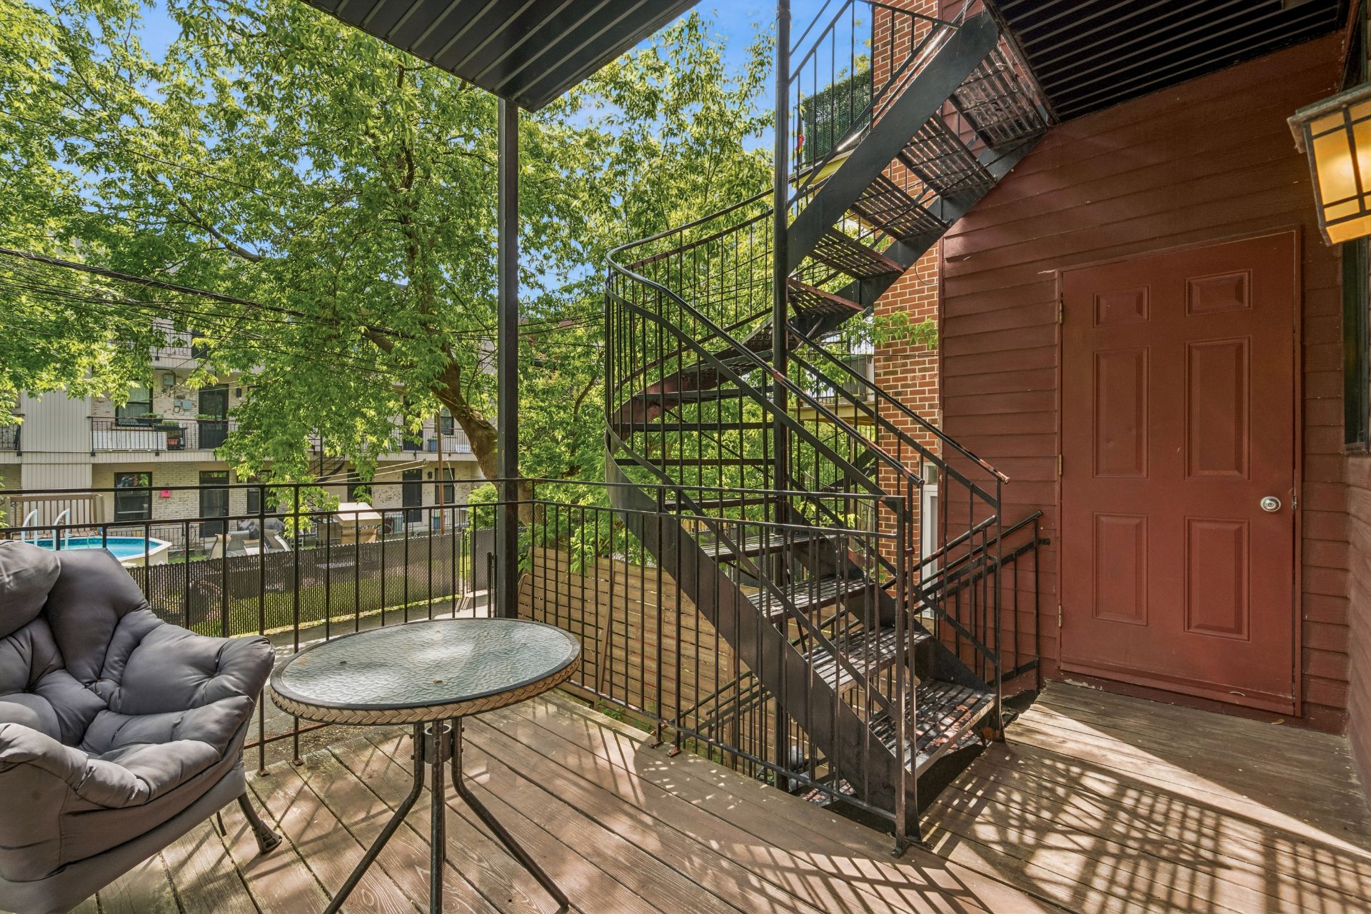
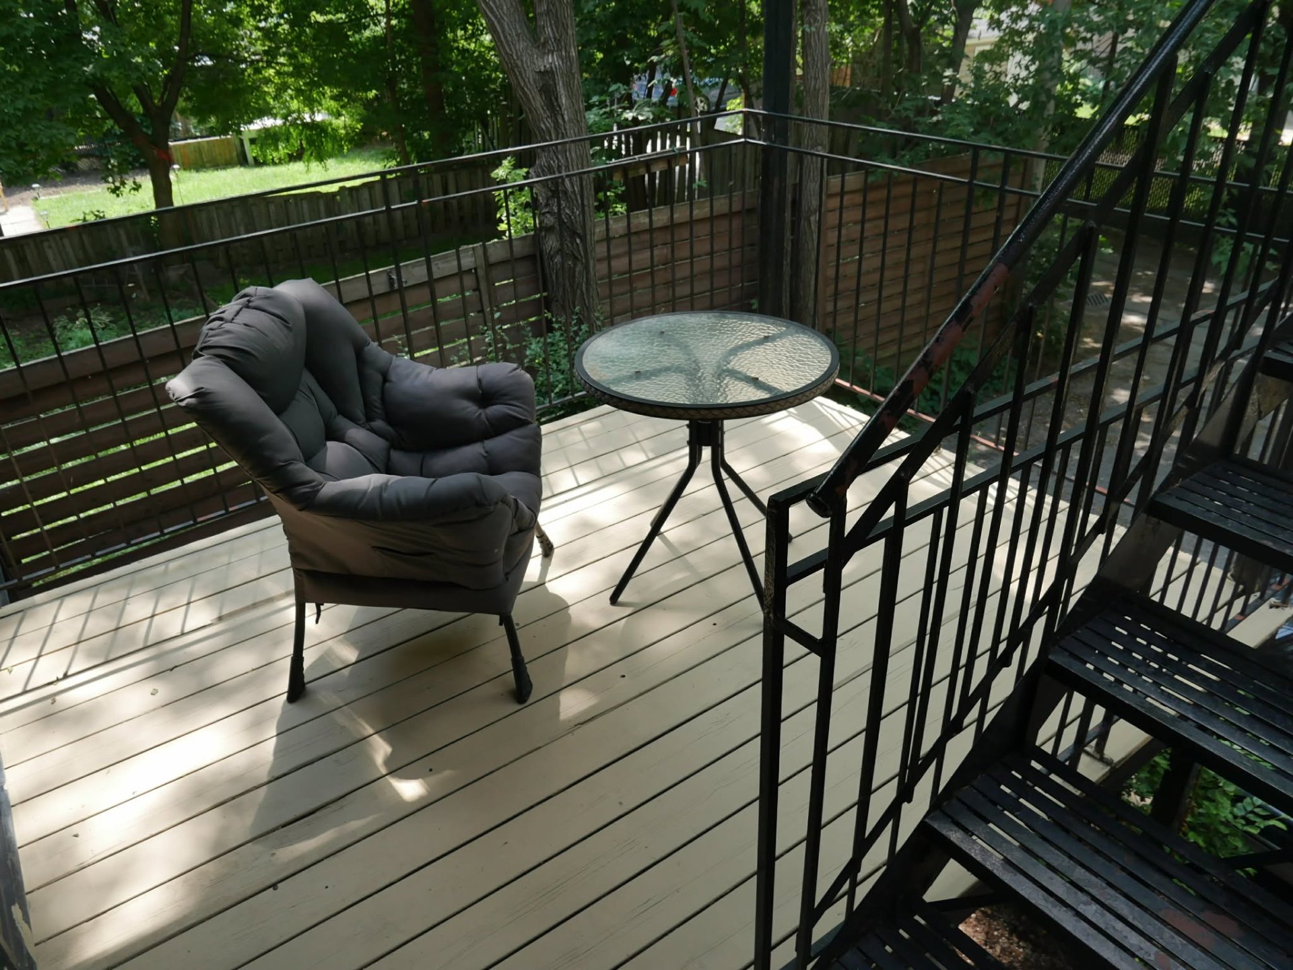
At the back, a beautiful terrace awaits you to enjoy the beautiful sunny days, right next to your private parking space.
It's the perfect condo for anyone looking for peace and quiet without compromising on city life. If you have interest, contact me for a visit!
Inclusions: Dishwasher 2022, Pax master bedroom, living room curtains and rods, world map on the living room wall.
Exclusions: All the sellers' personal belongings.
Location
Room Details
| Room | Dimensions | Level | Flooring |
|---|---|---|---|
| Hallway | 6.1 x 4.11 P | Ground Floor | Wood |
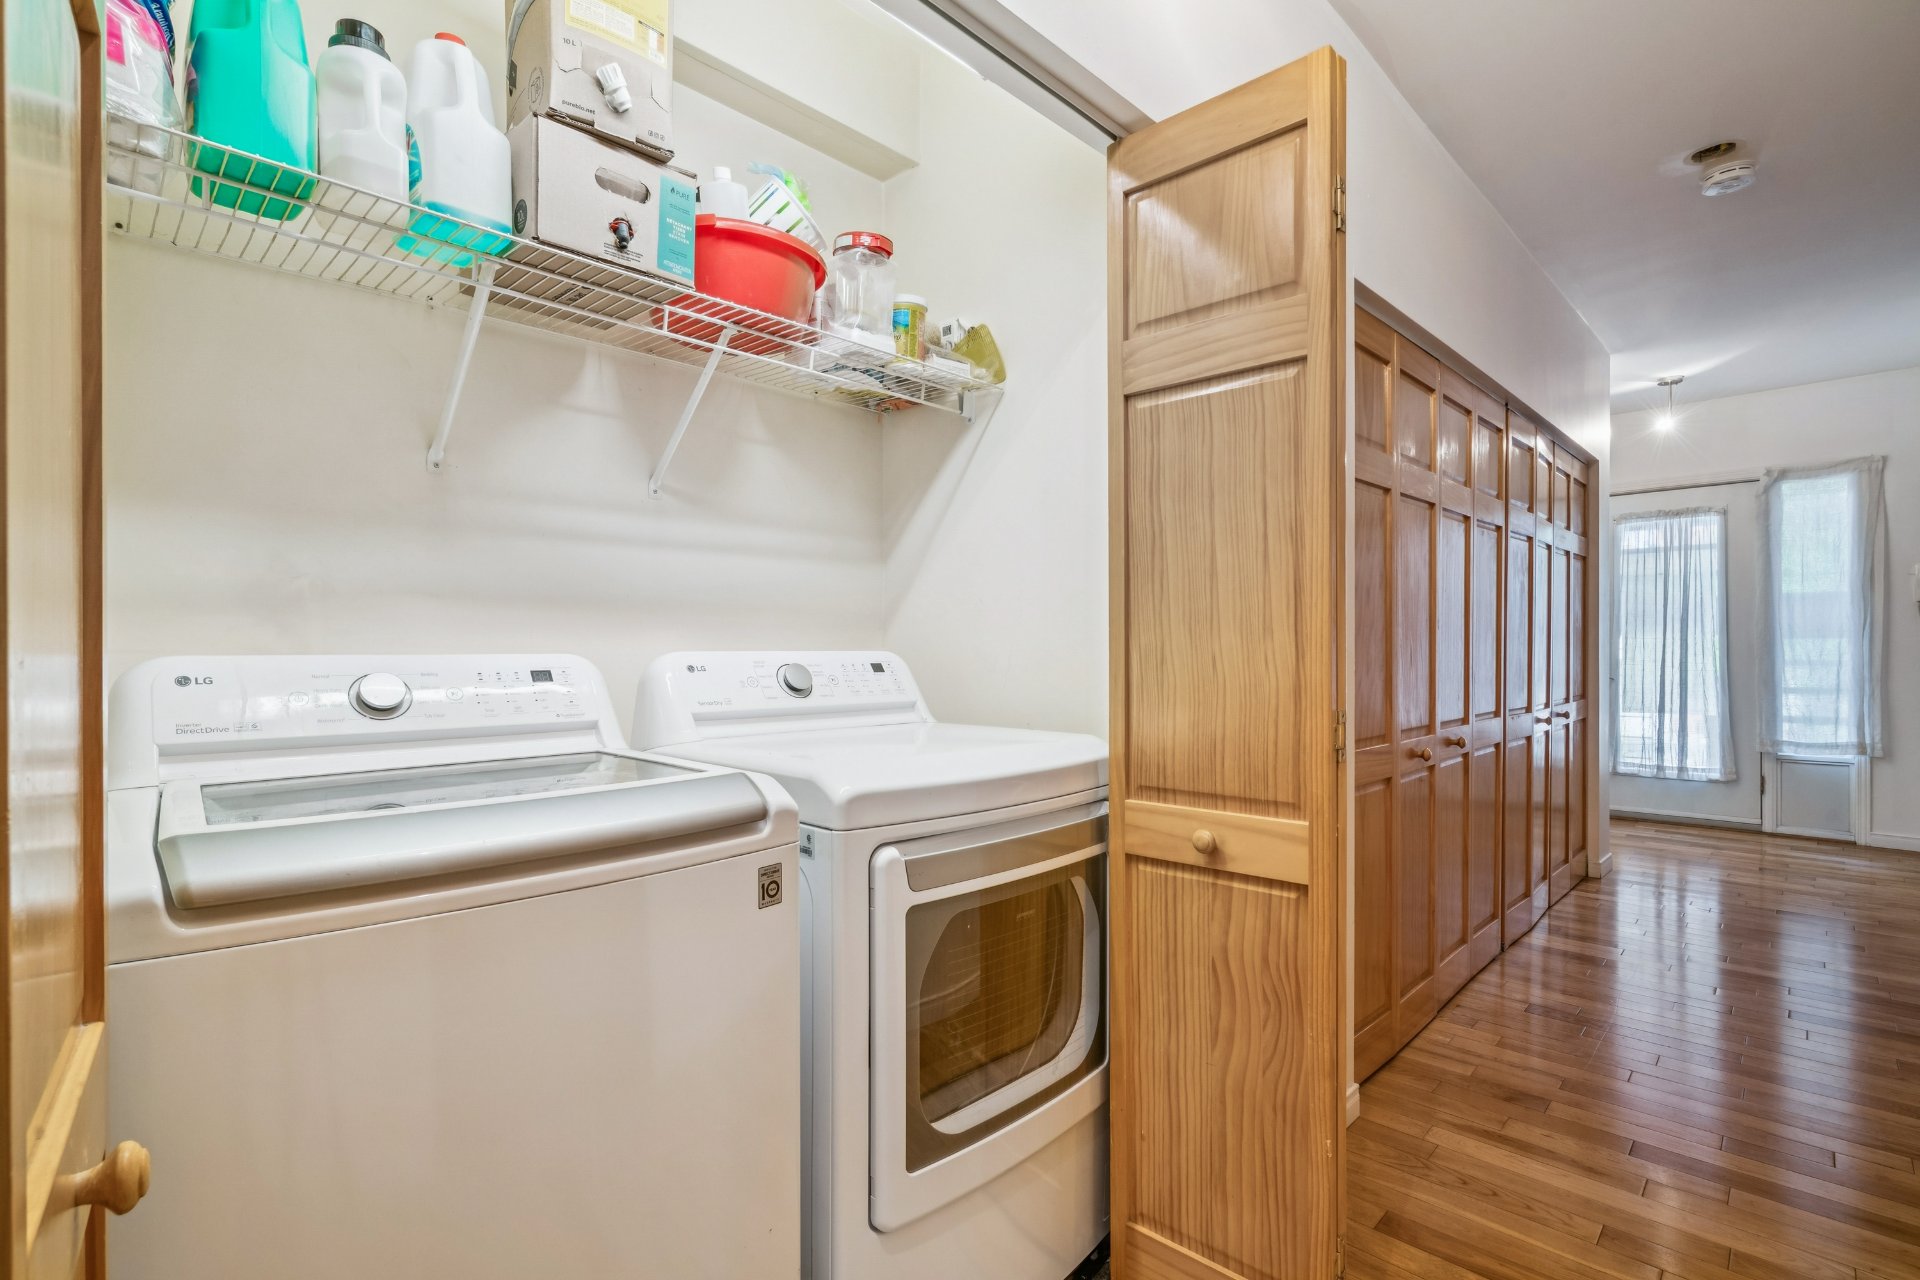
| Laundry room | 2.9 x 5.7 P | Ground Floor | Ceramic tiles |
| Primary bedroom | 10.5 x 15.4 P | Ground Floor | Wood |
| Dining room | 6.10 x 5.11 P | Ground Floor | Wood |
| Kitchen | 8.6 x 16.10 P | Ground Floor | Wood |
| Living room | 15.3 x 10.4 P | Ground Floor | Wood |
| Bedroom | 11.0 x 10.9 P | Ground Floor | Wood |
| Bathroom | 10.11 x 5.4 P | Ground Floor | Ceramic tiles |
Characteristics
| Driveway | Asphalt |
|---|---|
| Roofing | Asphalt shingles |
| Proximity | Bicycle path, Cegep, Daycare centre, Elementary school, High school, Highway, Hospital, Park - green area, Public transport |
| Siding | Brick |
| Window type | Crank handle |
| Heating system | Electric baseboard units |
| Heating energy | Electricity |
| Topography | Flat |
| Sewage system | Municipal sewer |
| Water supply | Municipality |
| Basement | No basement |
| Parking | Outdoor |
| Zoning | Residential |
| Equipment available | Wall-mounted air conditioning |
| Rental appliances | Water heater |
Overview
| Liveable Area | 873 PC |
|---|---|
| Total Rooms | 8 |
| Bedrooms | 2 |
| Bathrooms | 1 |
| Powder Rooms | 0 |
| Year of construction | 2007 |
Building
| Type | Apartment |
|---|---|
| Style | Attached |
| Dimensions | 52.8x24 P |
| Lot Size | 872.95 PC |
Expenses
| Co-ownership fees | $ 3000 / year |
|---|---|
| Municipal Taxes (2026) | $ 2308 / year |
| School taxes (2026) | $ 273 / year |