
Properties
512 Ch. de la Yard
Milan
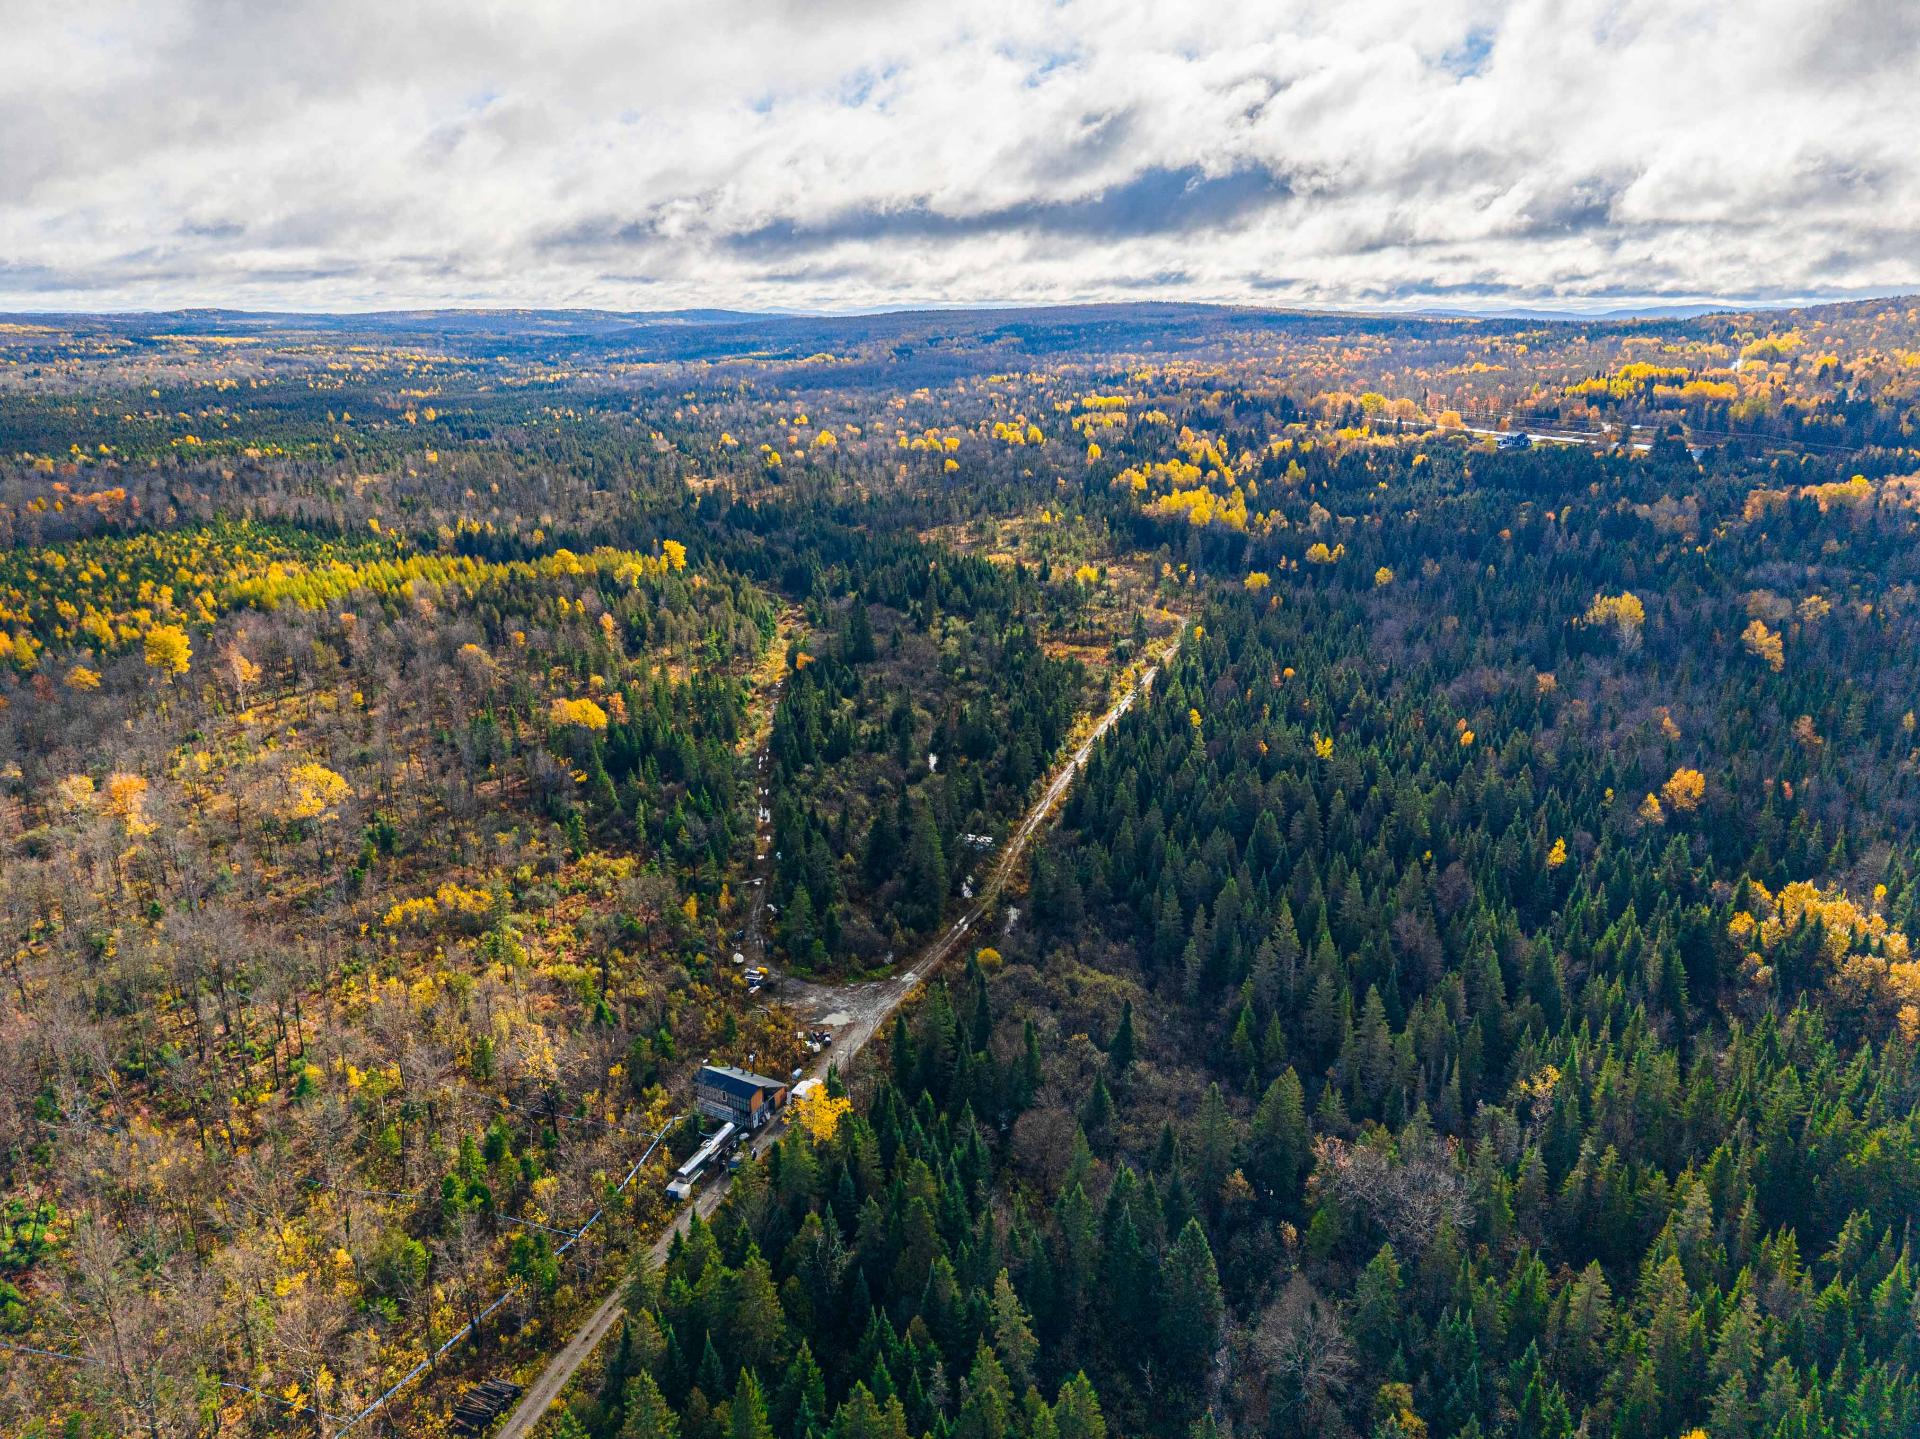
A PROPERTY WITH GREAT POTENTIAL This sugar bush spans over 134 acres across two lots, offering an opportunity for a producer looking to maintain and expand an established operation. A relatively recent tubing network, equipment in place, gravel road access and a maple syrup quota provide a solid foundation for continued production. Forest areas still available for harvesting and a diverse woodland offer promising long-term potential. Discover this property to appreciate its infrastructure, natural setting and many opportunities for future development.
Details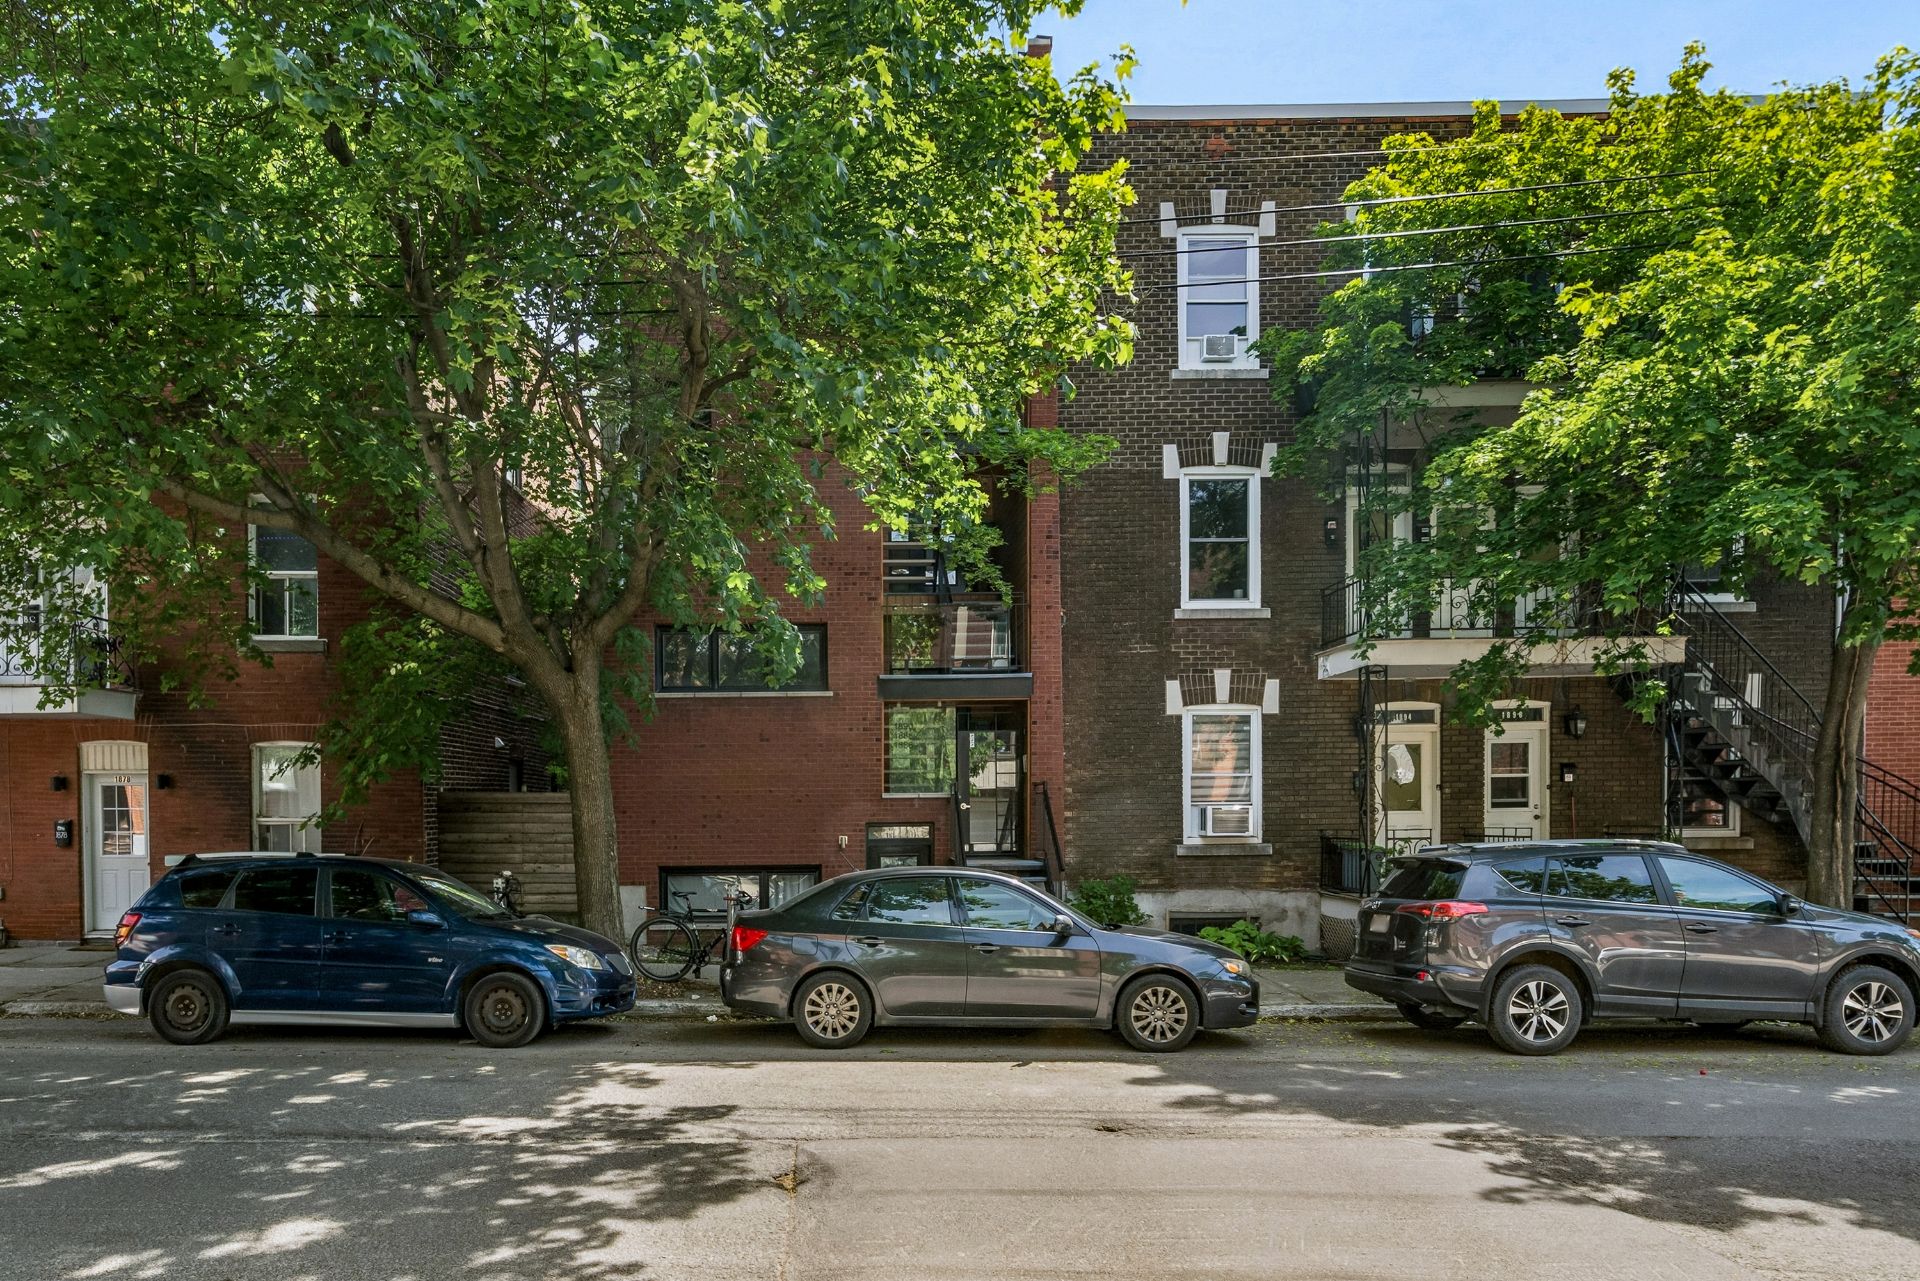
1886 Rue Poupart
Montréal (Ville-Marie)
IDEAL LOCATION! Superb, ultra-bright condo located within walking distance of the Frontenac metro station. Offering two comfortable bedrooms, this warm living space benefits from maximum sunlight throughout the day. You'll find a beautiful, functional kitchen with ample storage, a bathroom with heated floors, beautiful hardwood floors, a terrace, convenient outdoor storage, and private parking--all within a well-managed condominium.
Details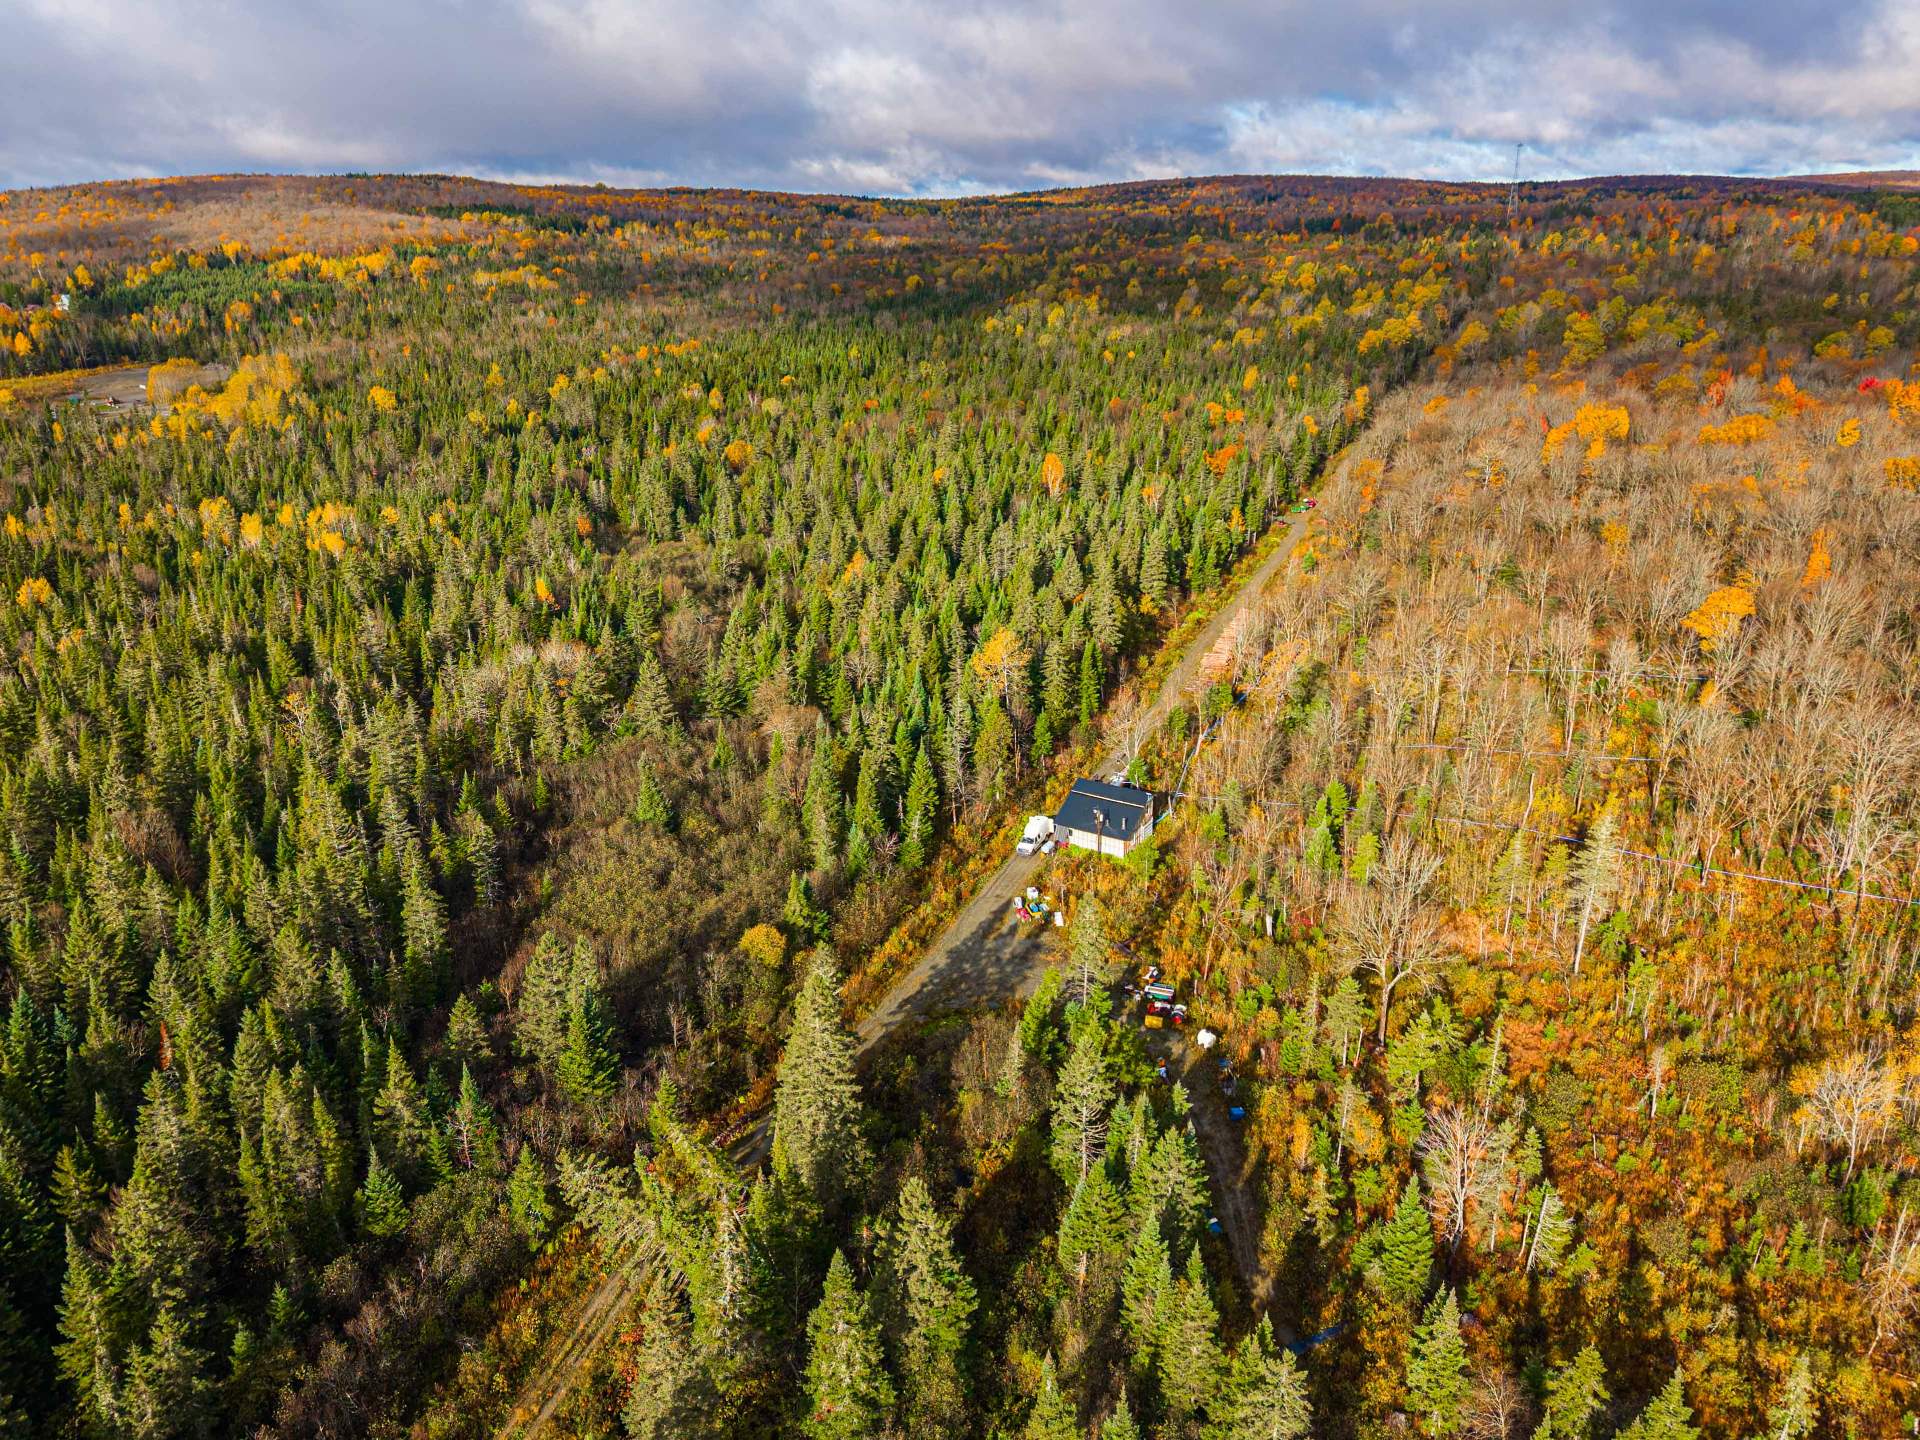
512Z Ch. de la Yard
Milan
A PROPERTY WITH INSPIRING POSSIBILITIES! Discover more than 134 acres of natural beauty spread across two lots, offering an exceptional setting to bring your projects to life! This vast forested property, located in a white zone according to the information provided, offers attractive development potential, subject to the required permits. You'll also enjoy a working maple grove complete with a sugar shack, equipment, a maple syrup quota, and over 2,700 taps. A unique place where nature, space, and possibilities come together. Imagine all that you could accomplish here!
Details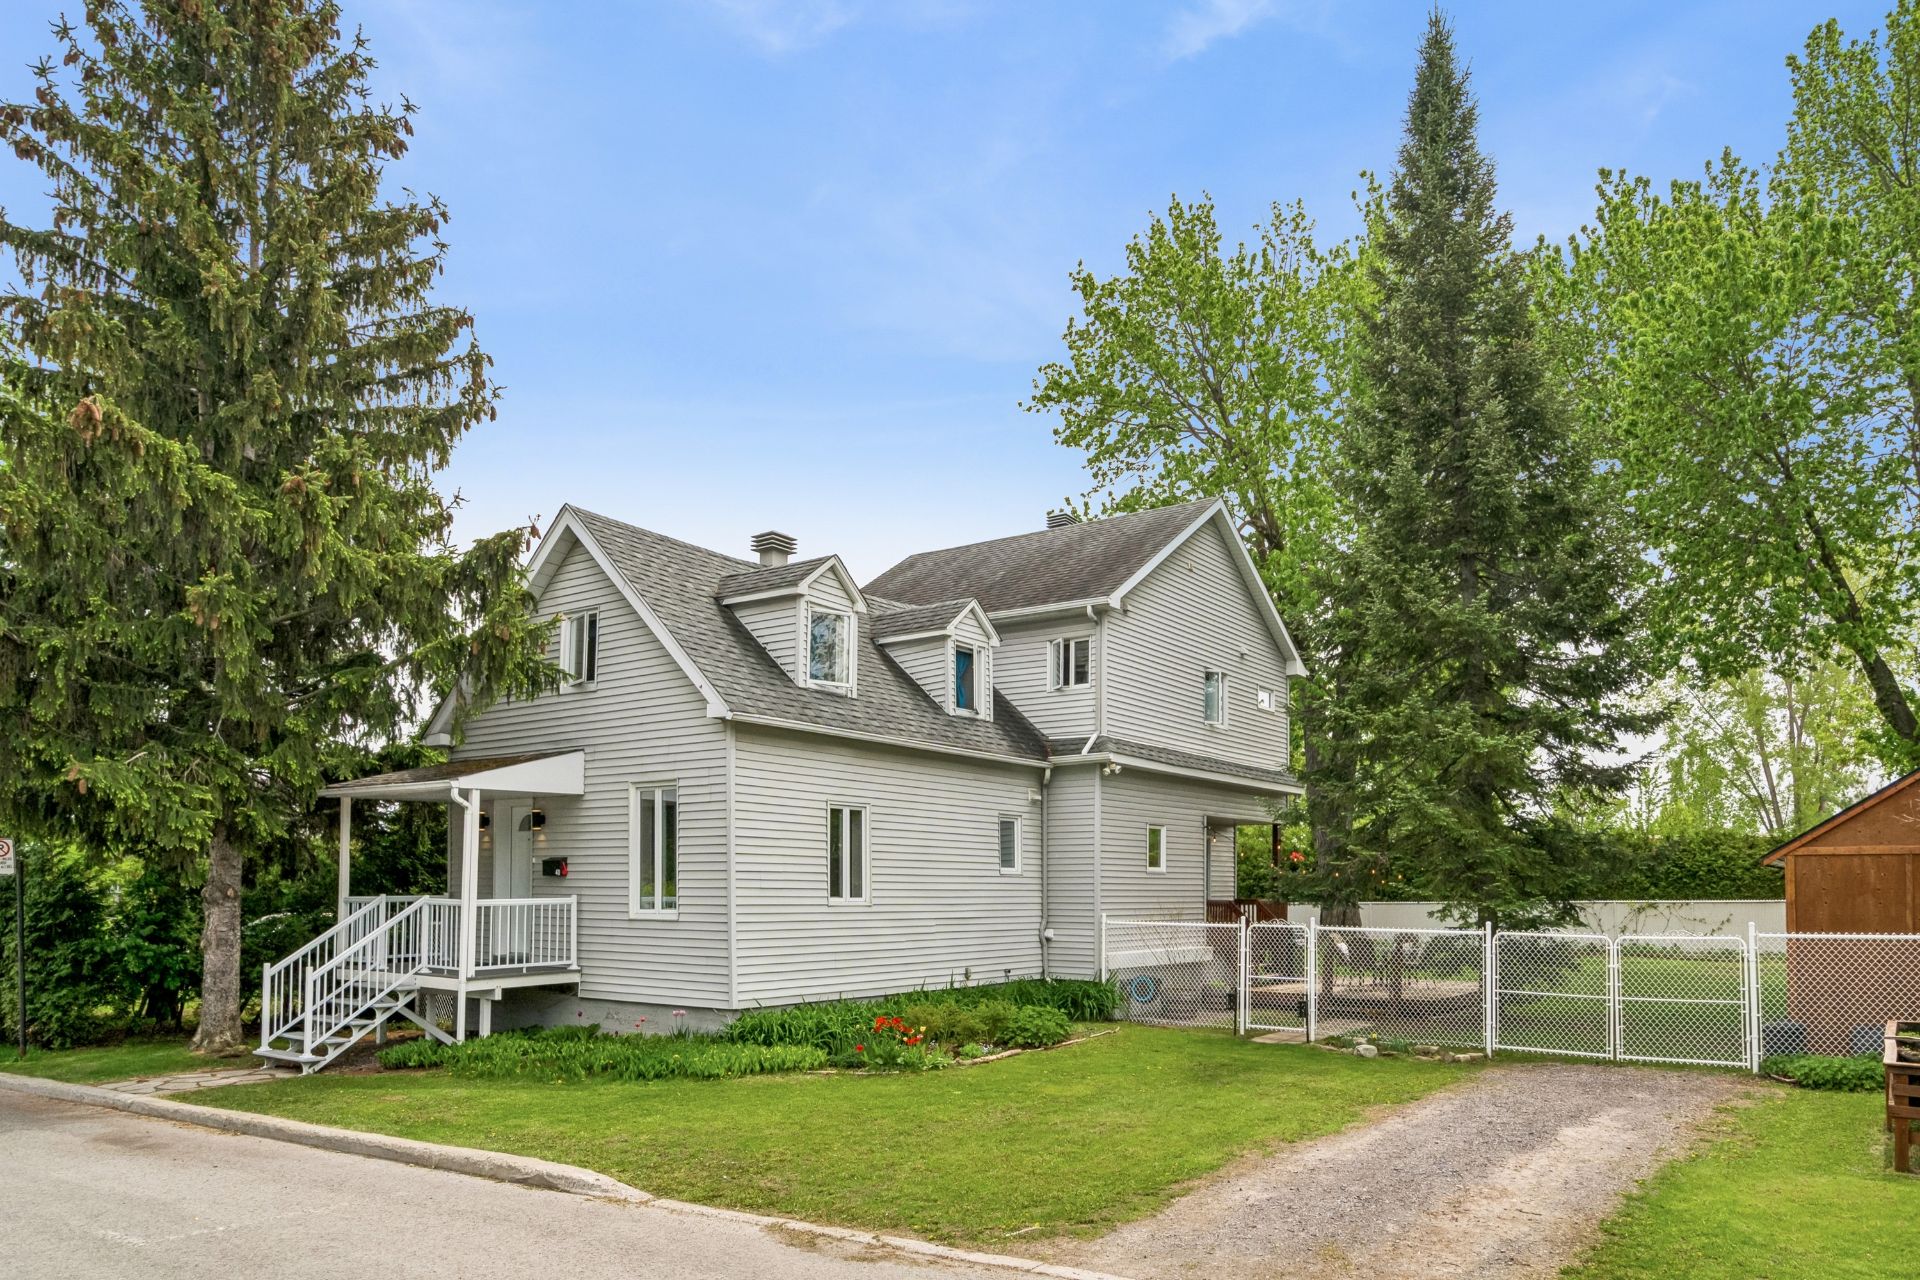
40 96e Avenue
Montréal (Rivière-des-Prairies/Pointe-aux-Trembles)
Rare opportunity in the heart of Pointe-aux-Trembles, just steps away from the Saint Lawrence River and Plage de l'Est! Beautifully maintained property featuring a bright kitchen and dining area with large windows, a modern kitchen, island, and a cozy banquette space perfect for working or enjoying breakfast. Upstairs, you will find 2 bedrooms, including a spacious primary bedroom with a walk-in closet. An additional room on the main floor works perfectly as a home office. The home offers 2 full bathrooms, including one with heated floors. Fully fenced backyard bordered by mature trees and a large terrace ideal for summer living. Great loca
Details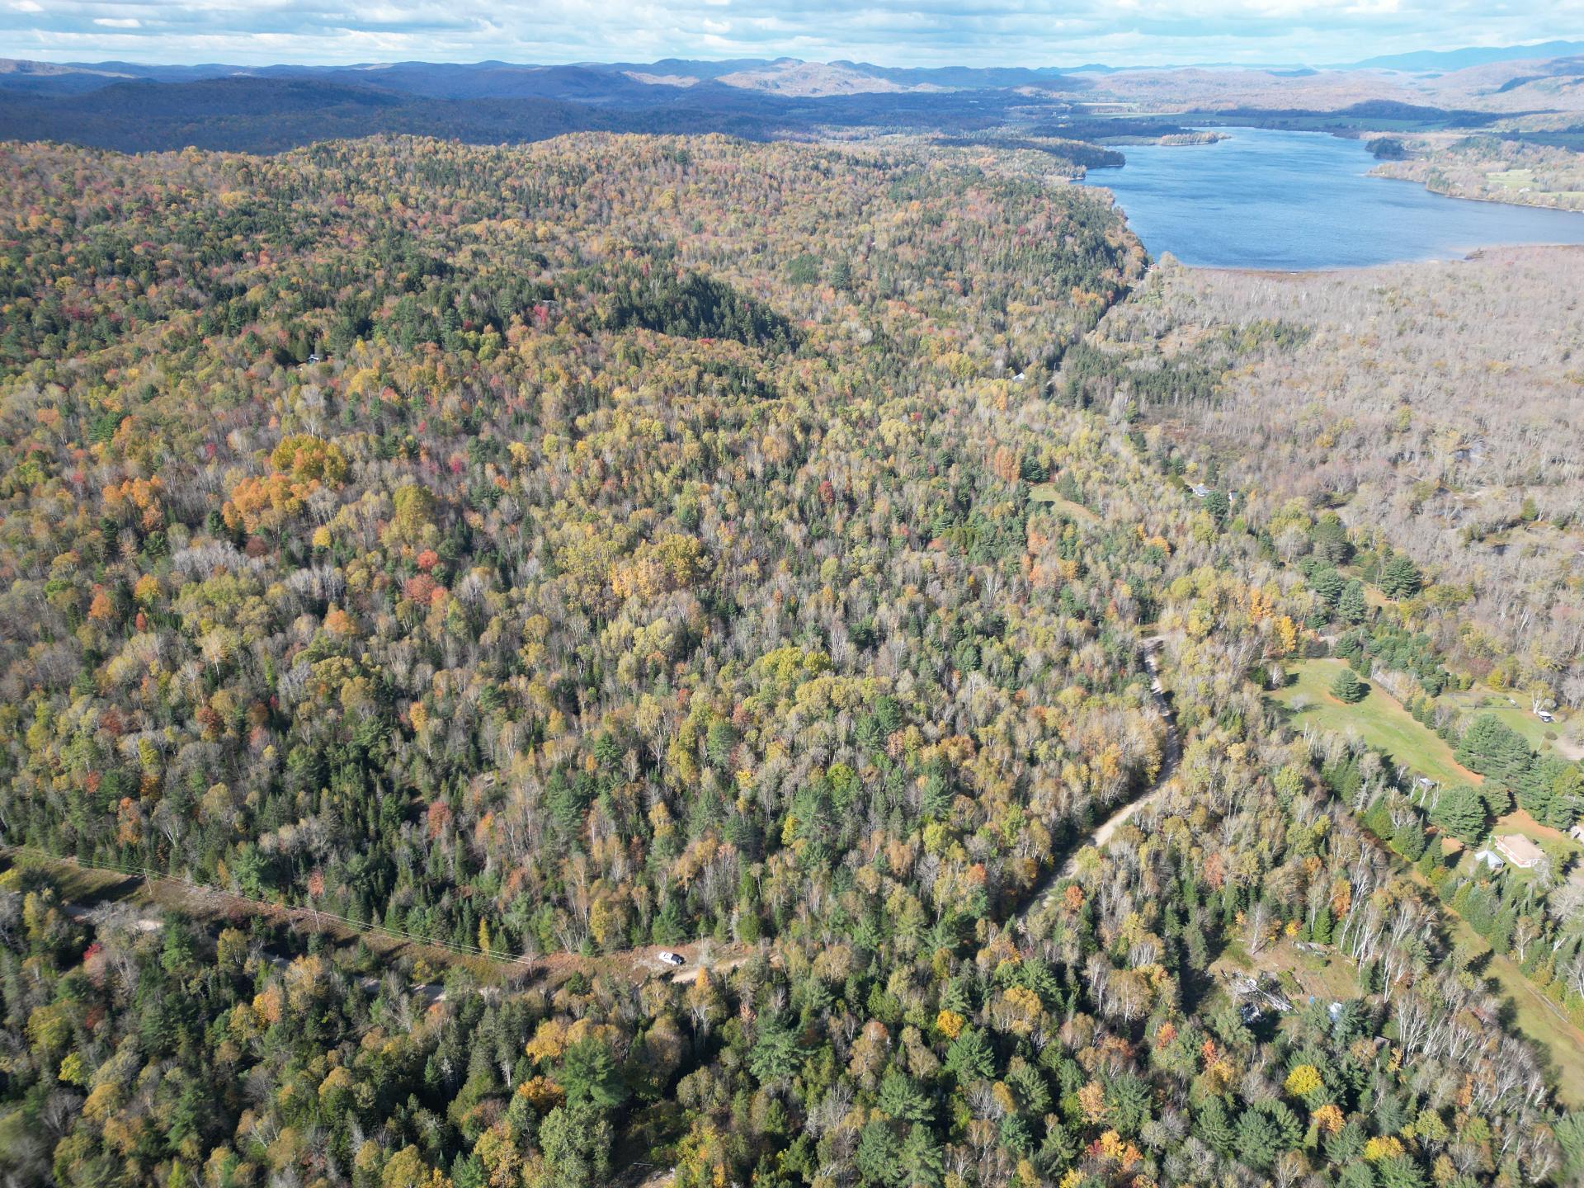
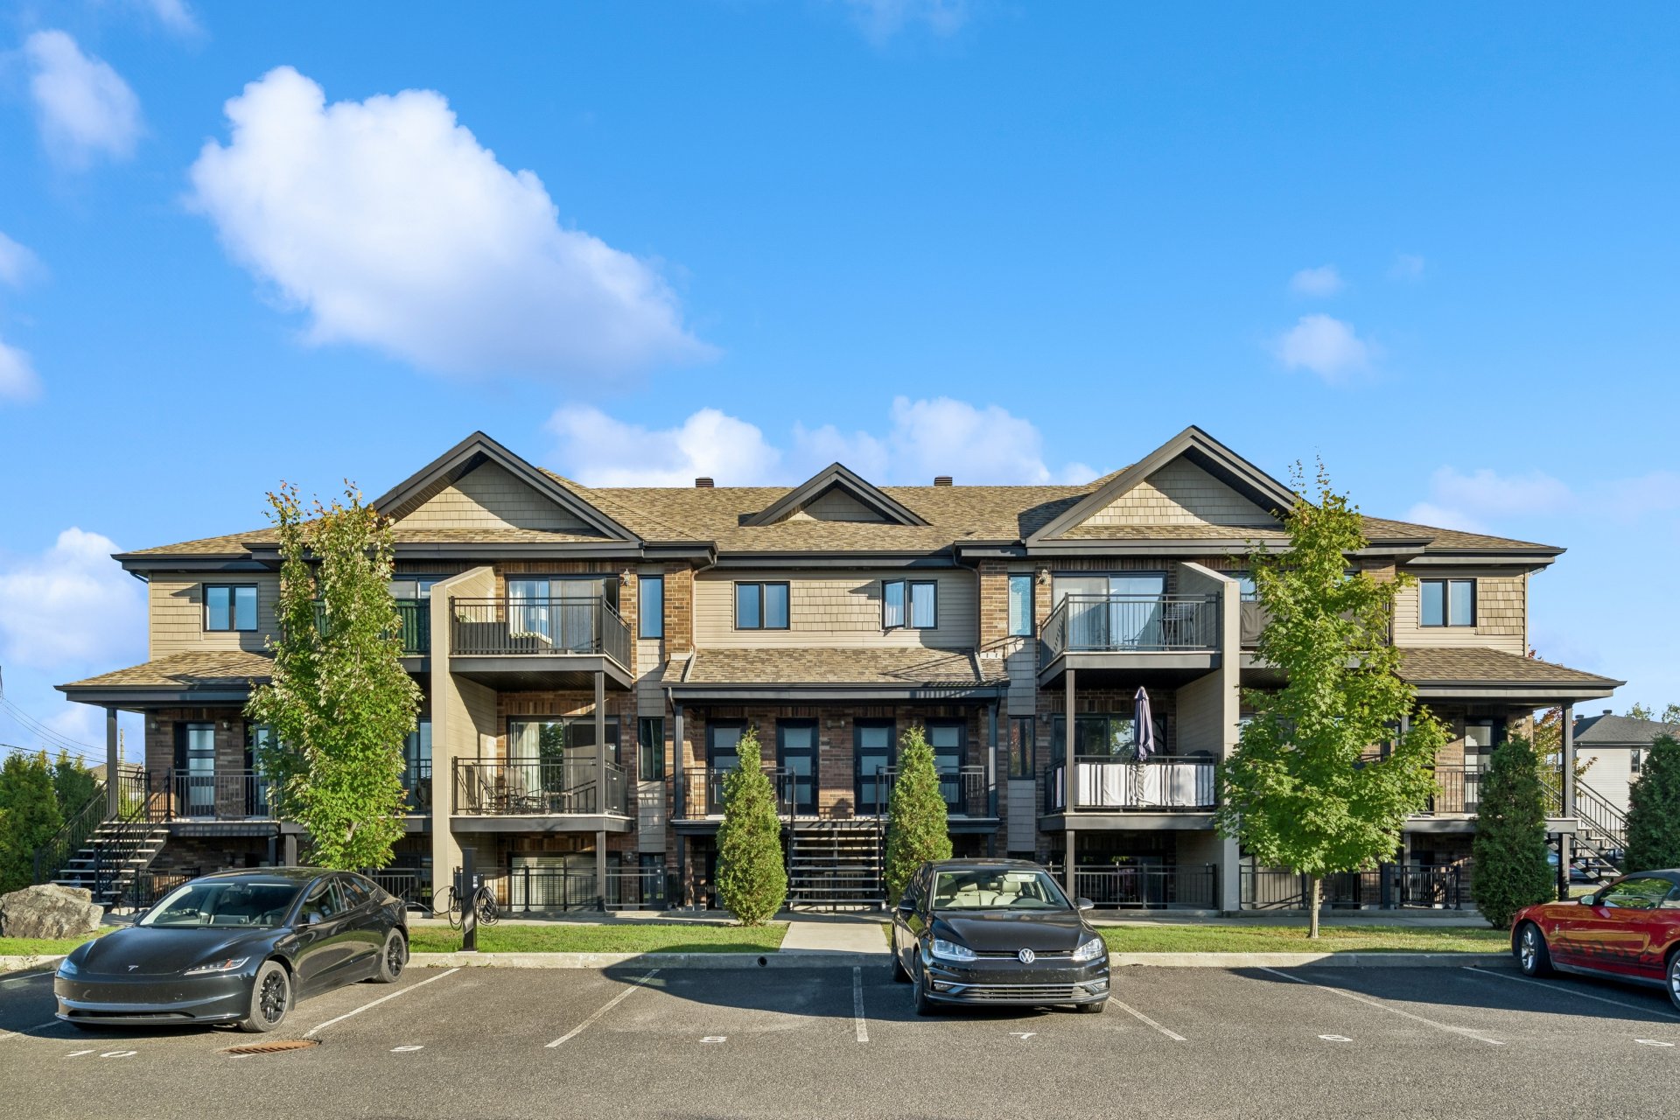
120 Rue St-Jude S. #8
Granby
RECENT BUILDING AND LOW CONDO FEES! Located in the heart of Granby, this well-maintained condo offers a bright, open-concept layout with access to a private balcony and a functional kitchen with a large countertop. Features include 2 bedrooms, one with a walk-in closet, a bathroom with a glass-enclosed shower, and a separate laundry room. Wall-mounted heat pump, air exchanger, outdoor storage, and 2 outdoor parking spaces. A well-managed condominium close to shops, restaurants, parks, and services. A practical choice with affordable condo fees!
Details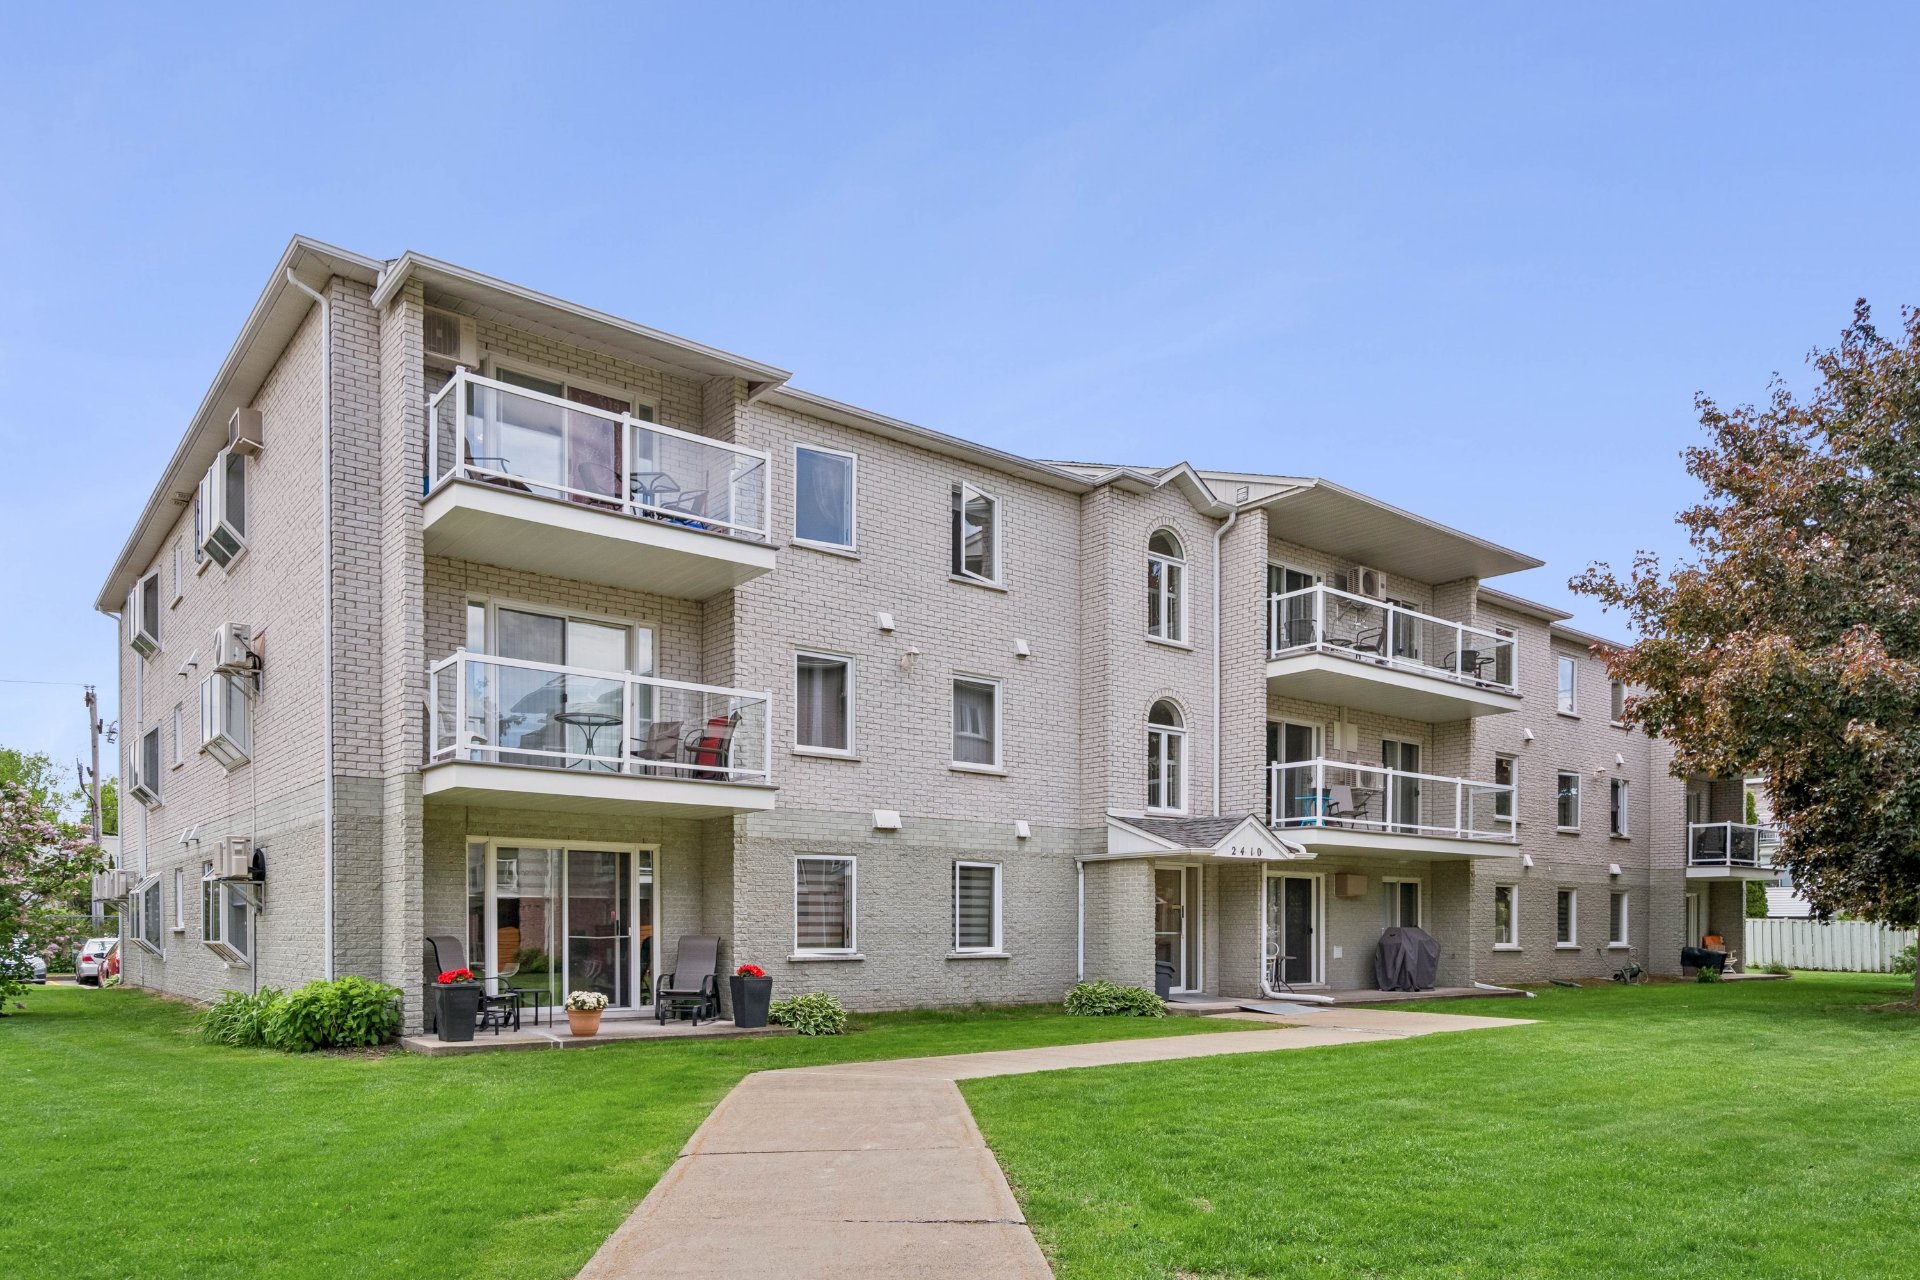
2410 Rue Henriette-Céré #301
Longueuil (Saint-Hubert)
Beautiful condo in an excellent location, just a few minutes' walk from Parc de la Cité, one of the most beautiful parks on the South Shore. Located on the top floor, this condo offers, in my opinion, one of the best locations on the street, with a perfect orientation to enjoy beautiful natural light throughout the day. Its generous windows bring great brightness to the living areas and make the space truly enjoyable. You will also benefit from a practical outdoor storage space with a shed. The co-ownership is well maintained and benefits from an exceptionally well-managed condominium syndicate.
Details