
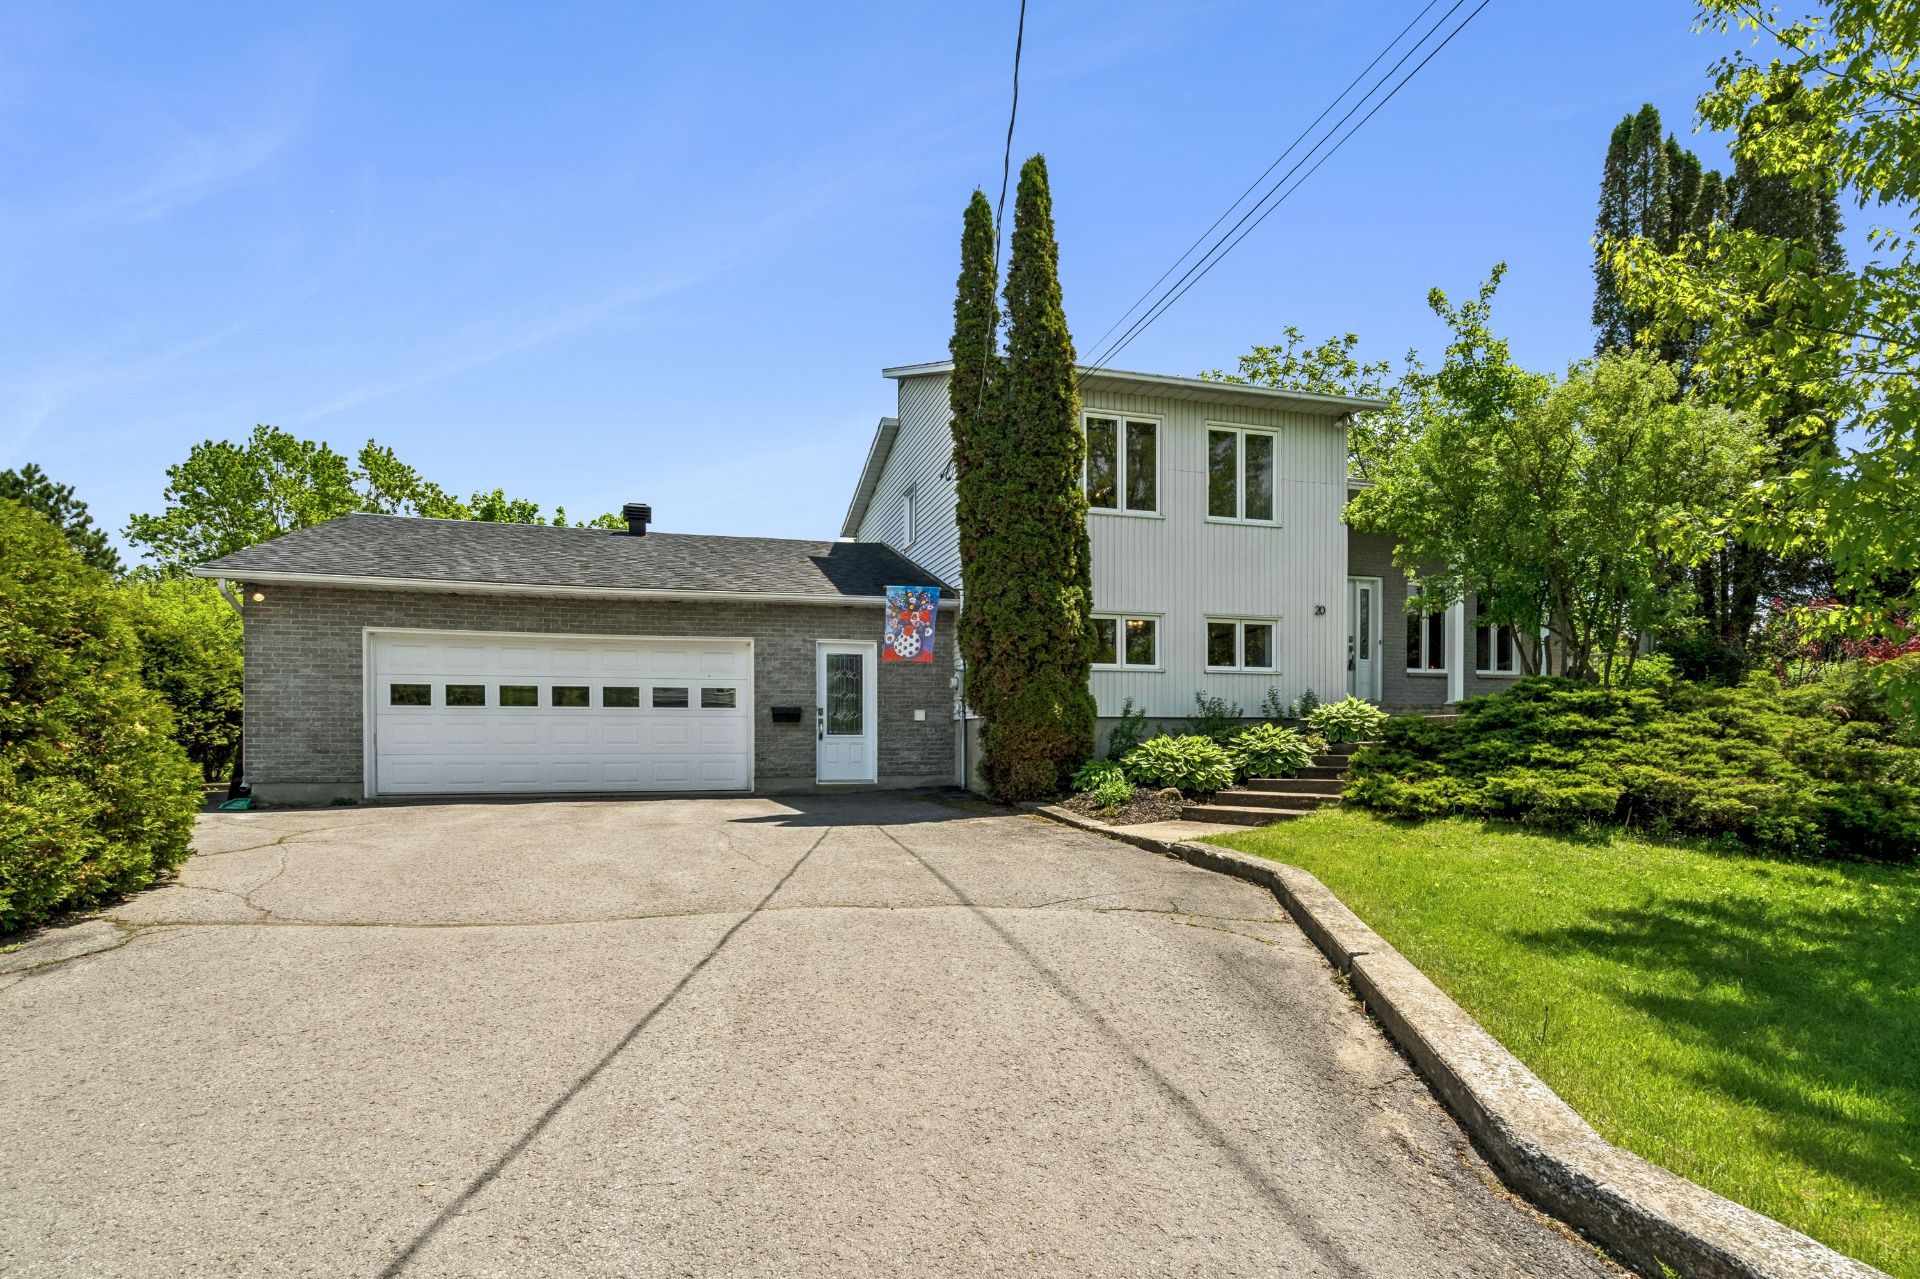
 Aerial photo
 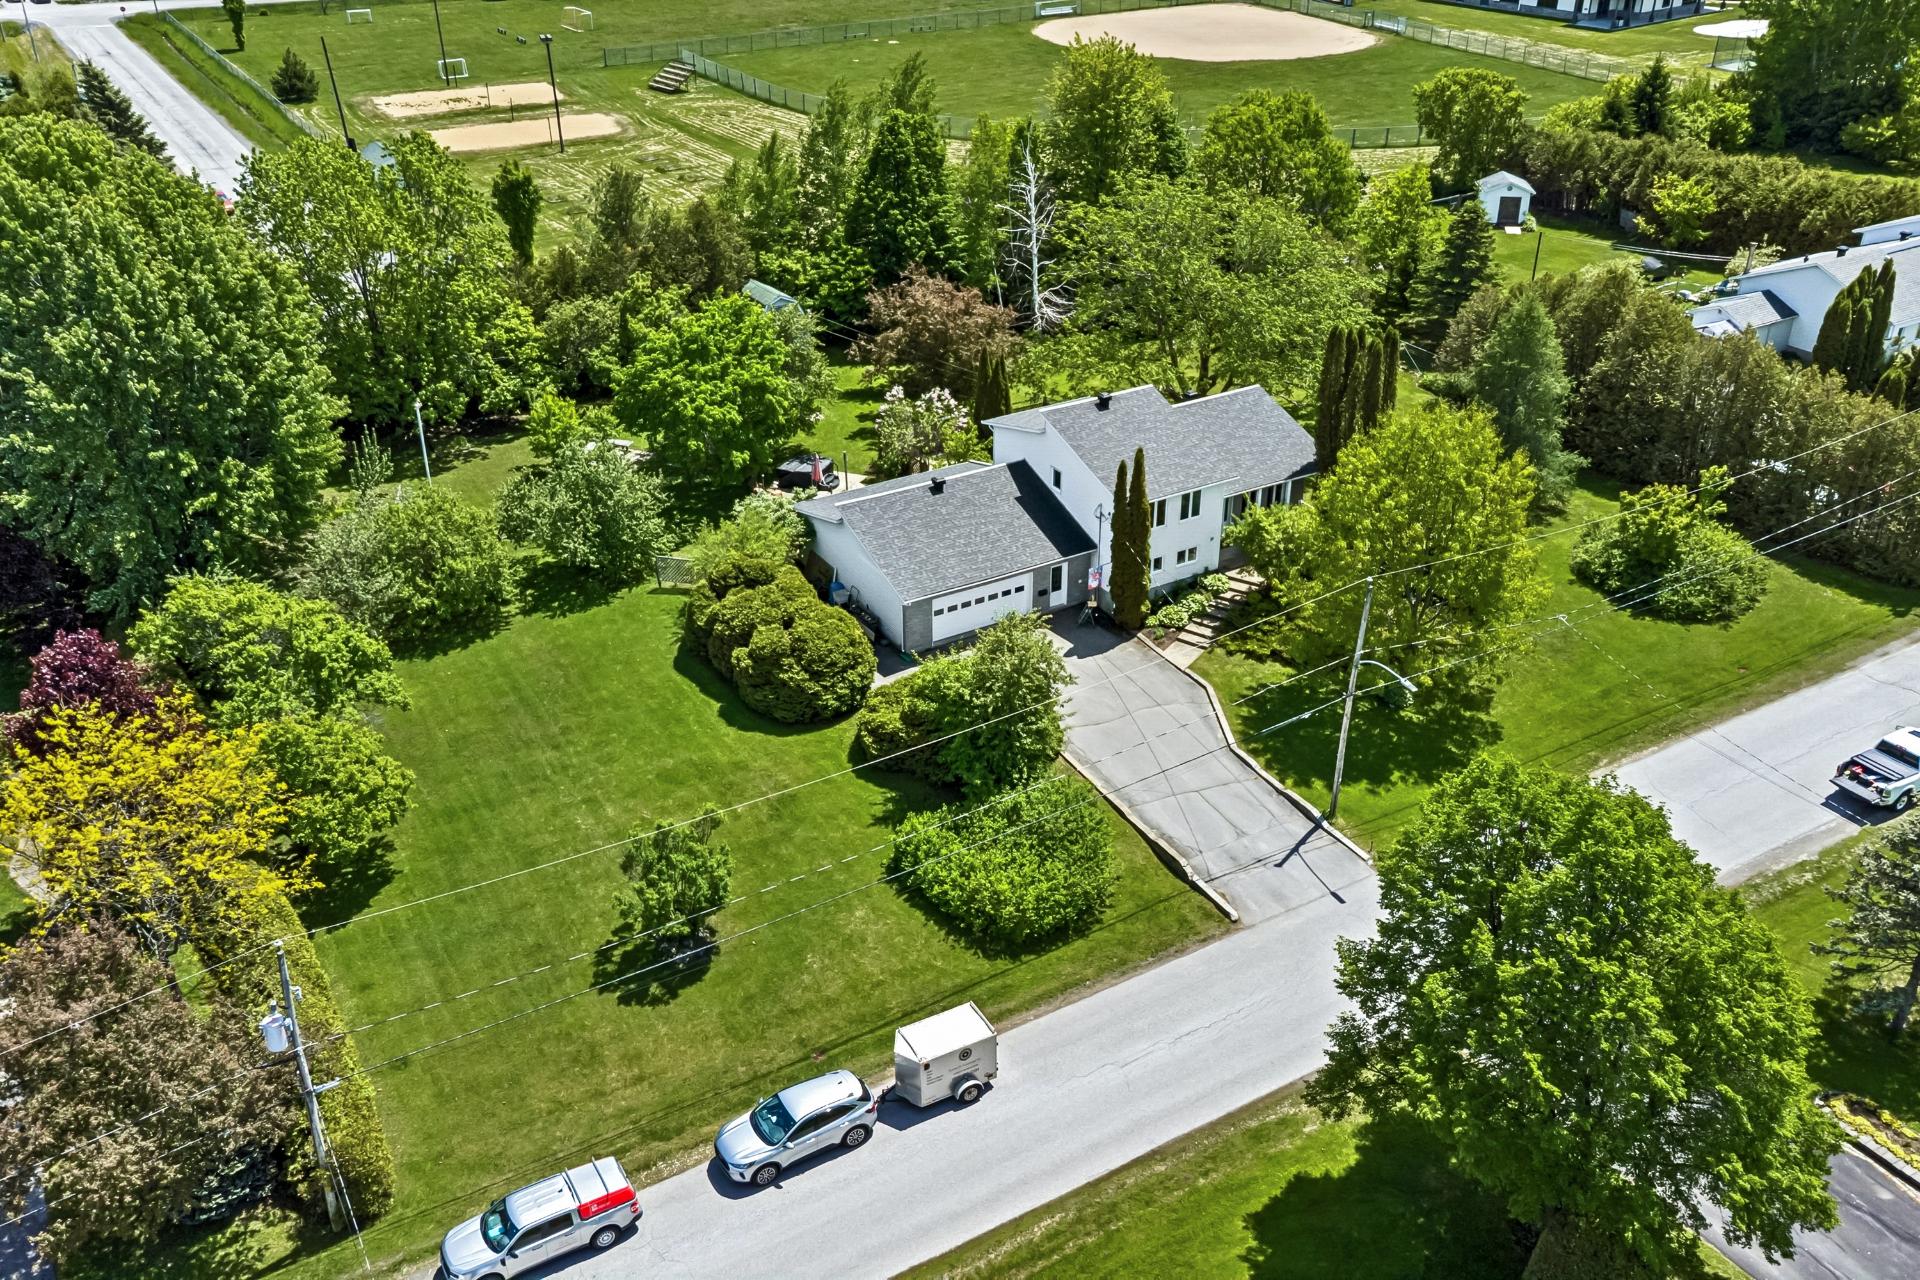 Frontage
 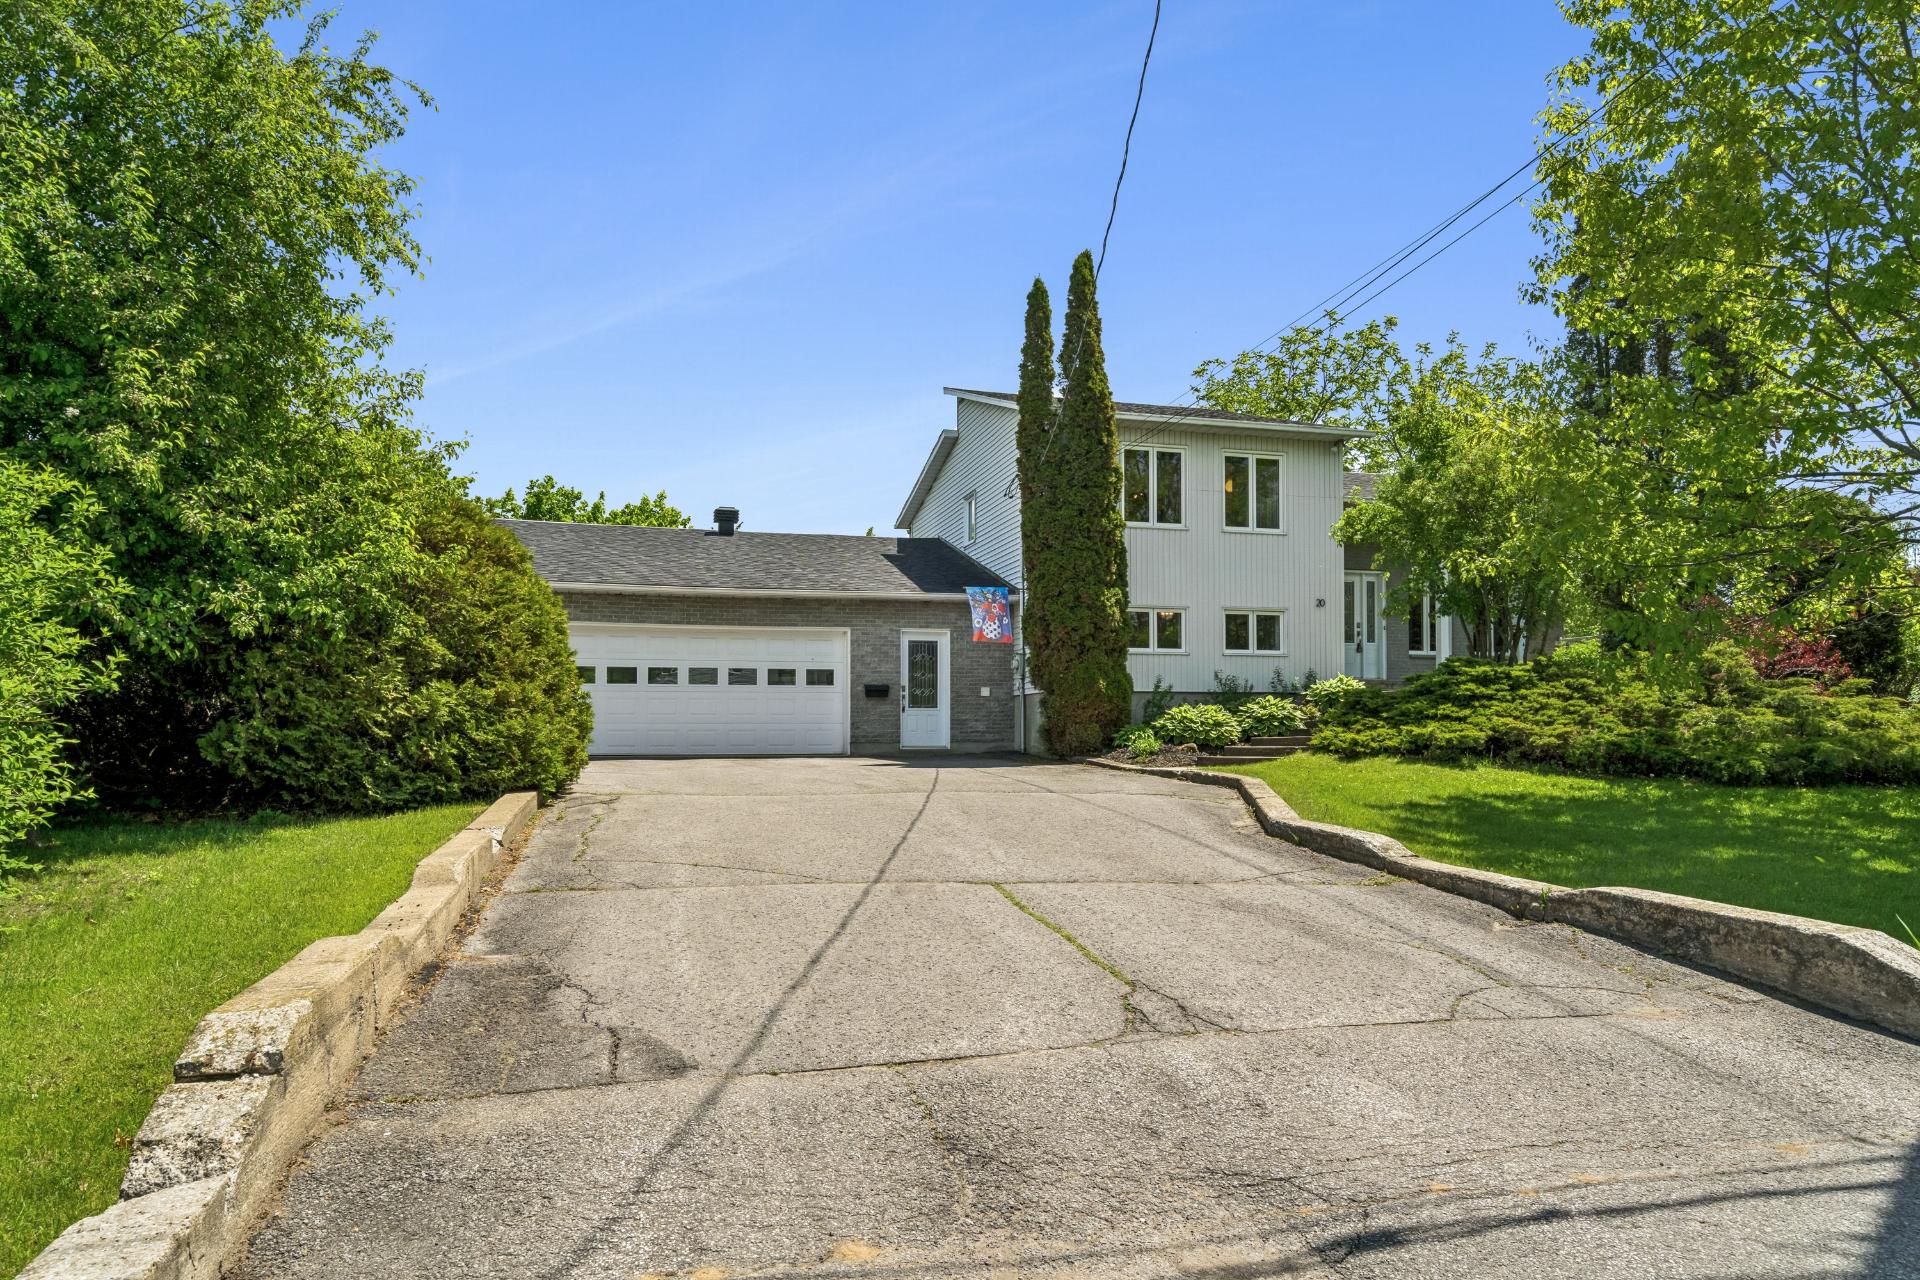 Frontage
 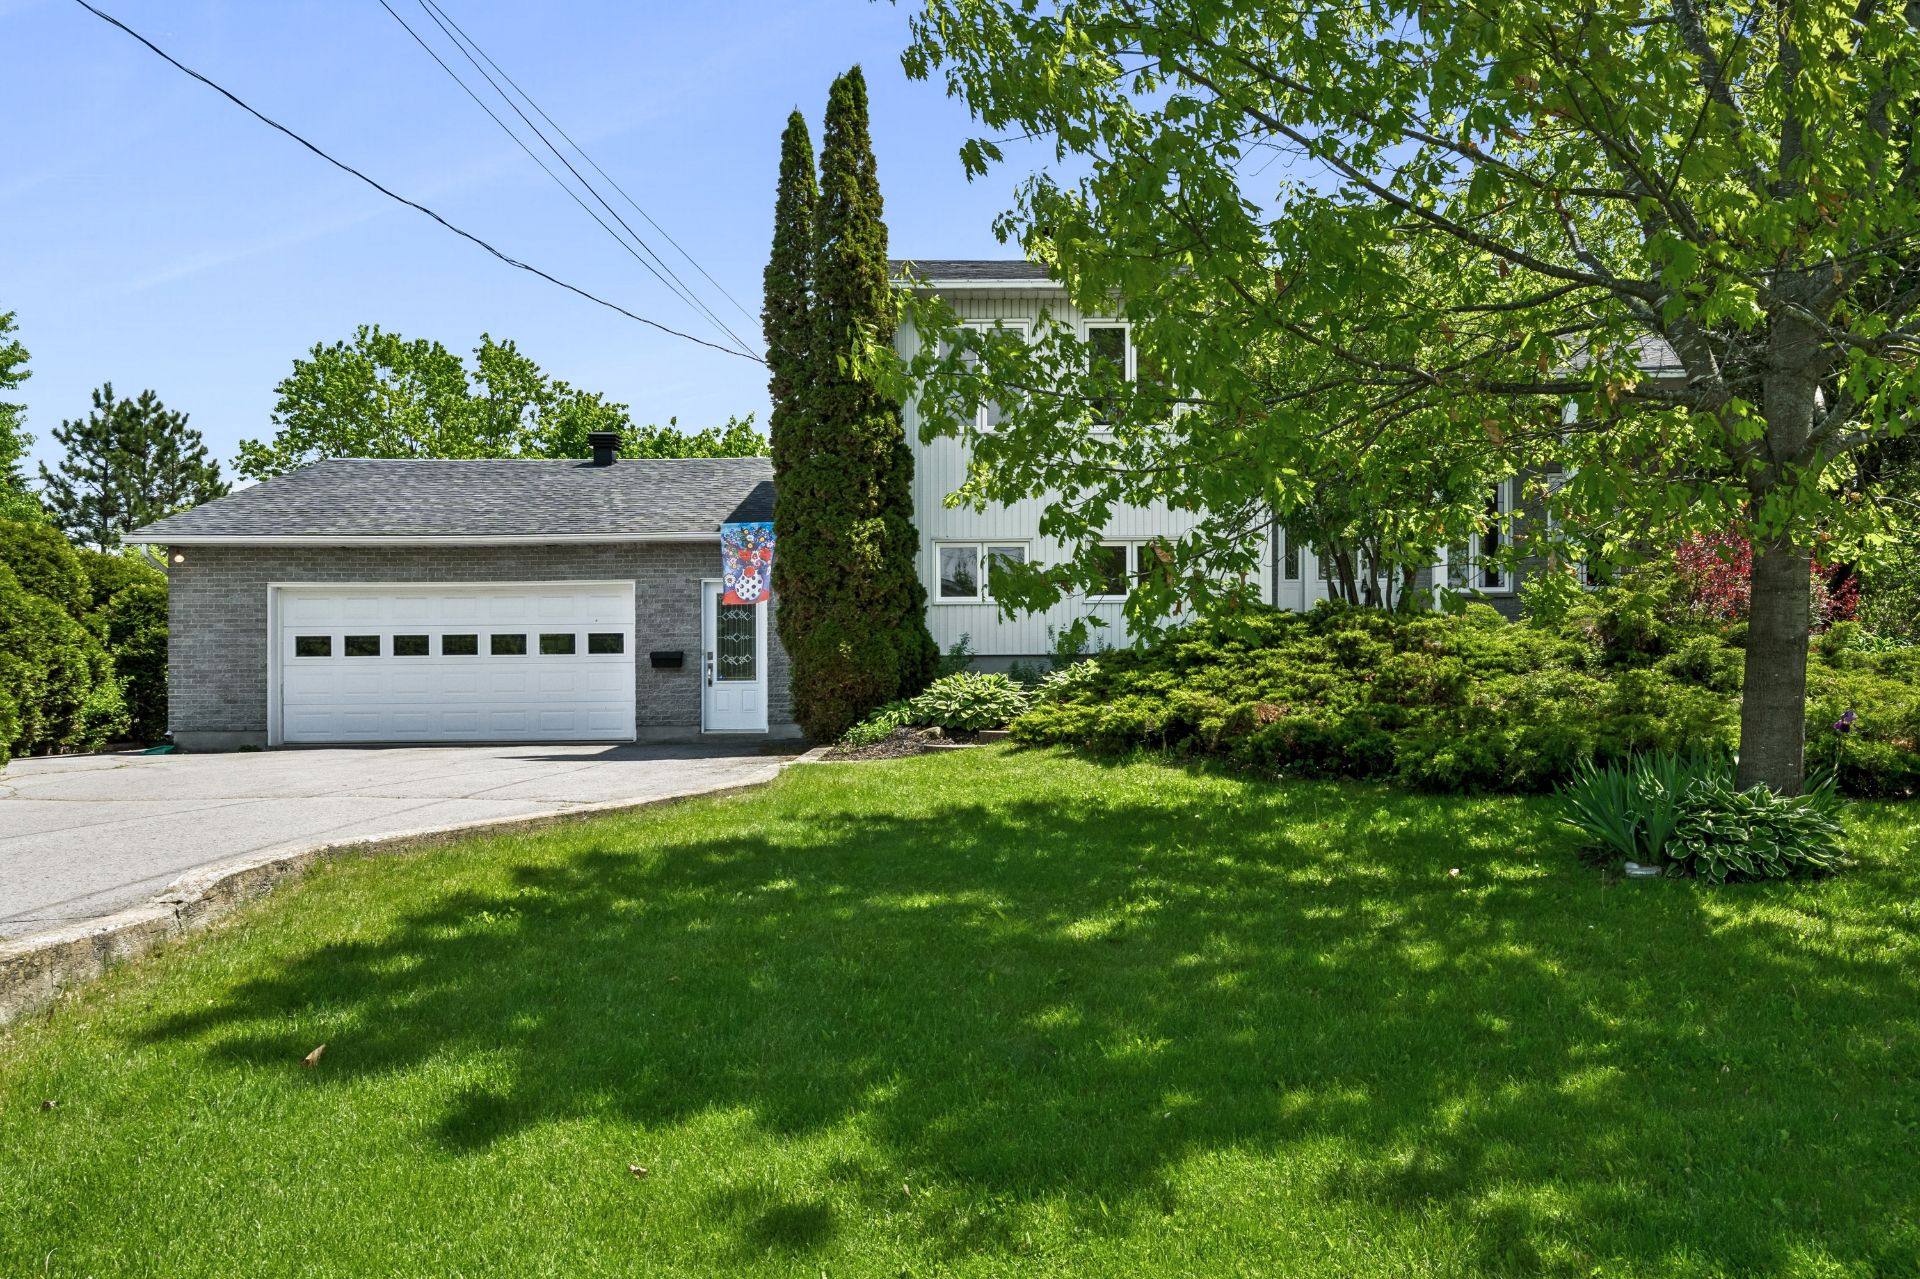 Dining room
 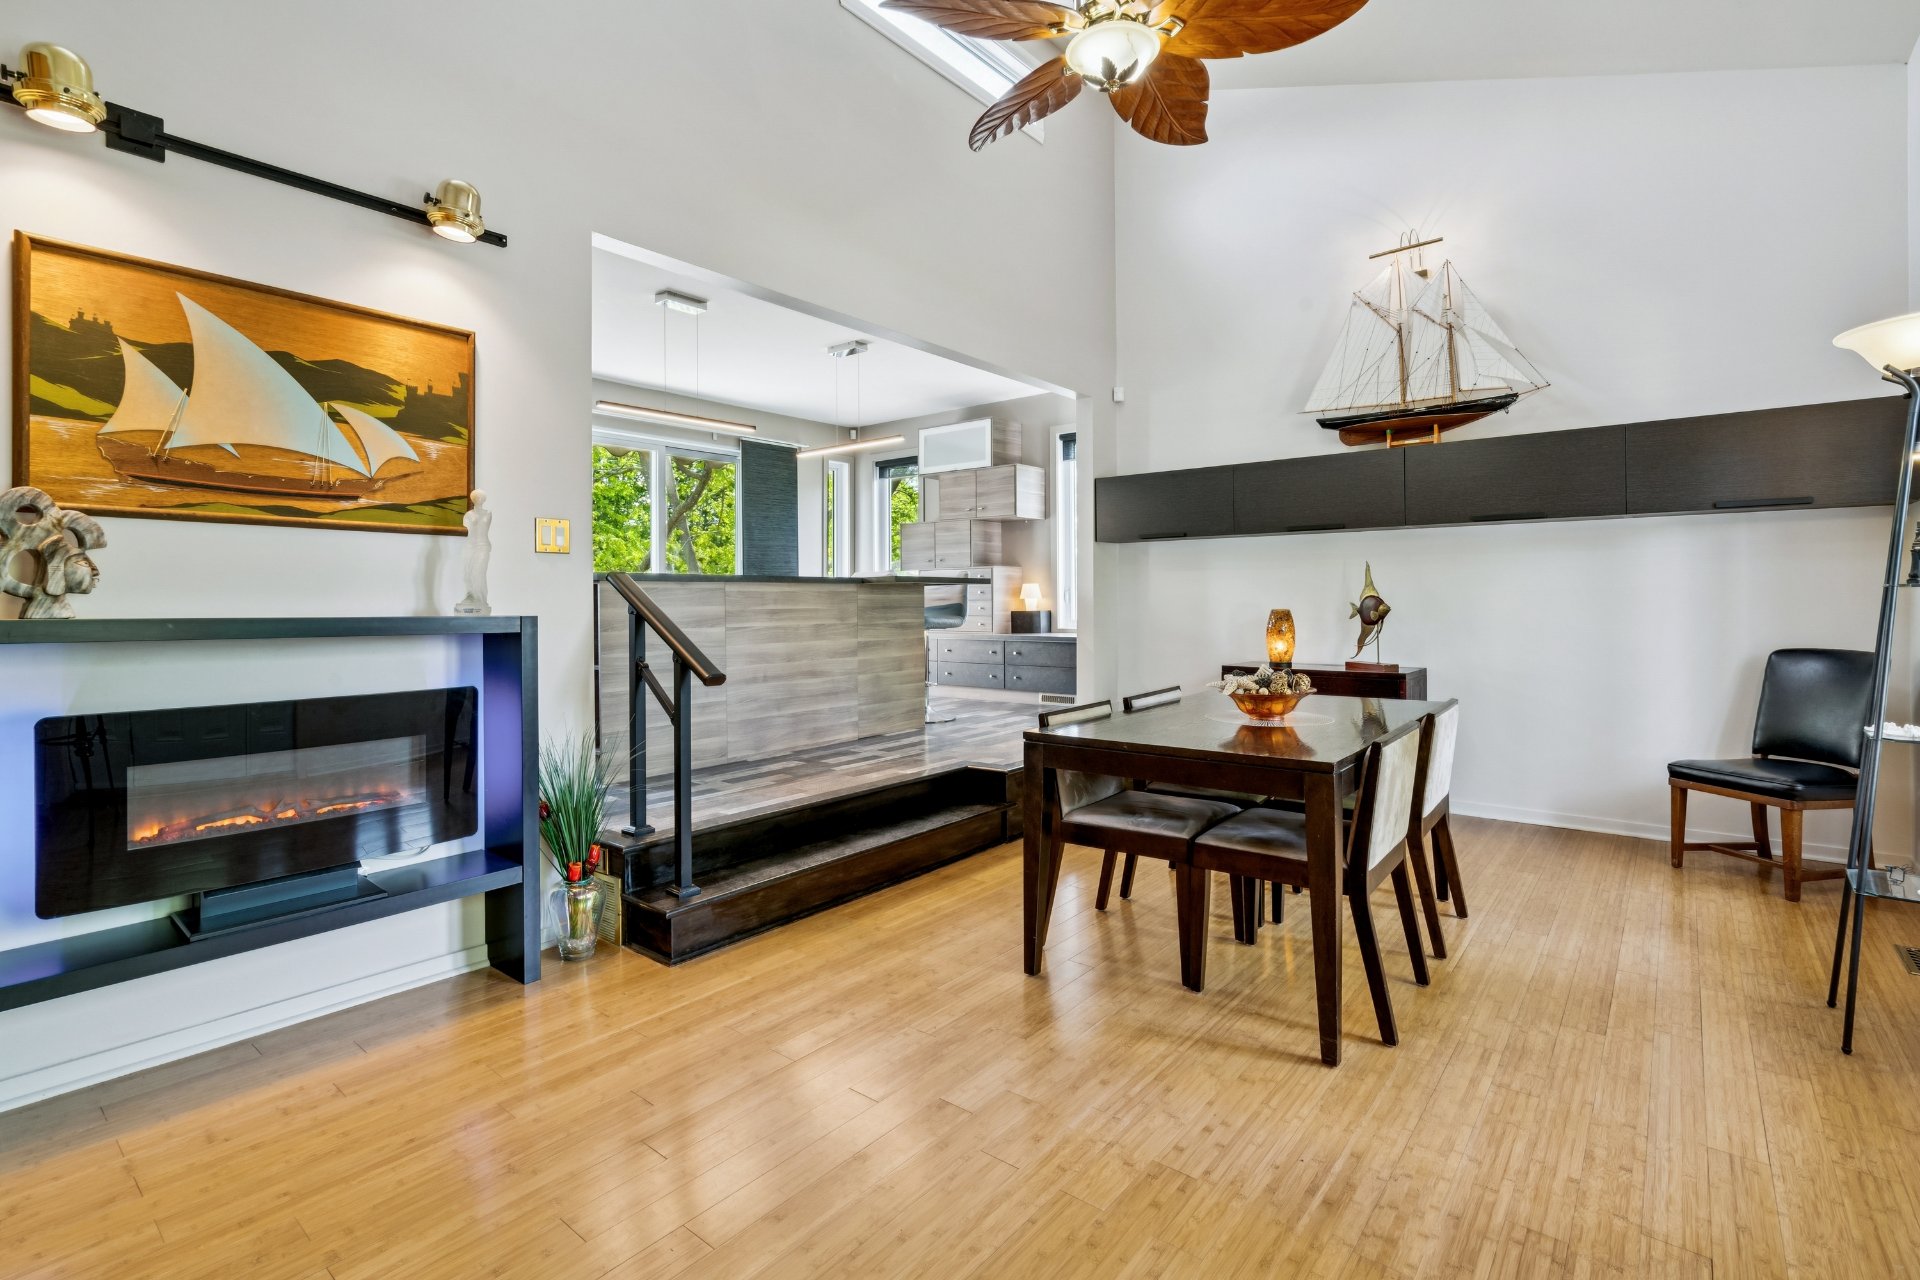 Hallway
 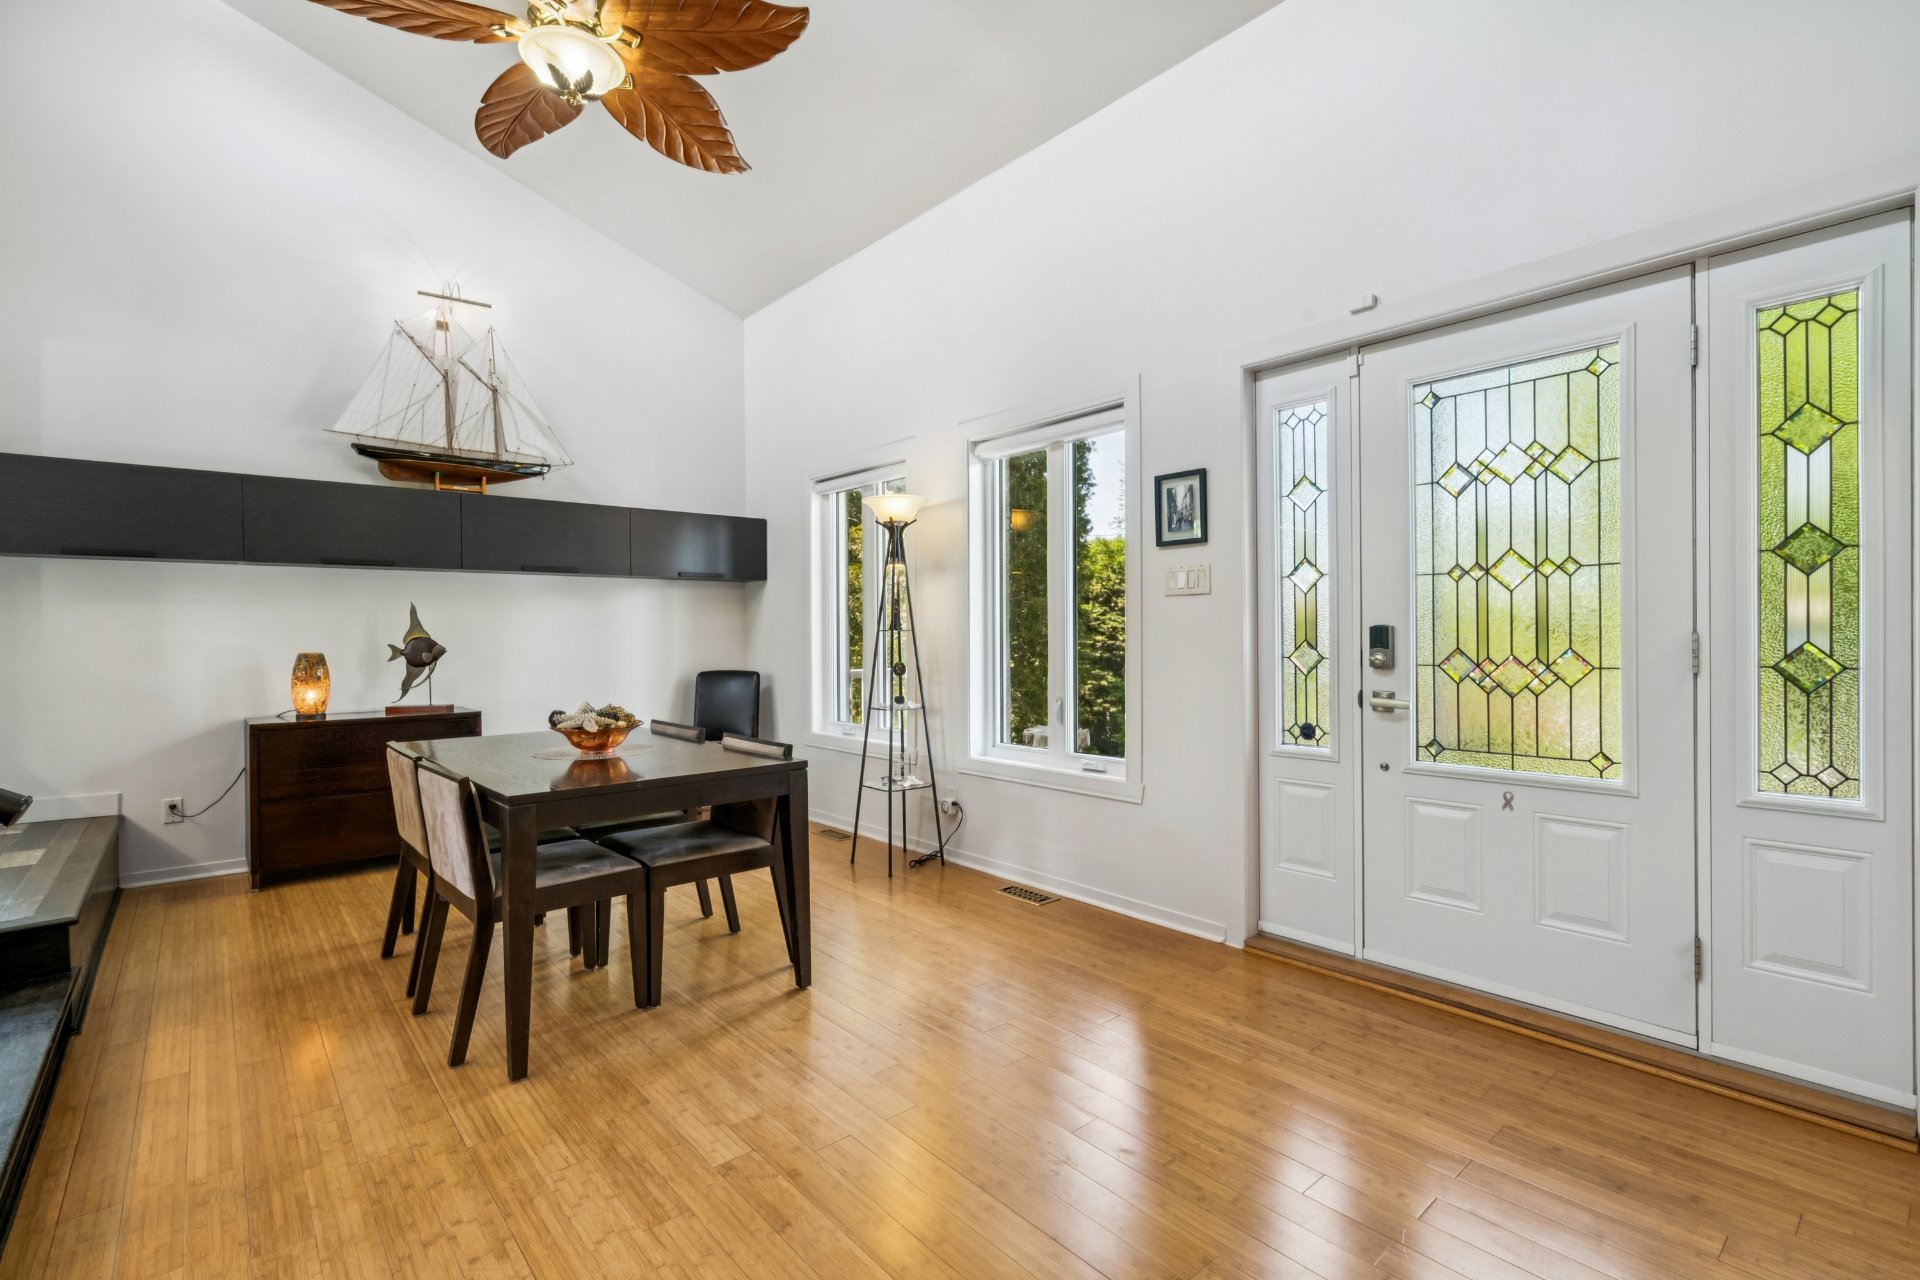 Dining room
 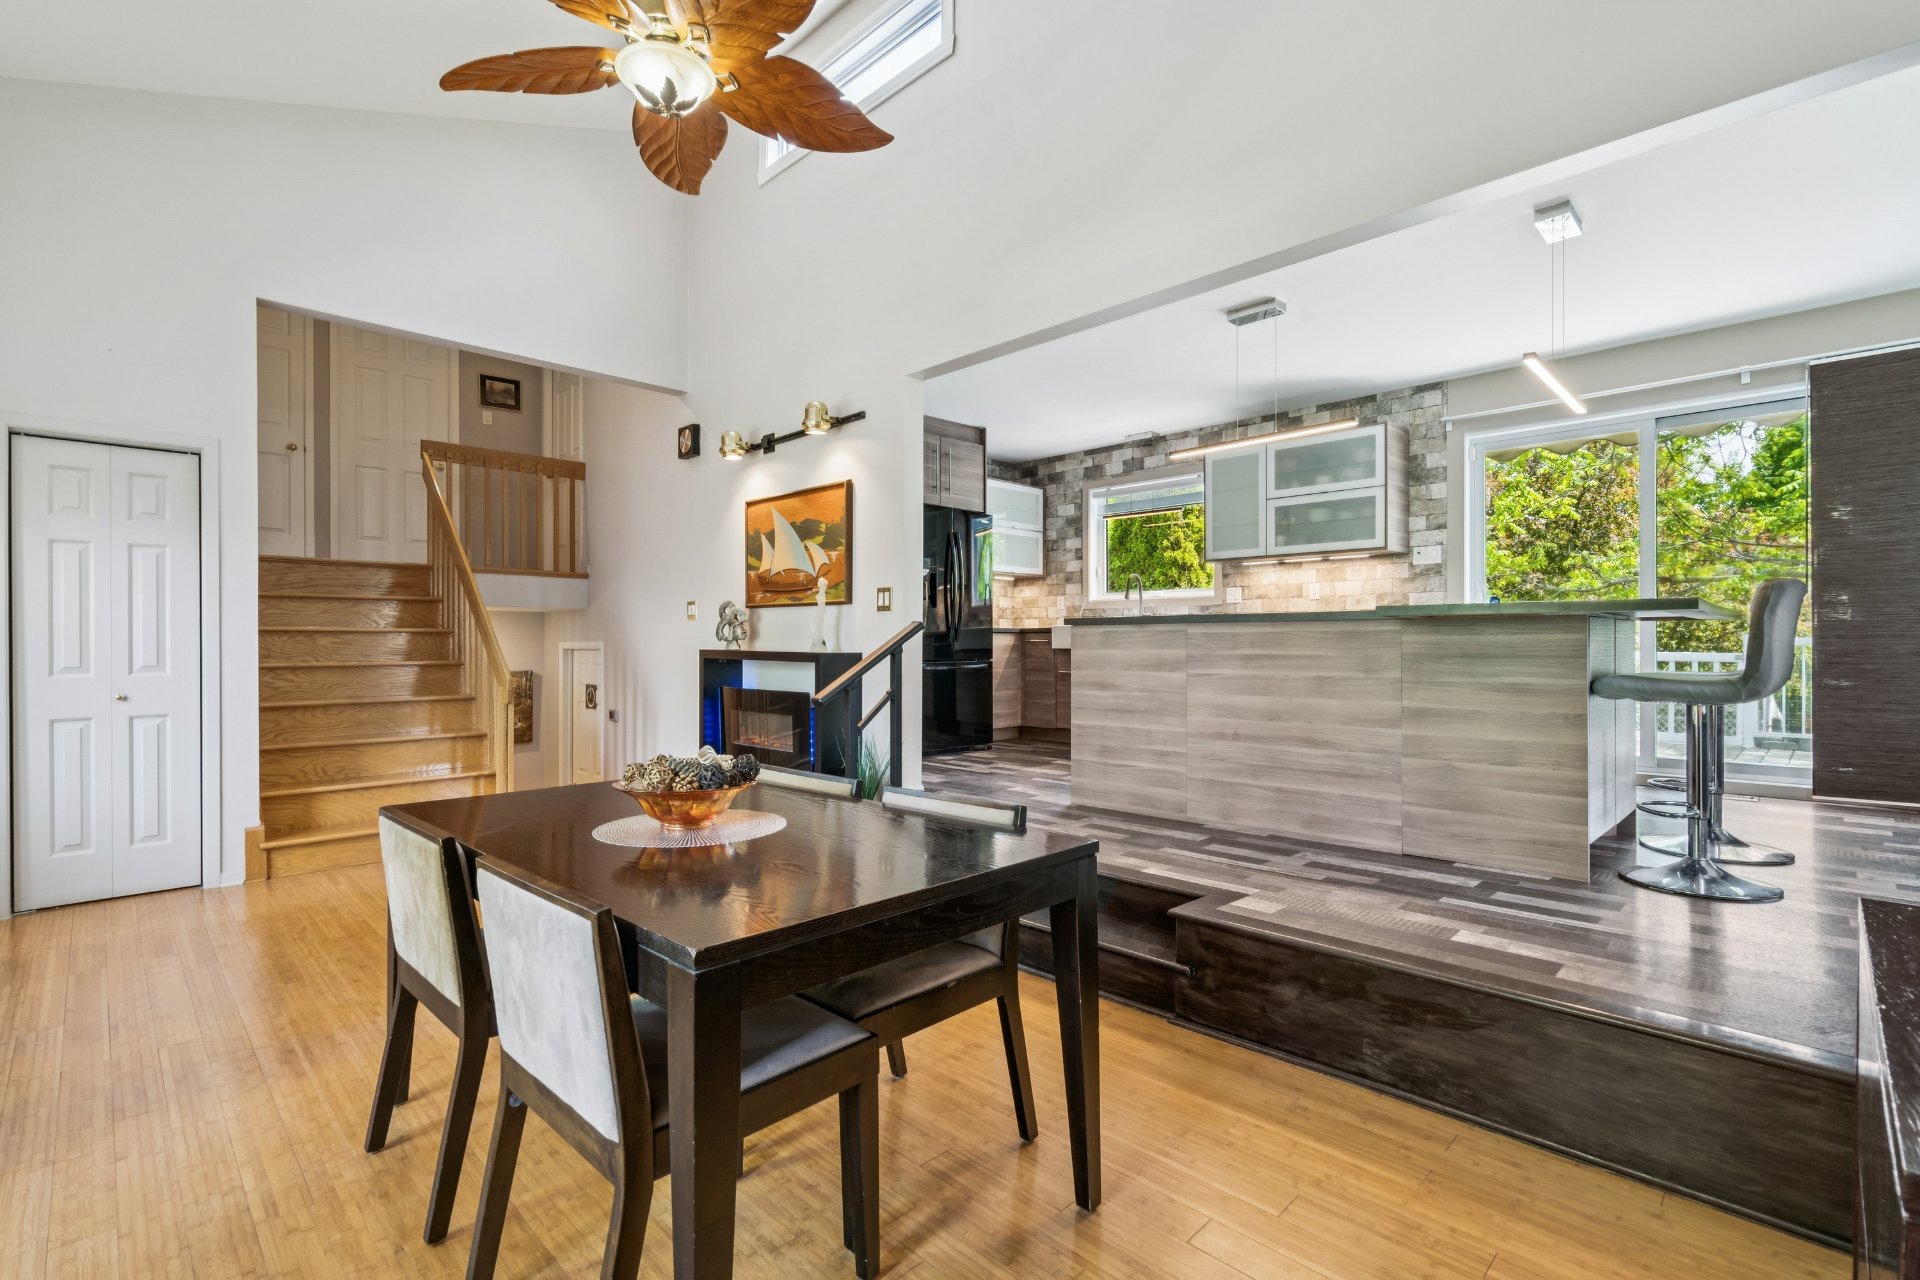 Dining room
 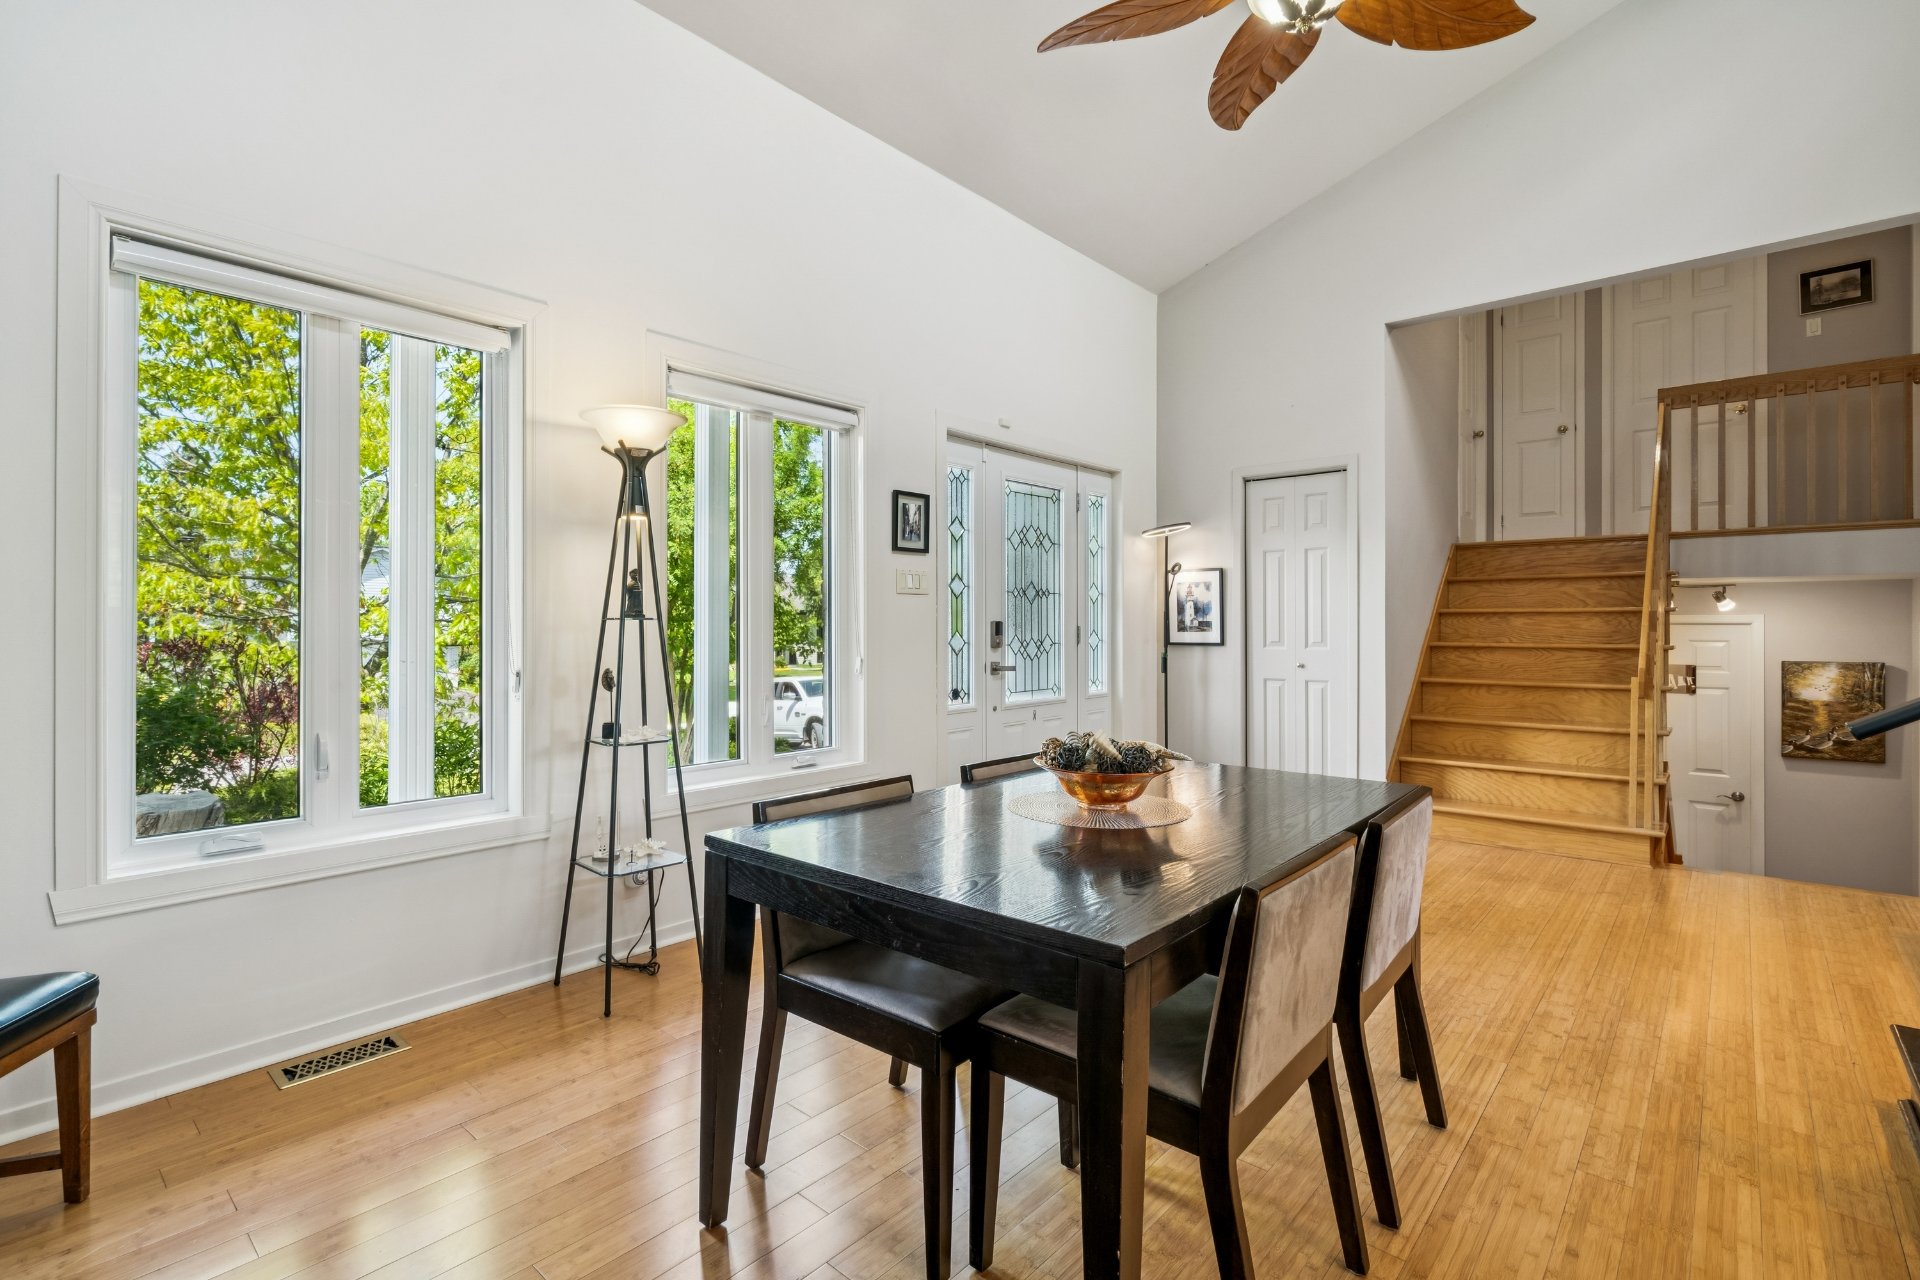 Kitchen
 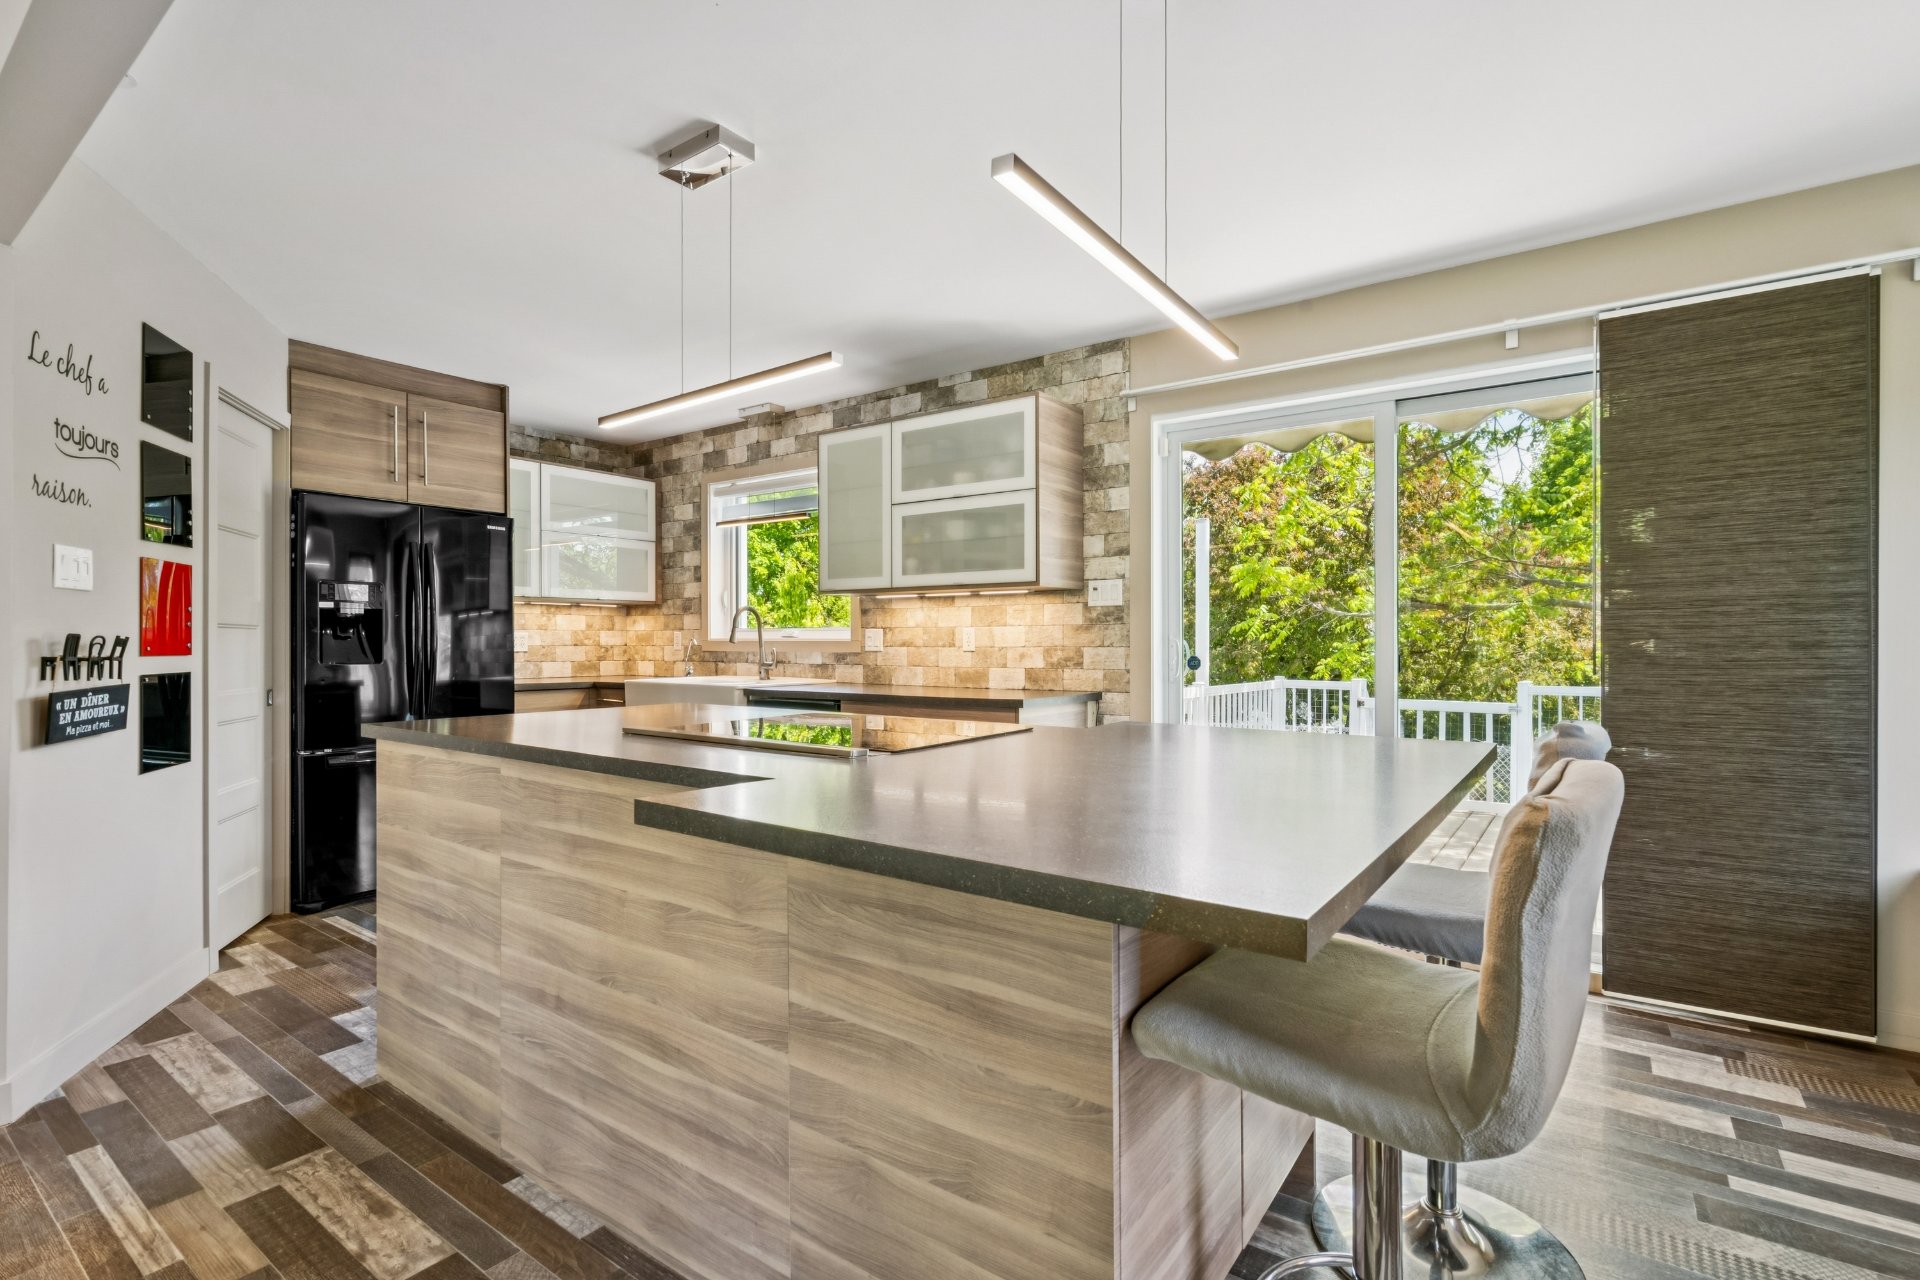 Kitchen
 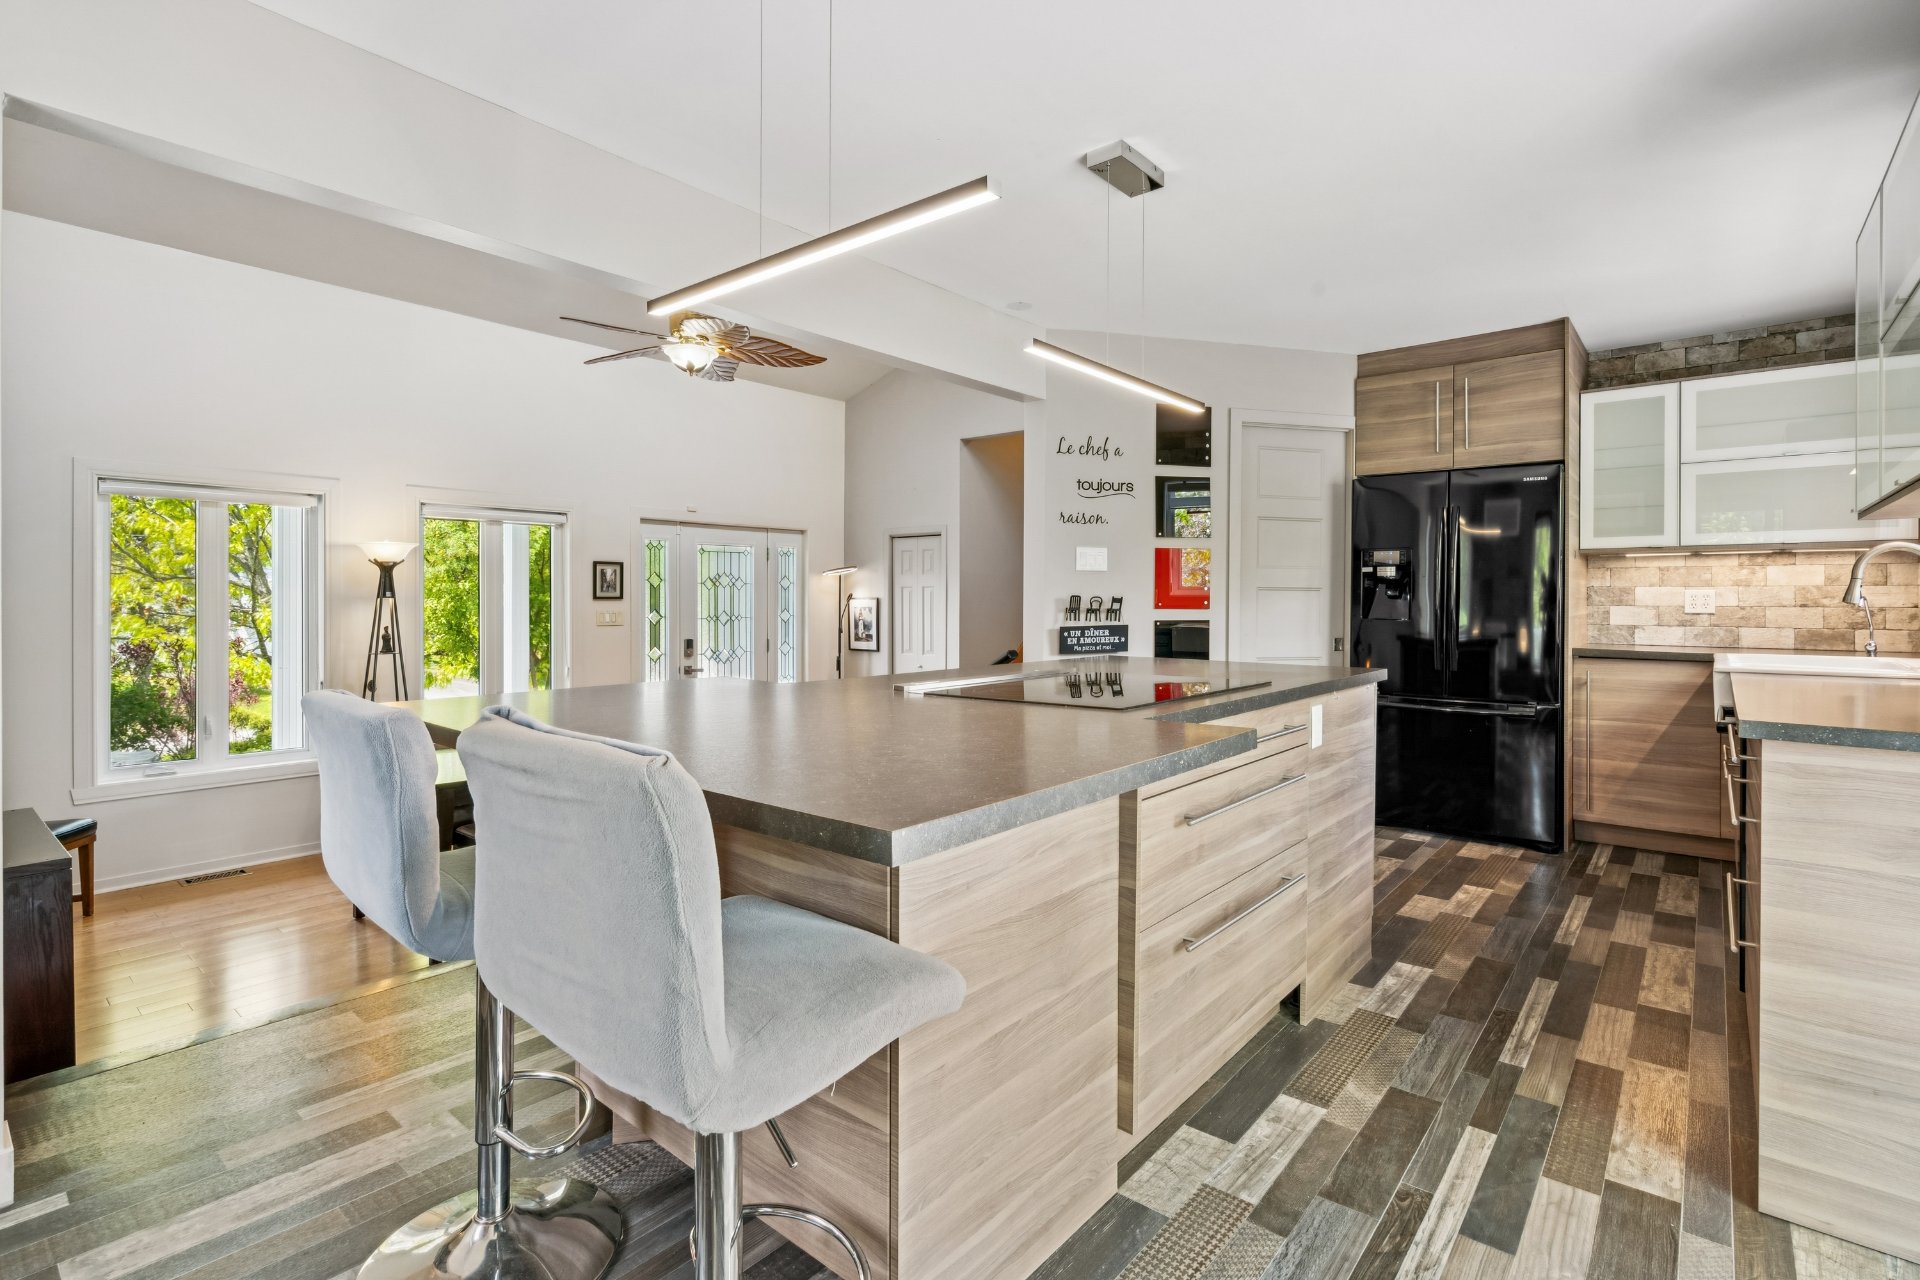 Kitchen
  Bedroom
 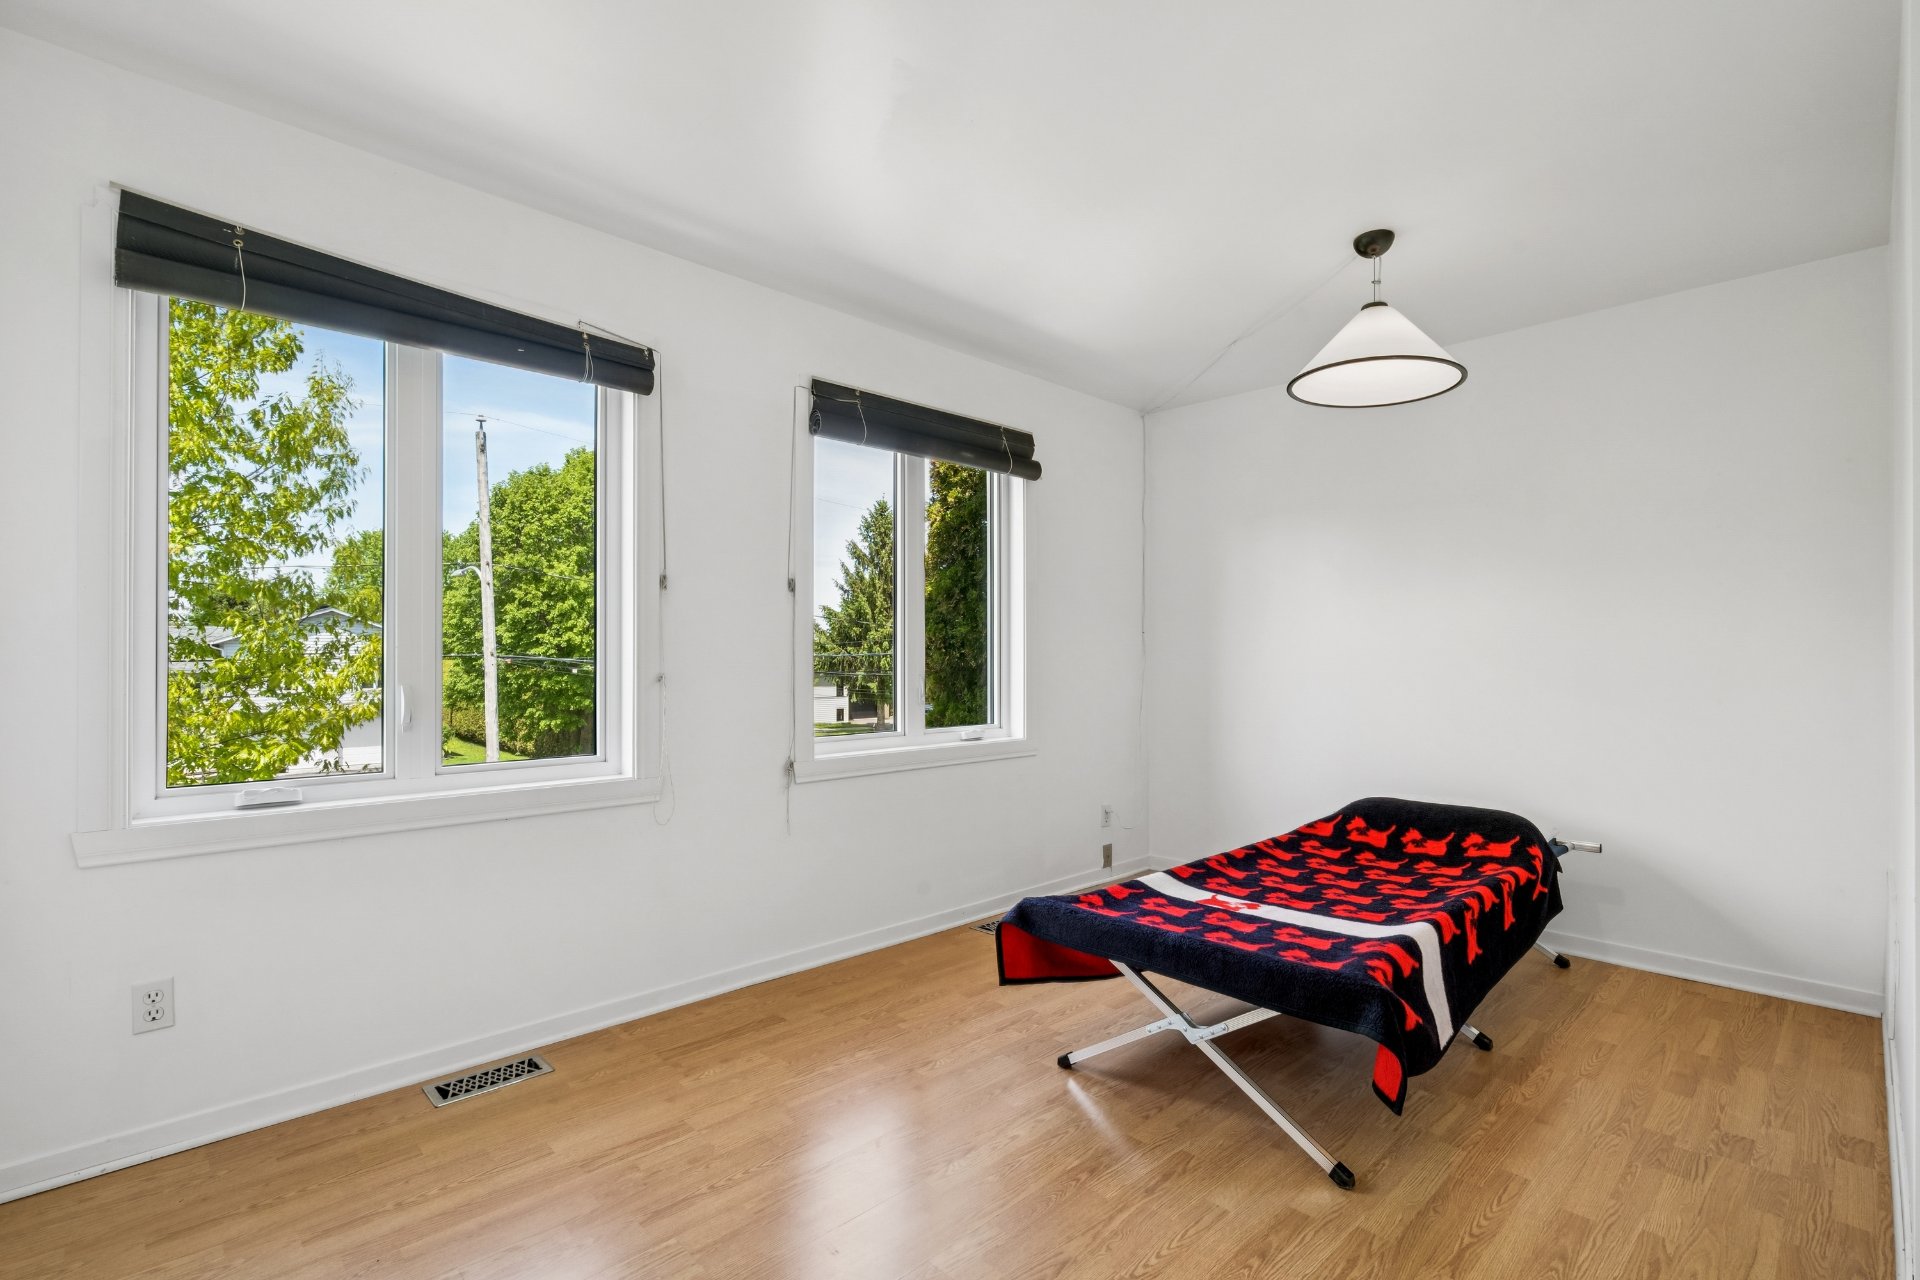 Bedroom
 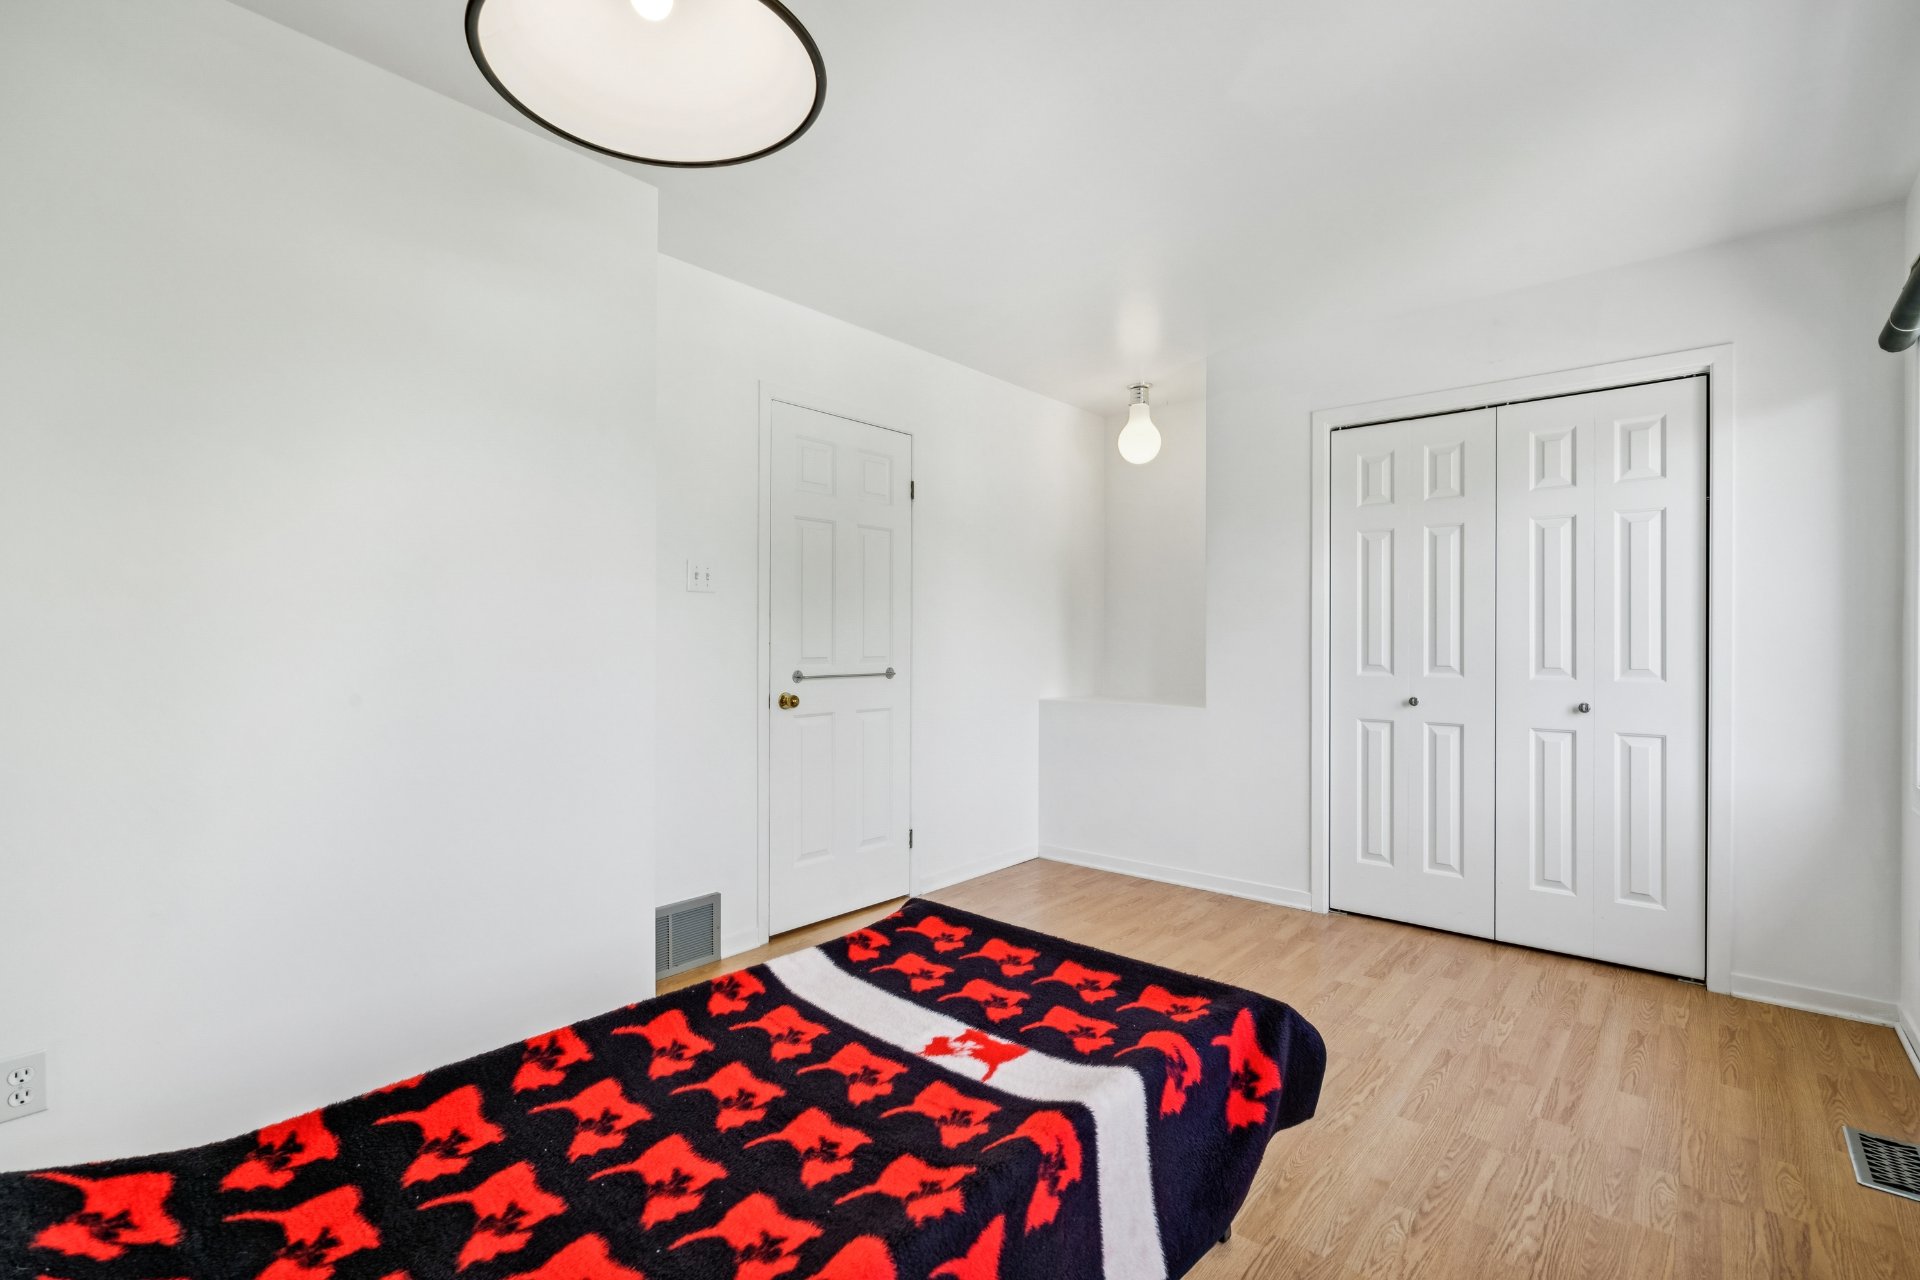 Bathroom
 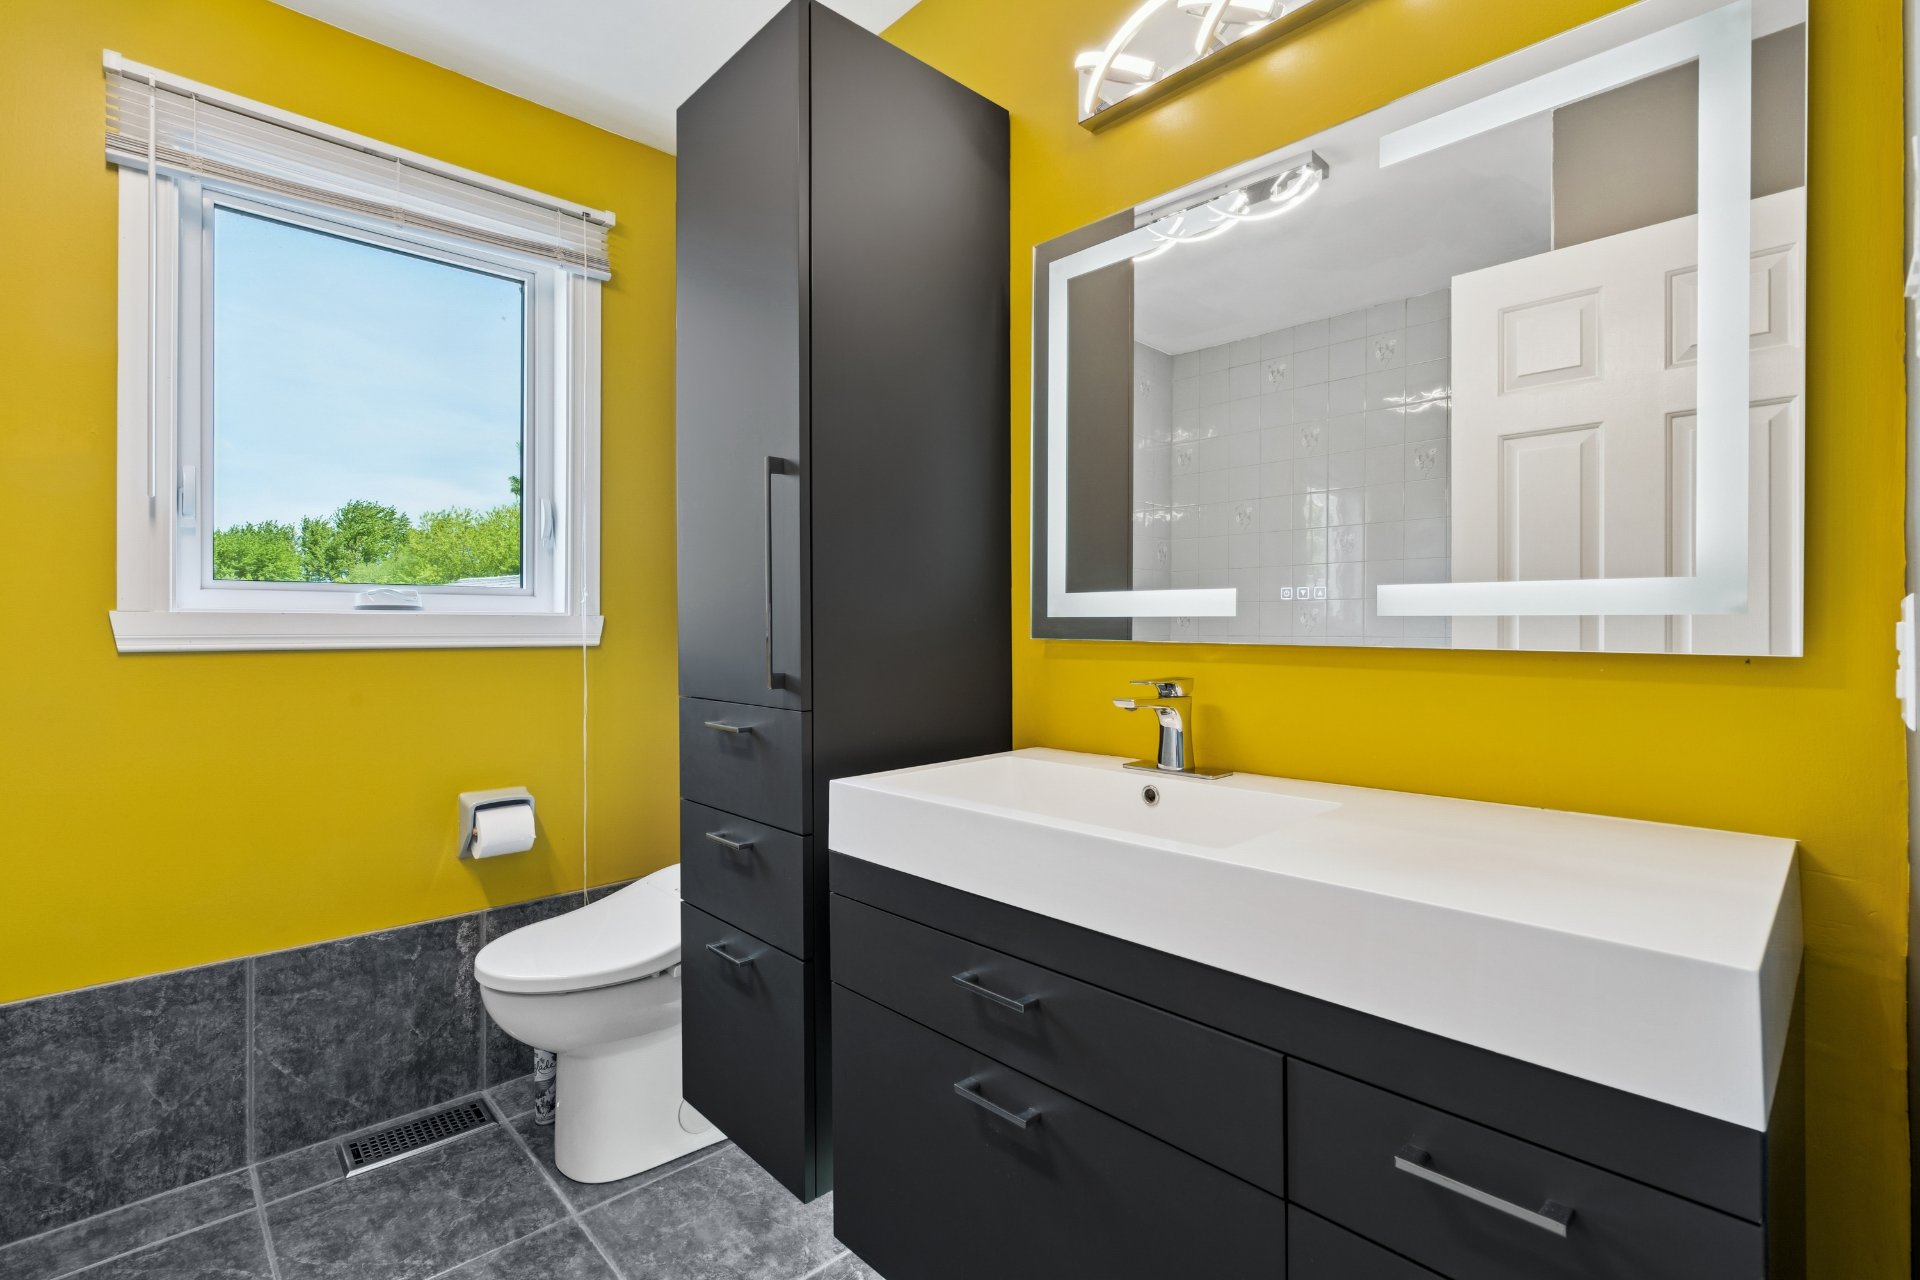 Bathroom
 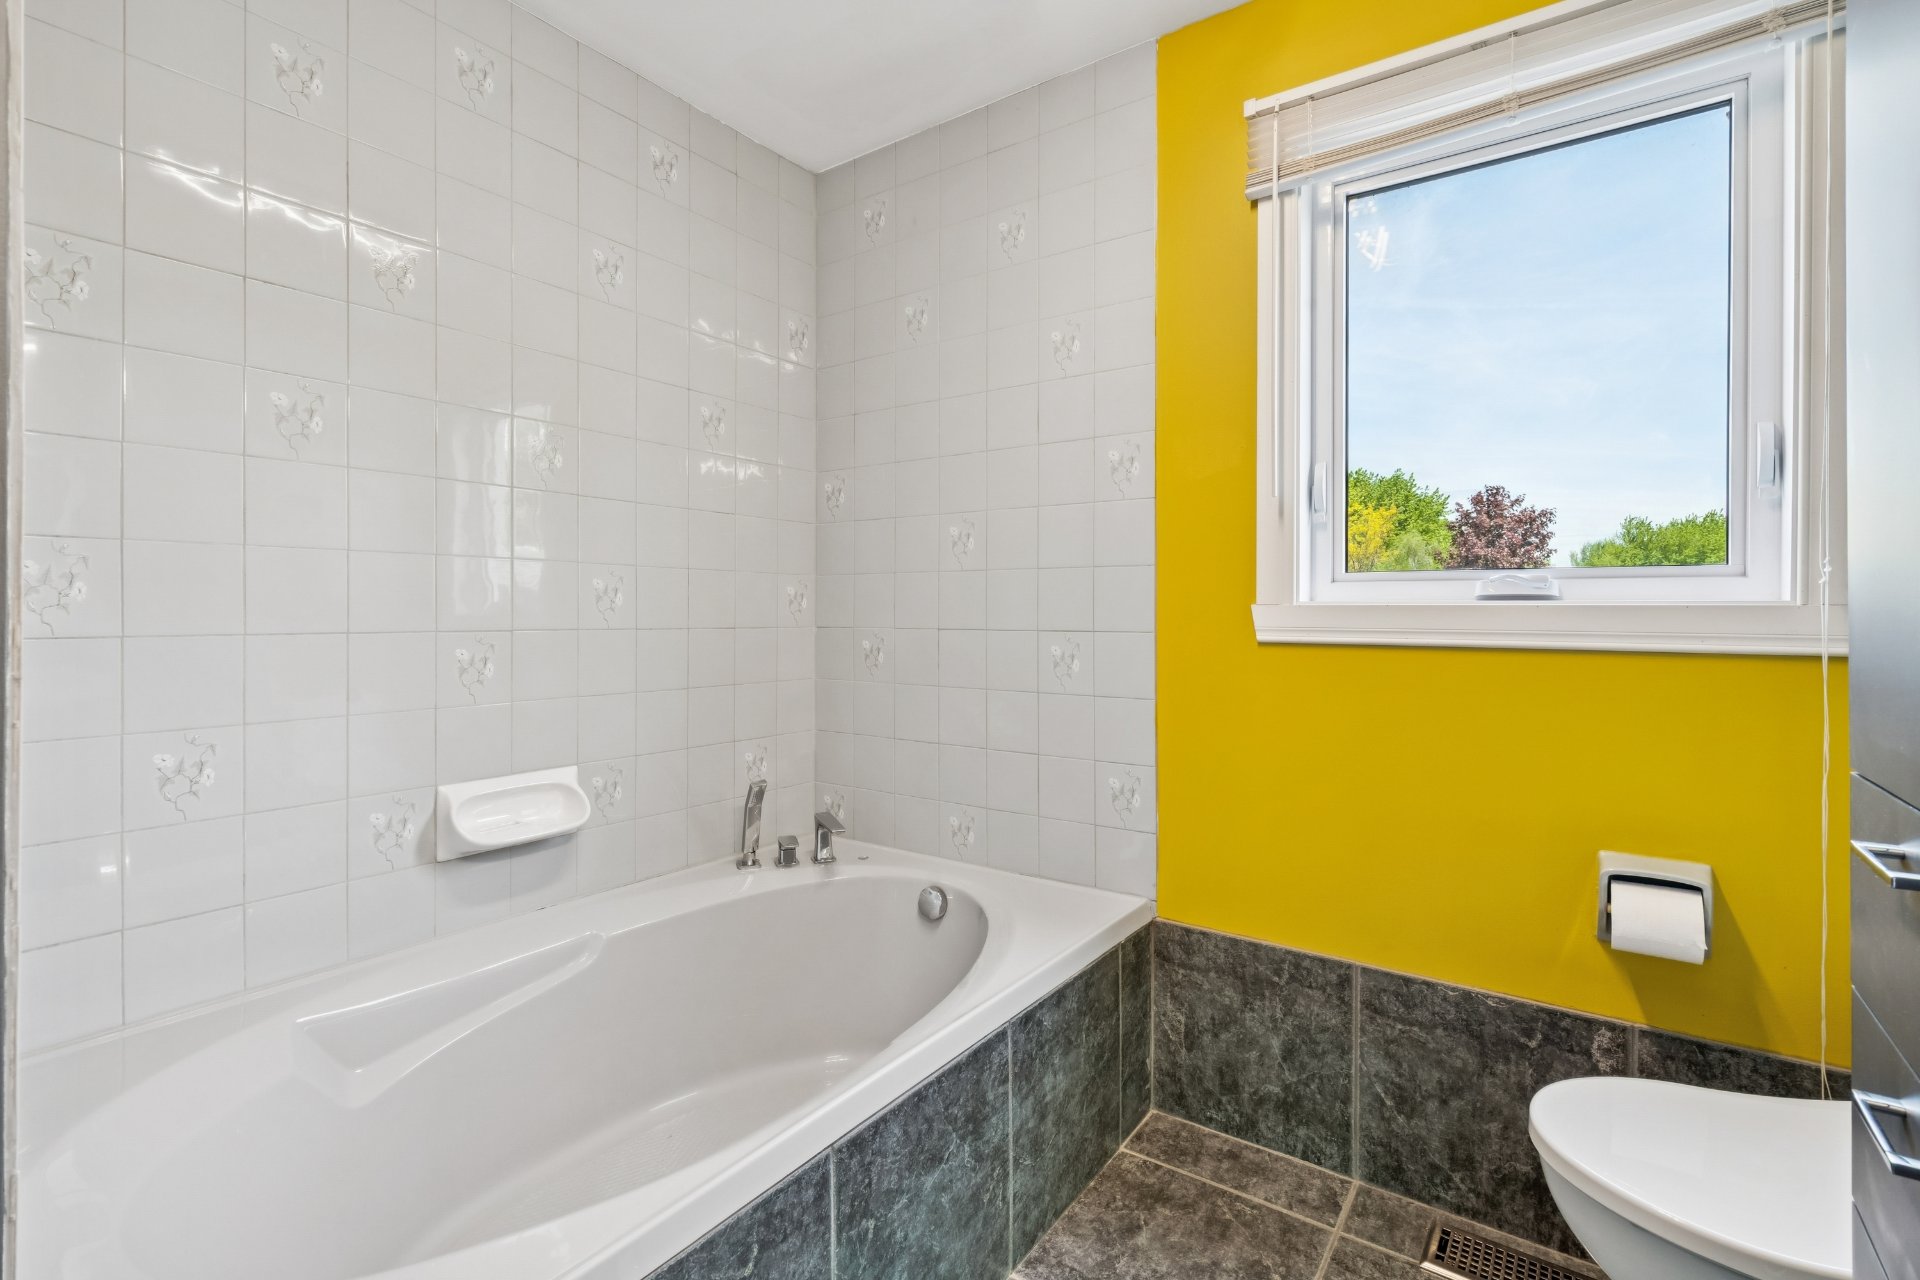 Primary bedroom
 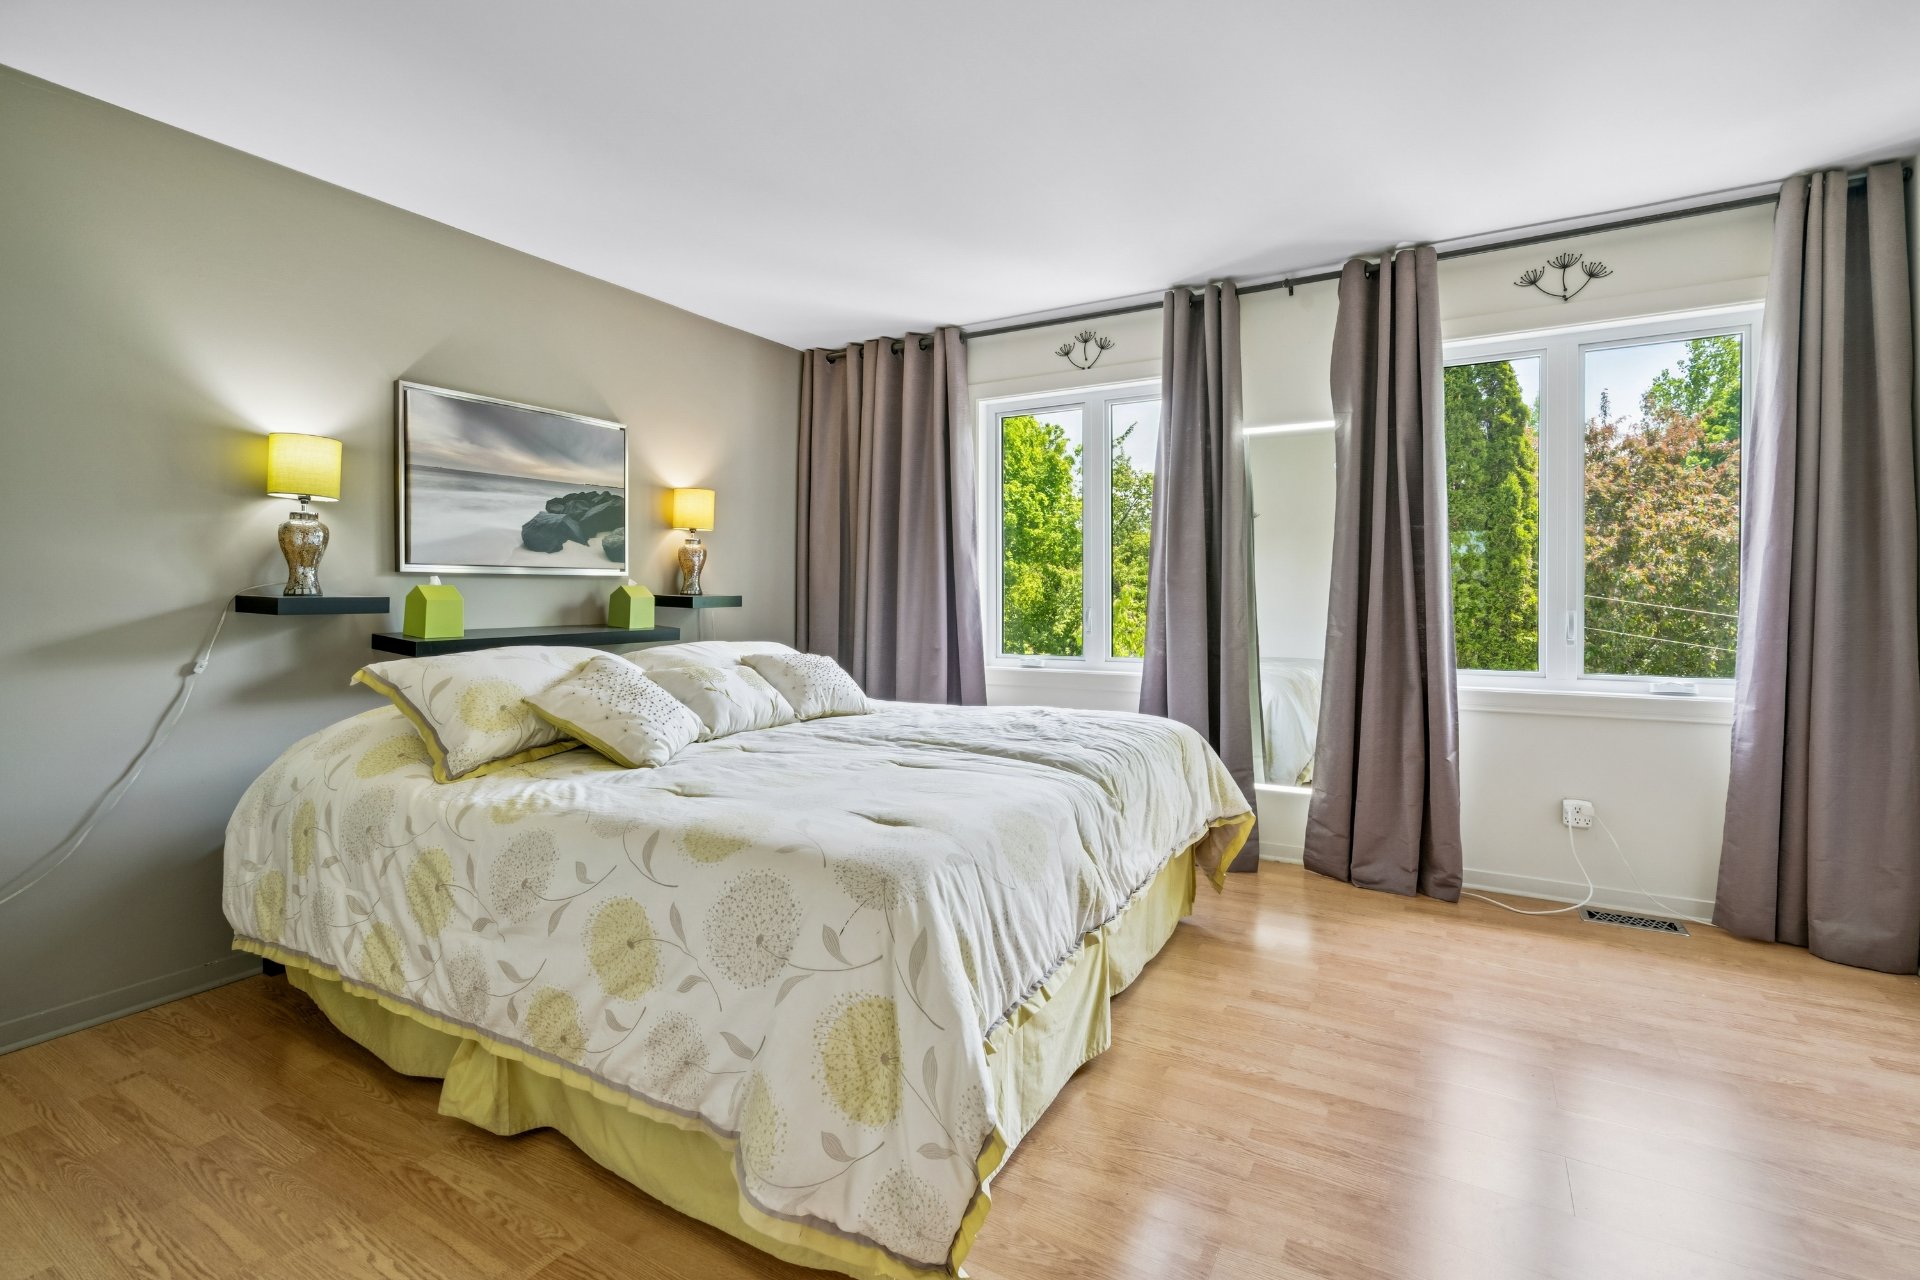 Primary bedroom
 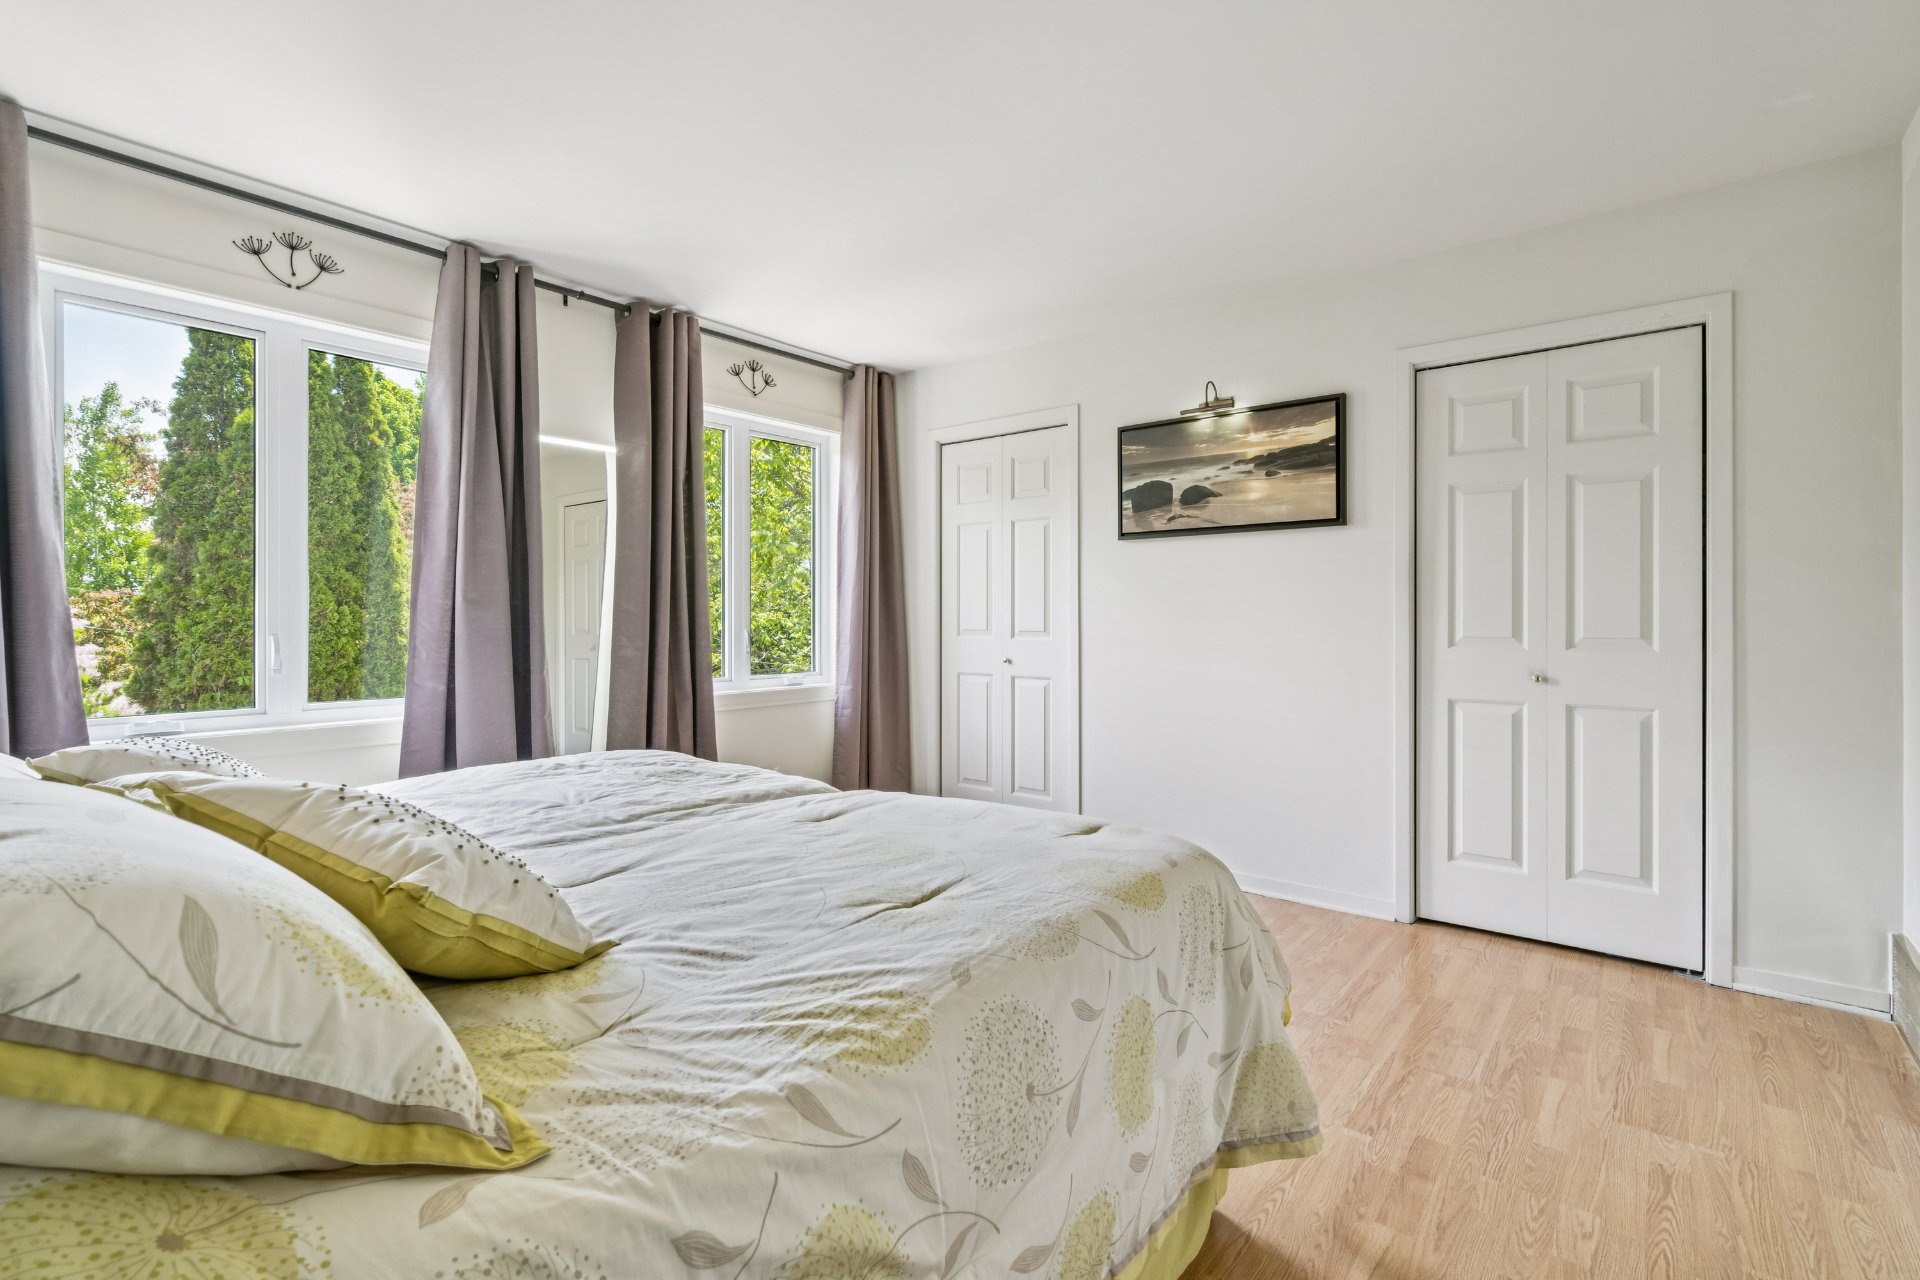 Bedroom
 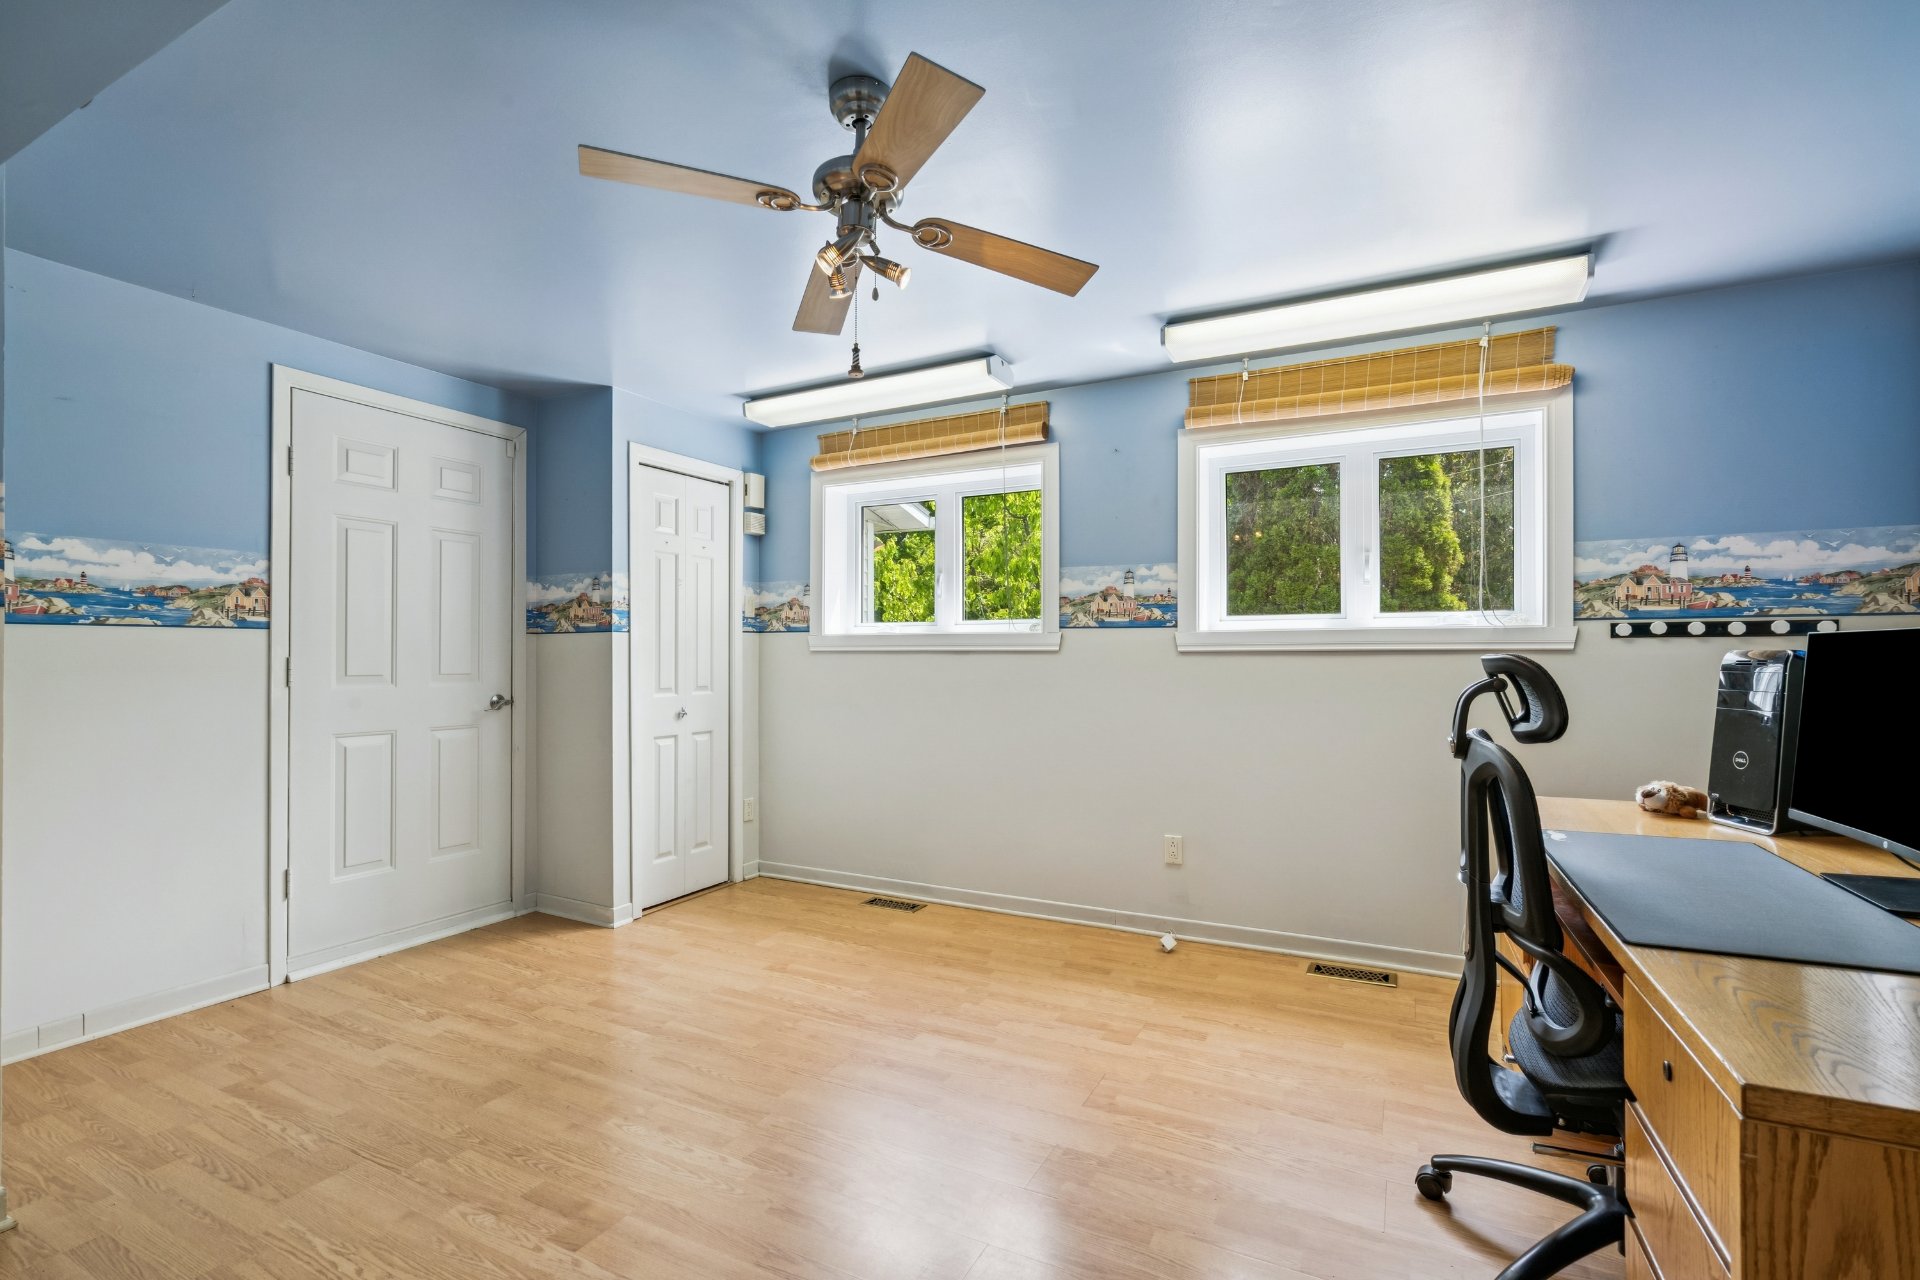 Bedroom
 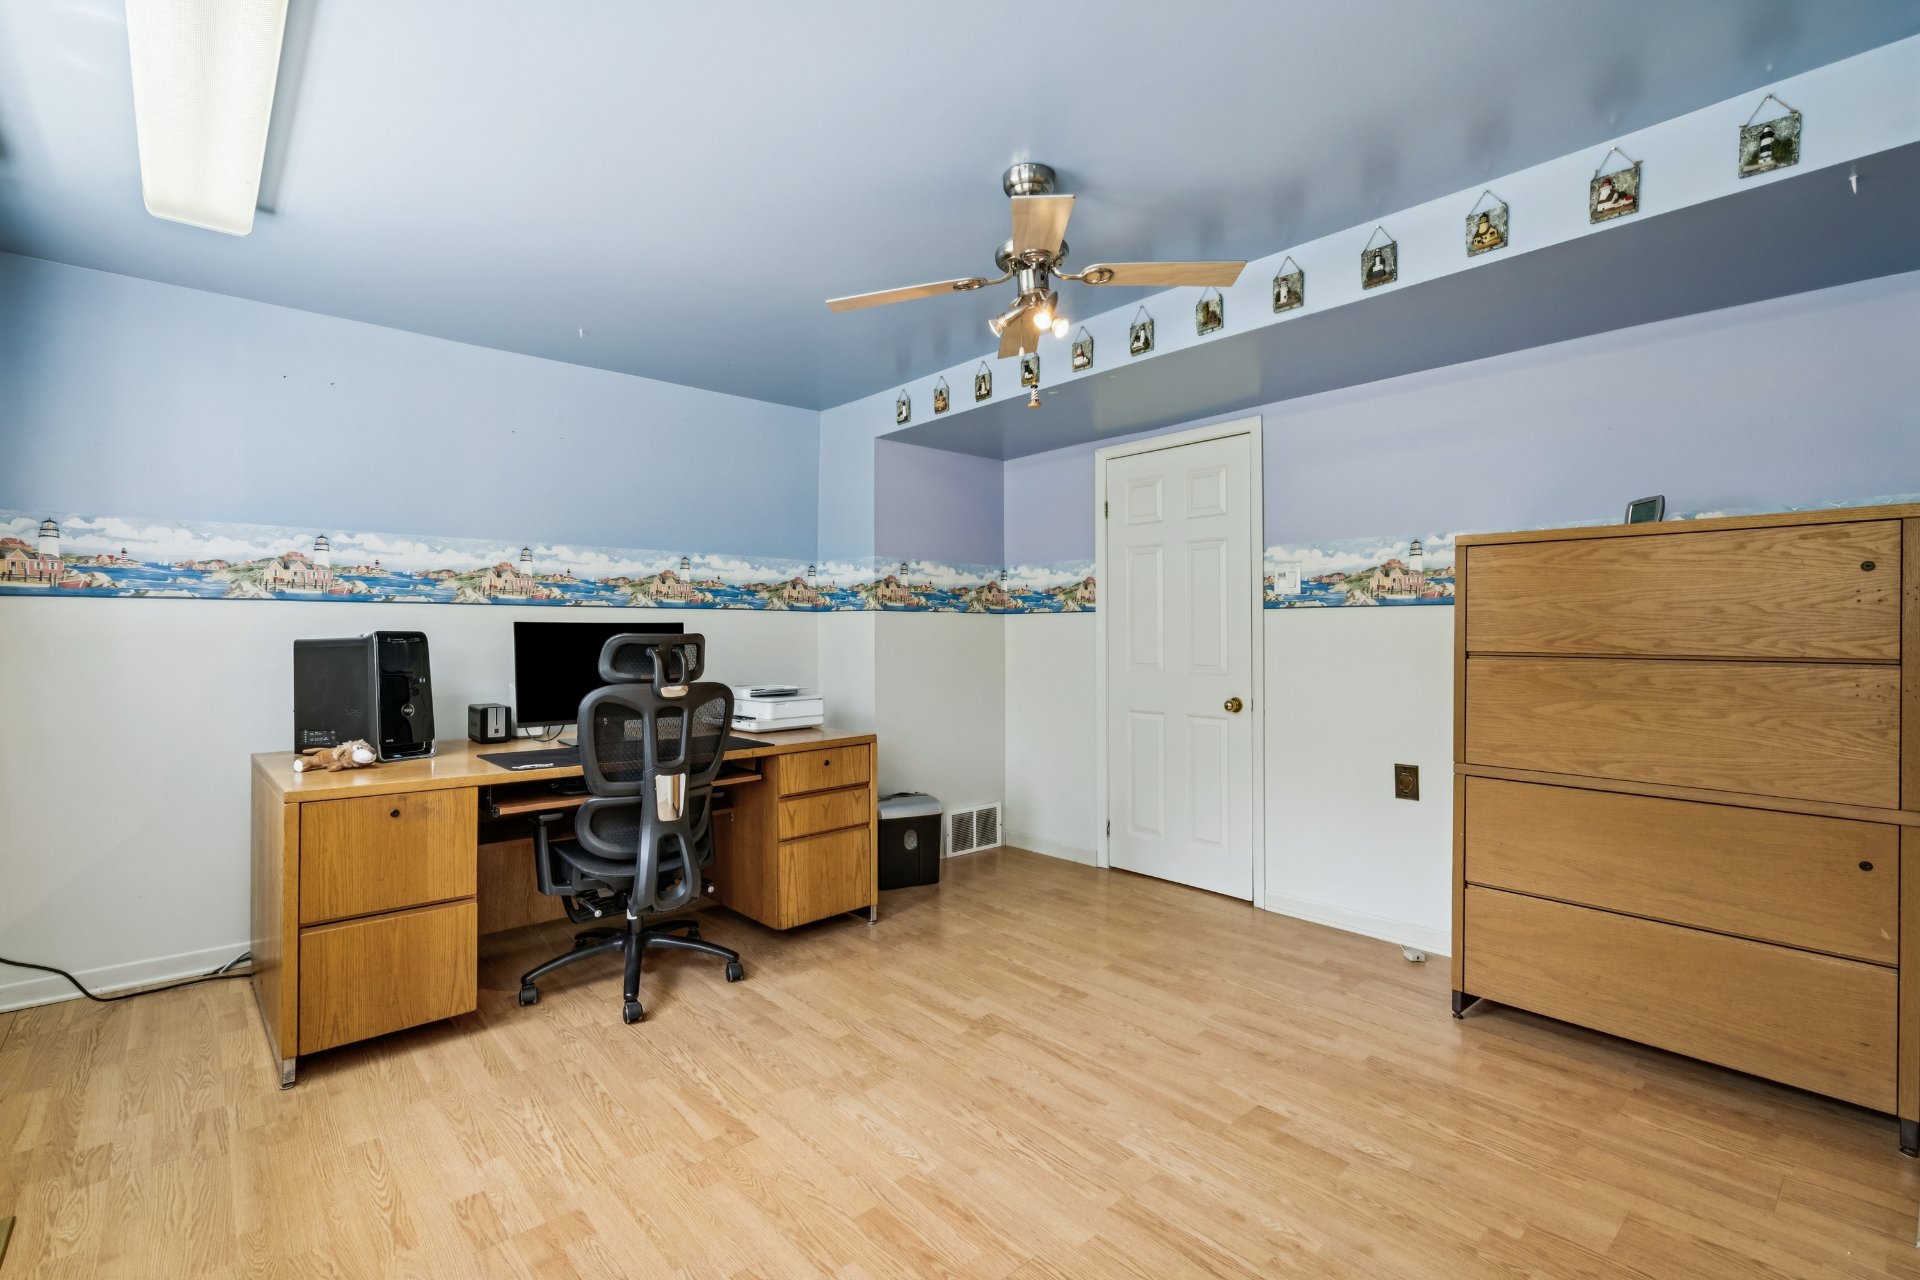 Bedroom
 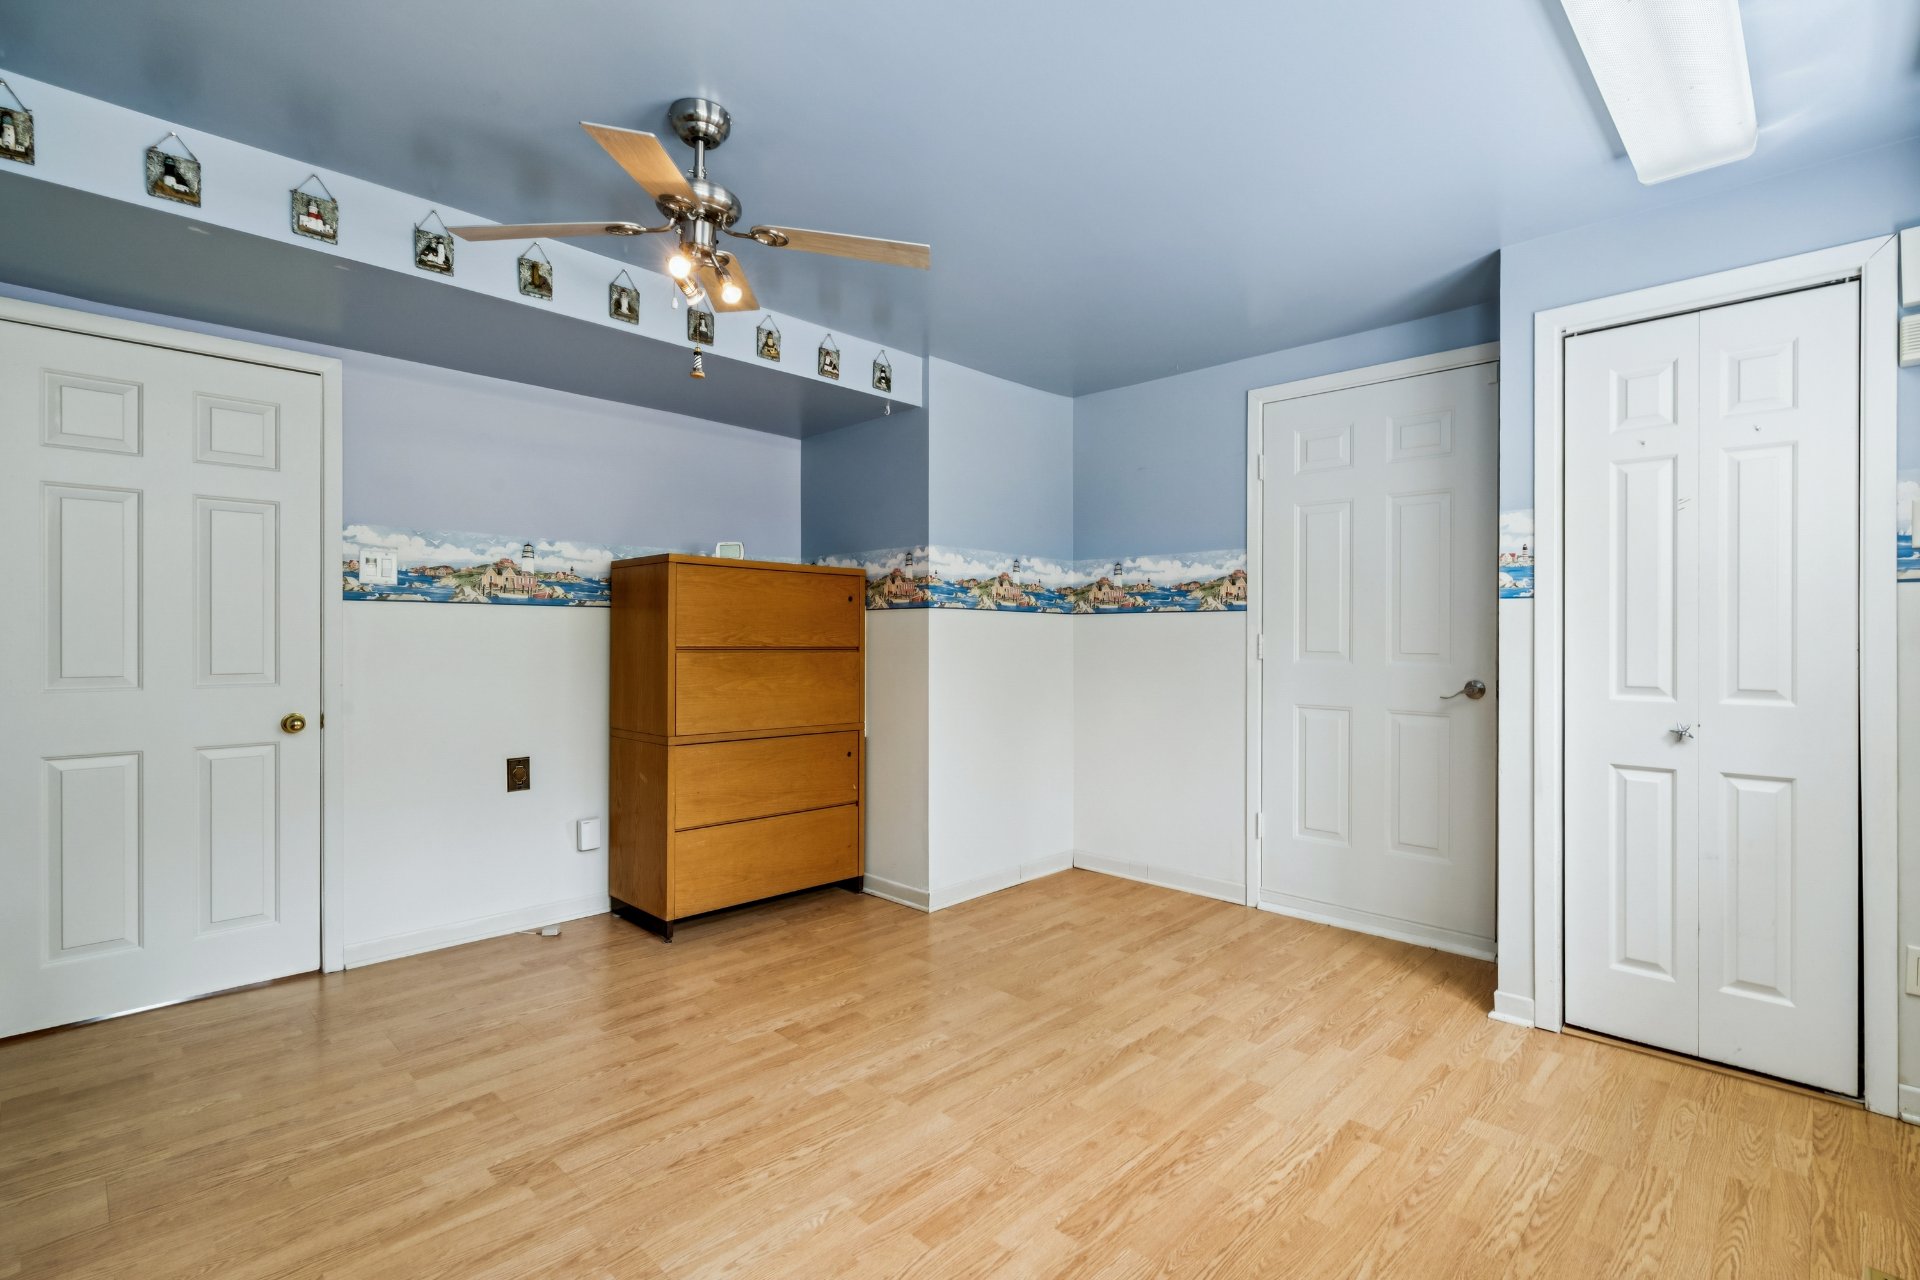 Bathroom
 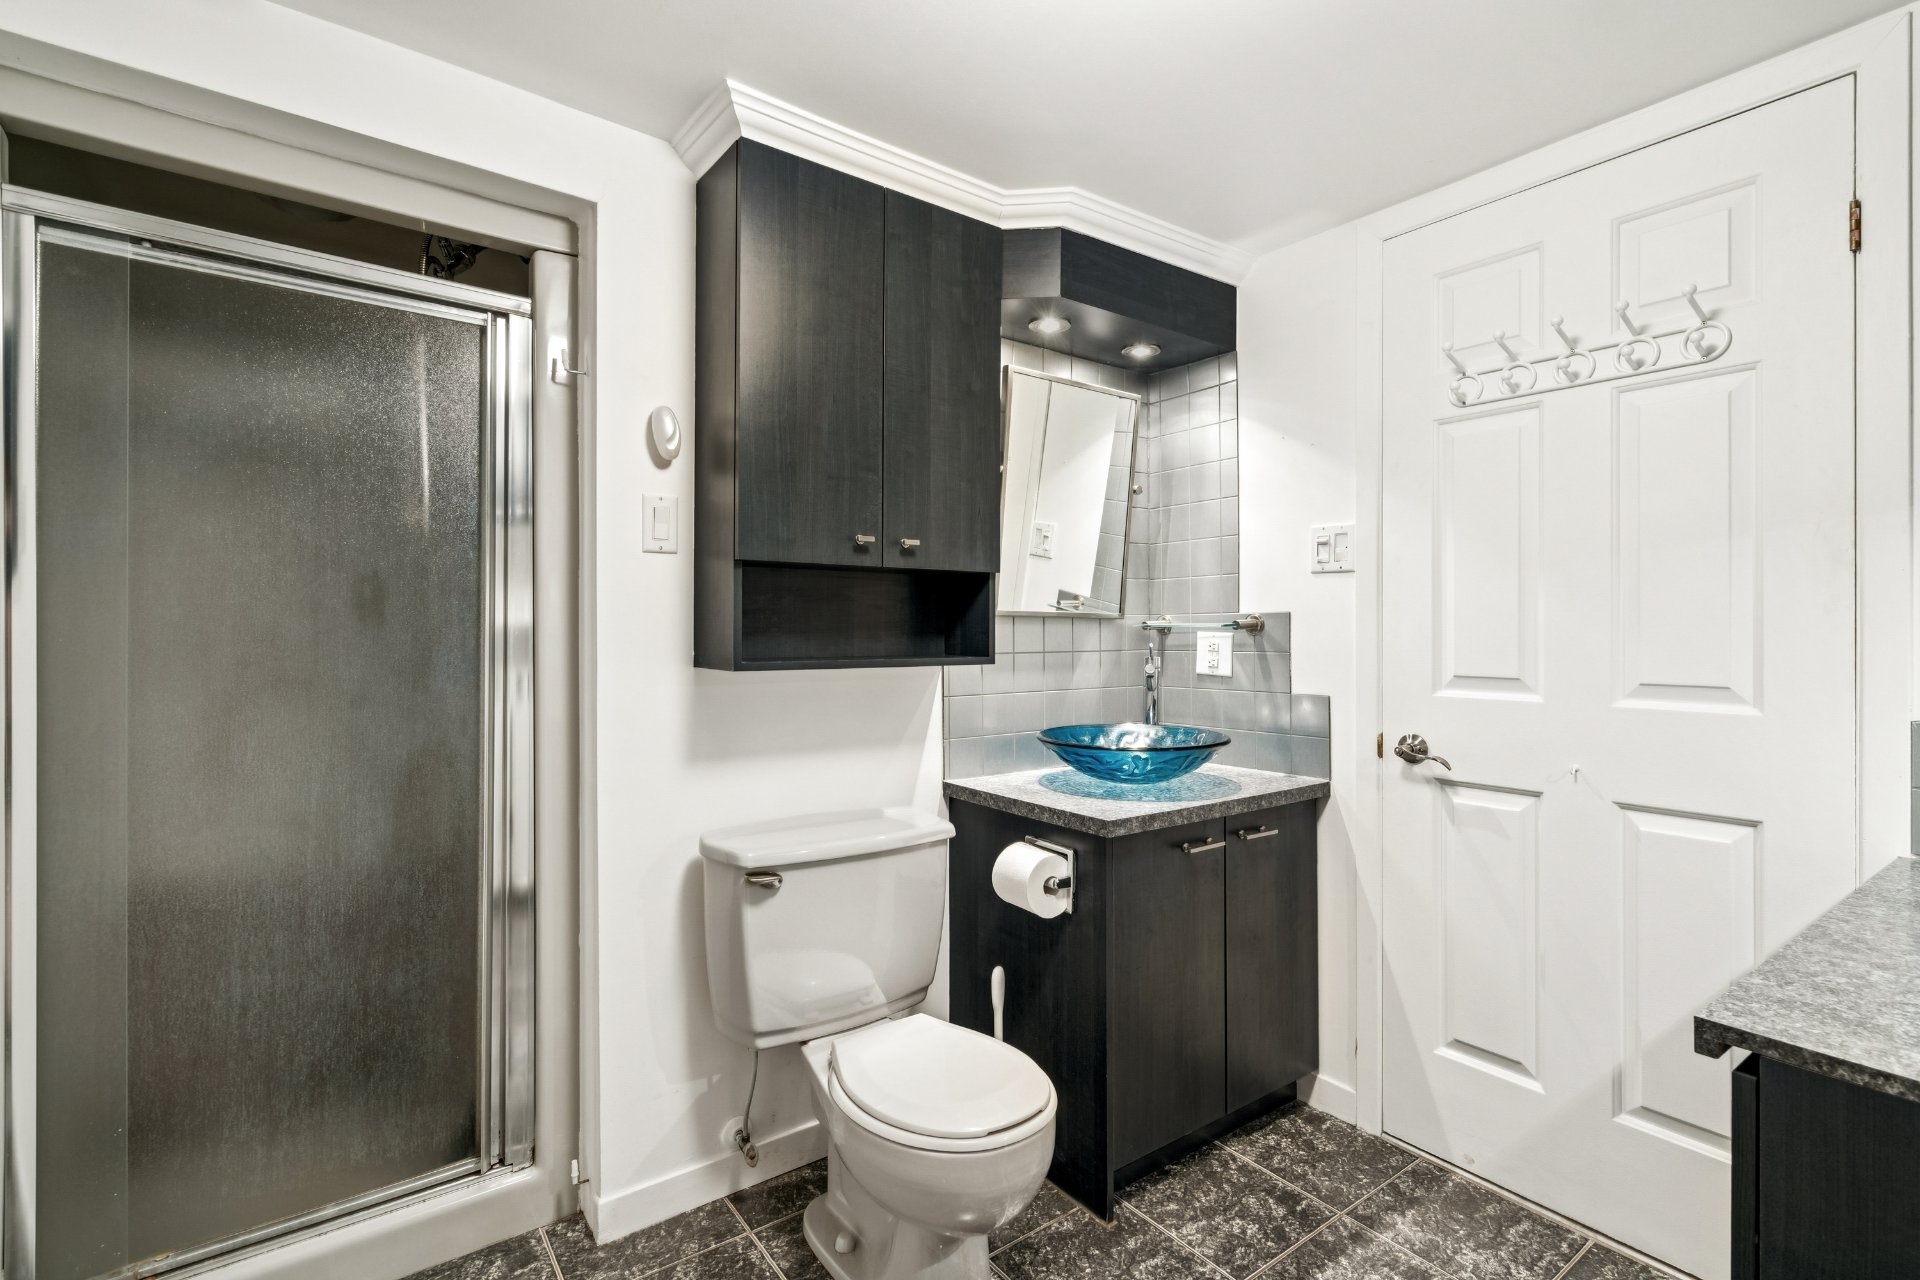 Bathroom
 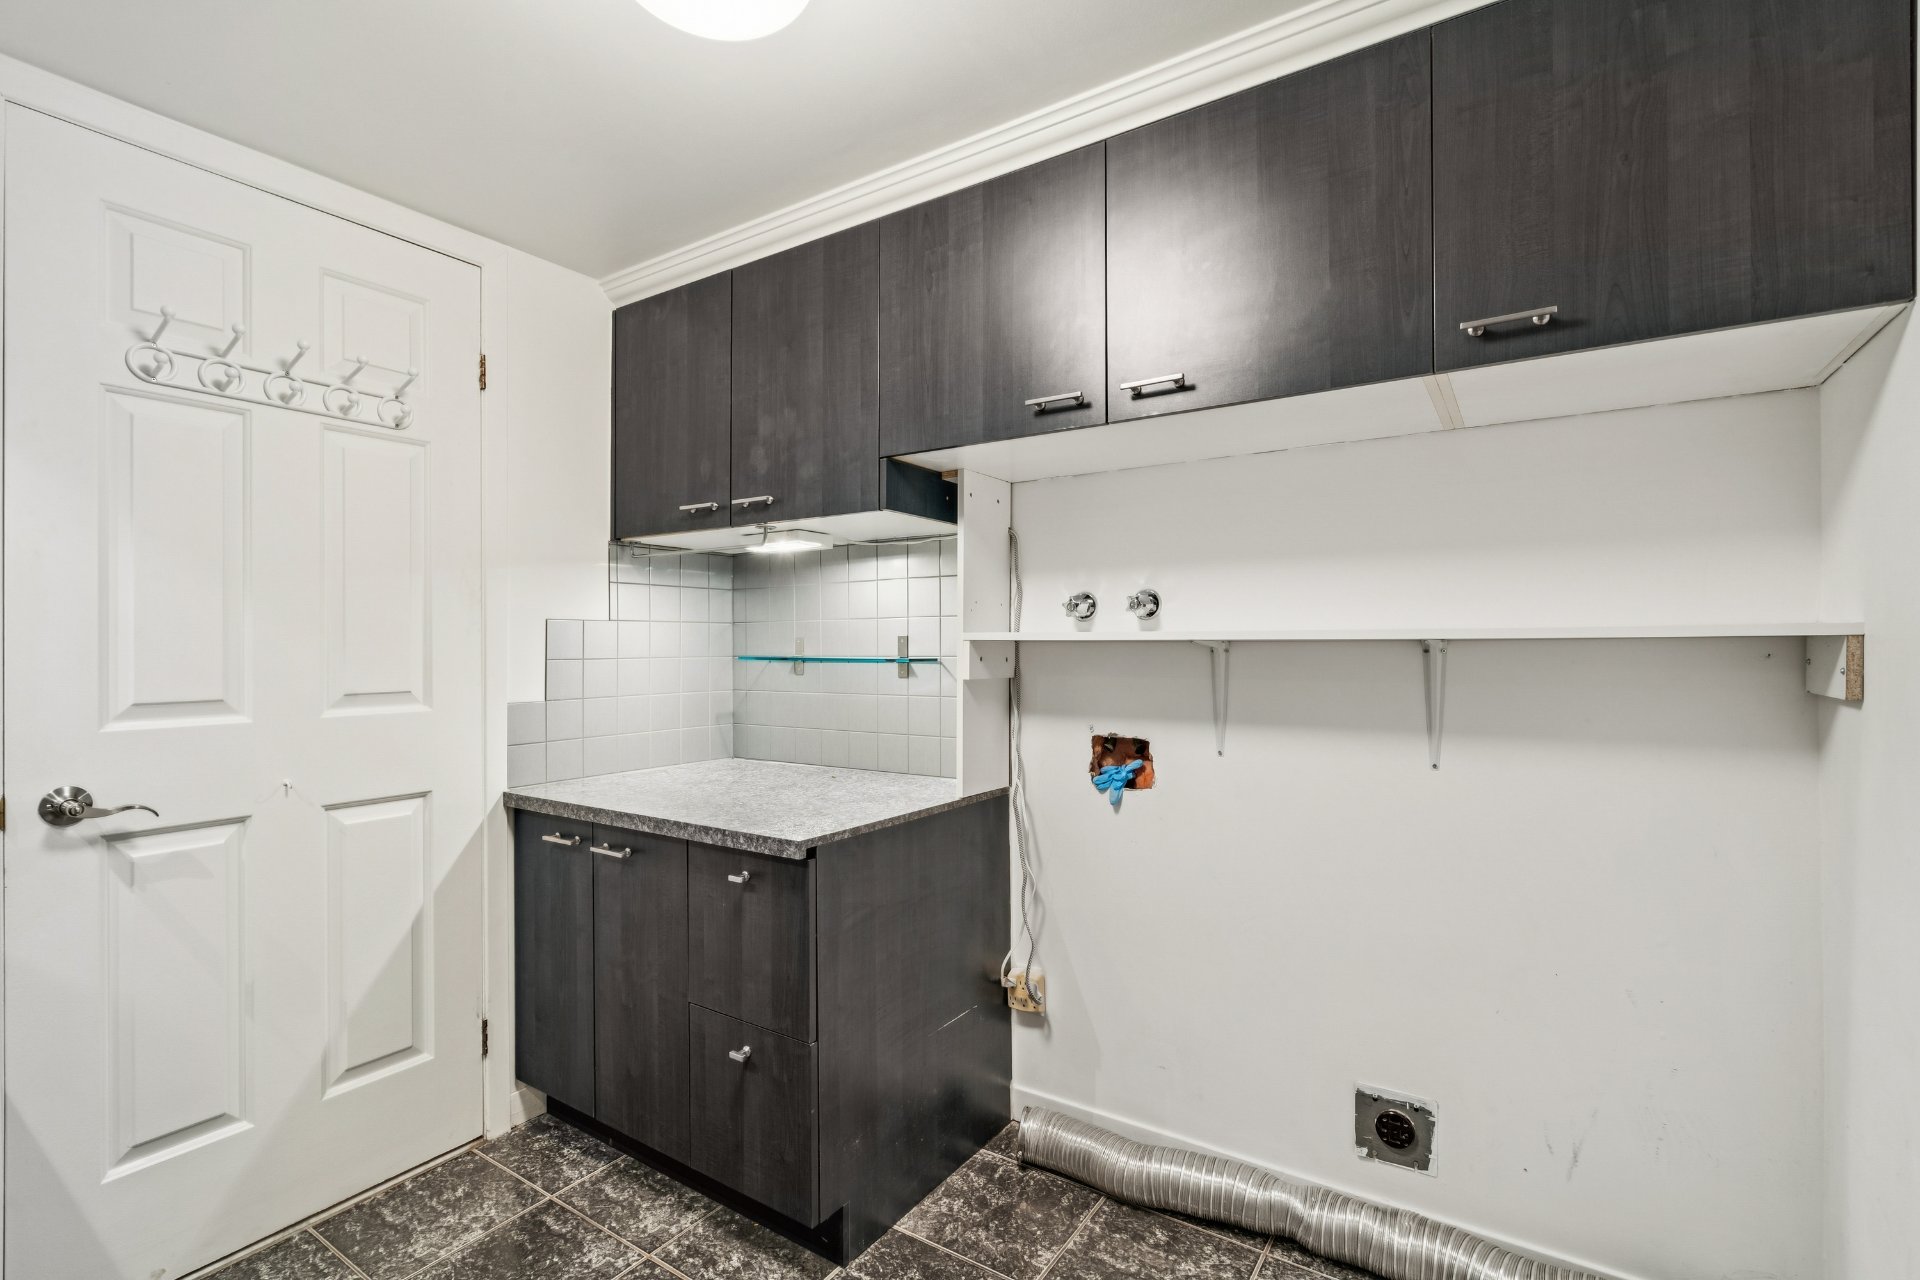 Bedroom
 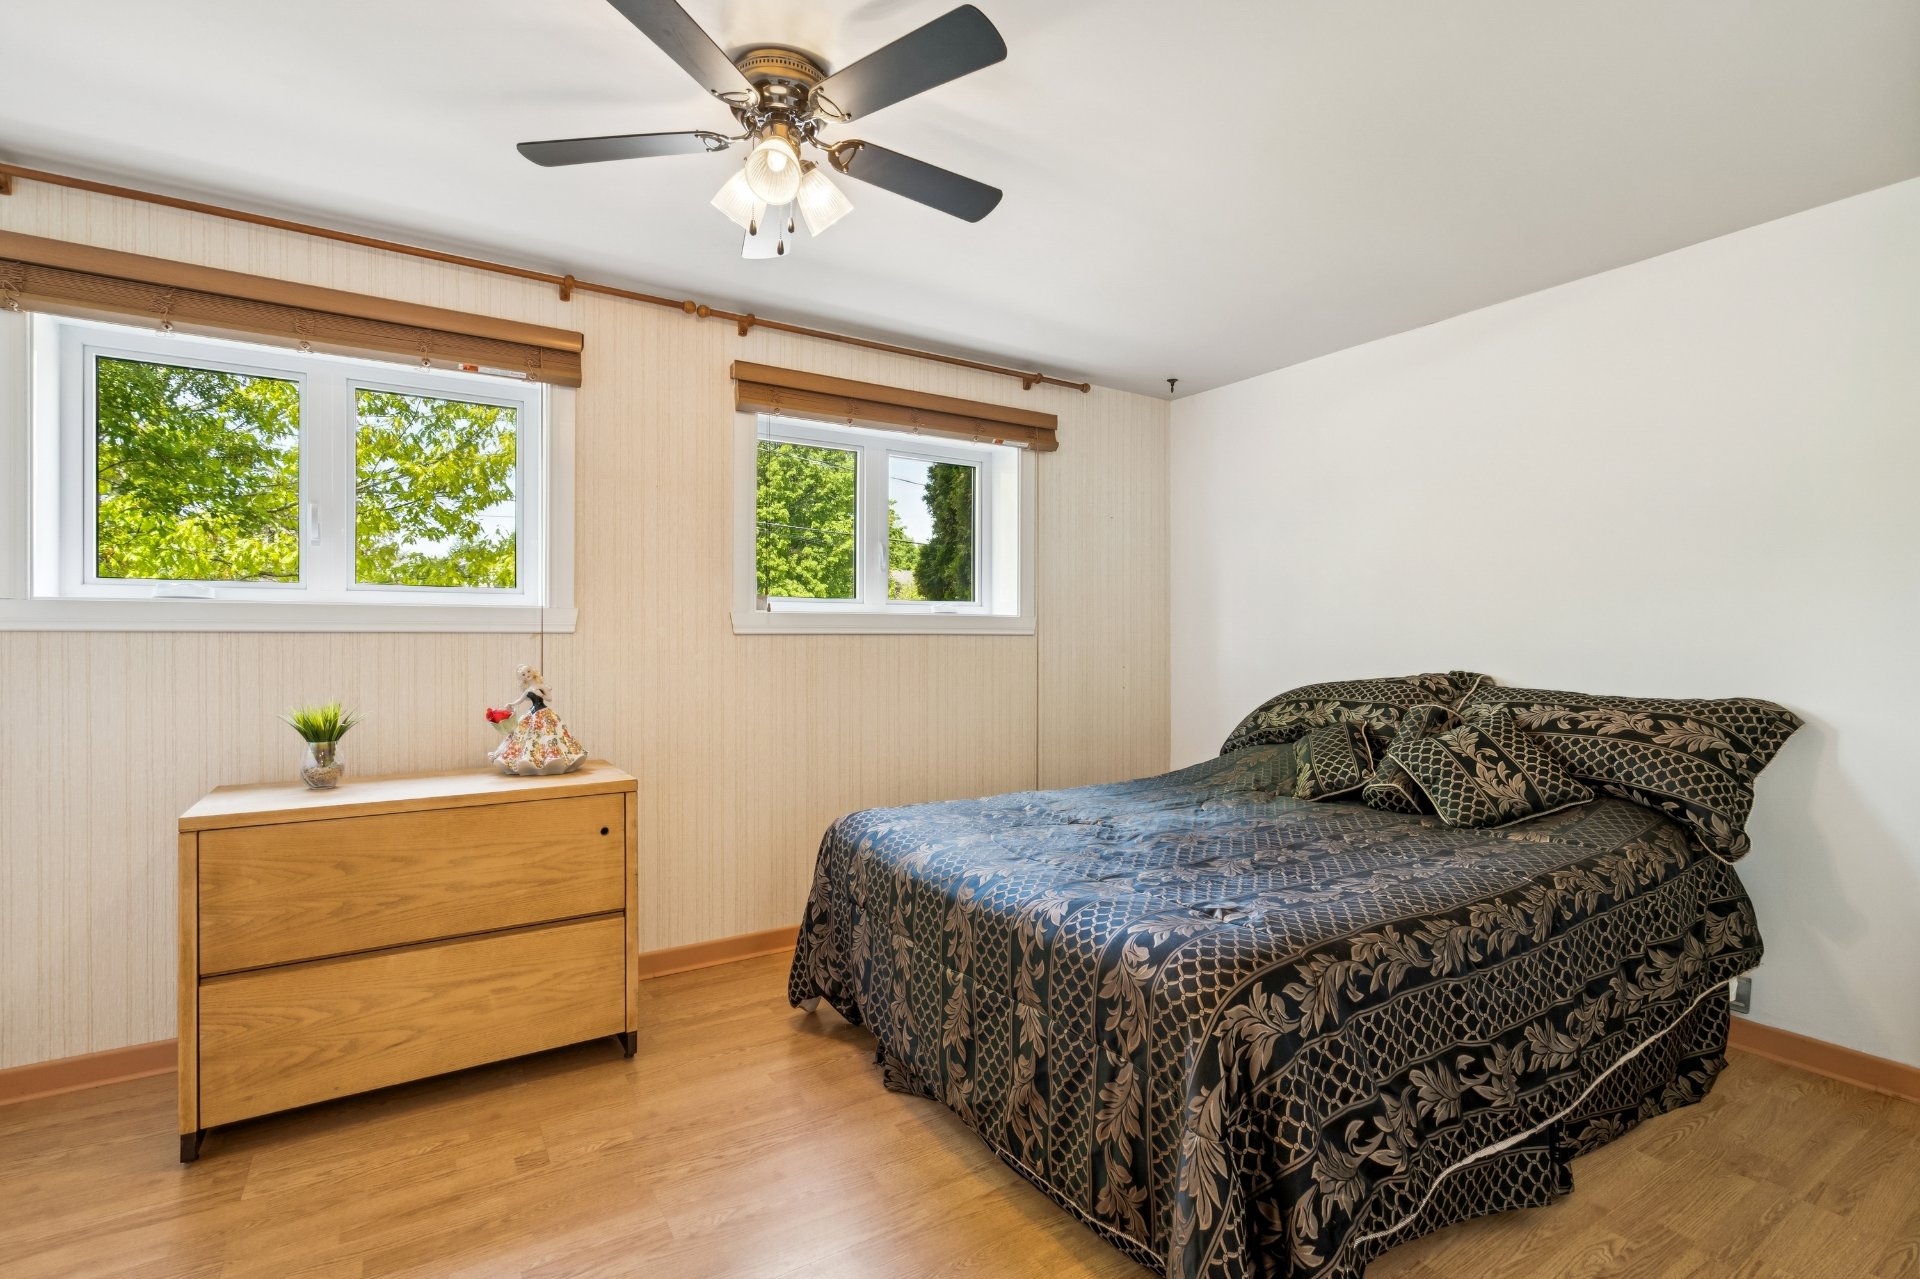 Bedroom
 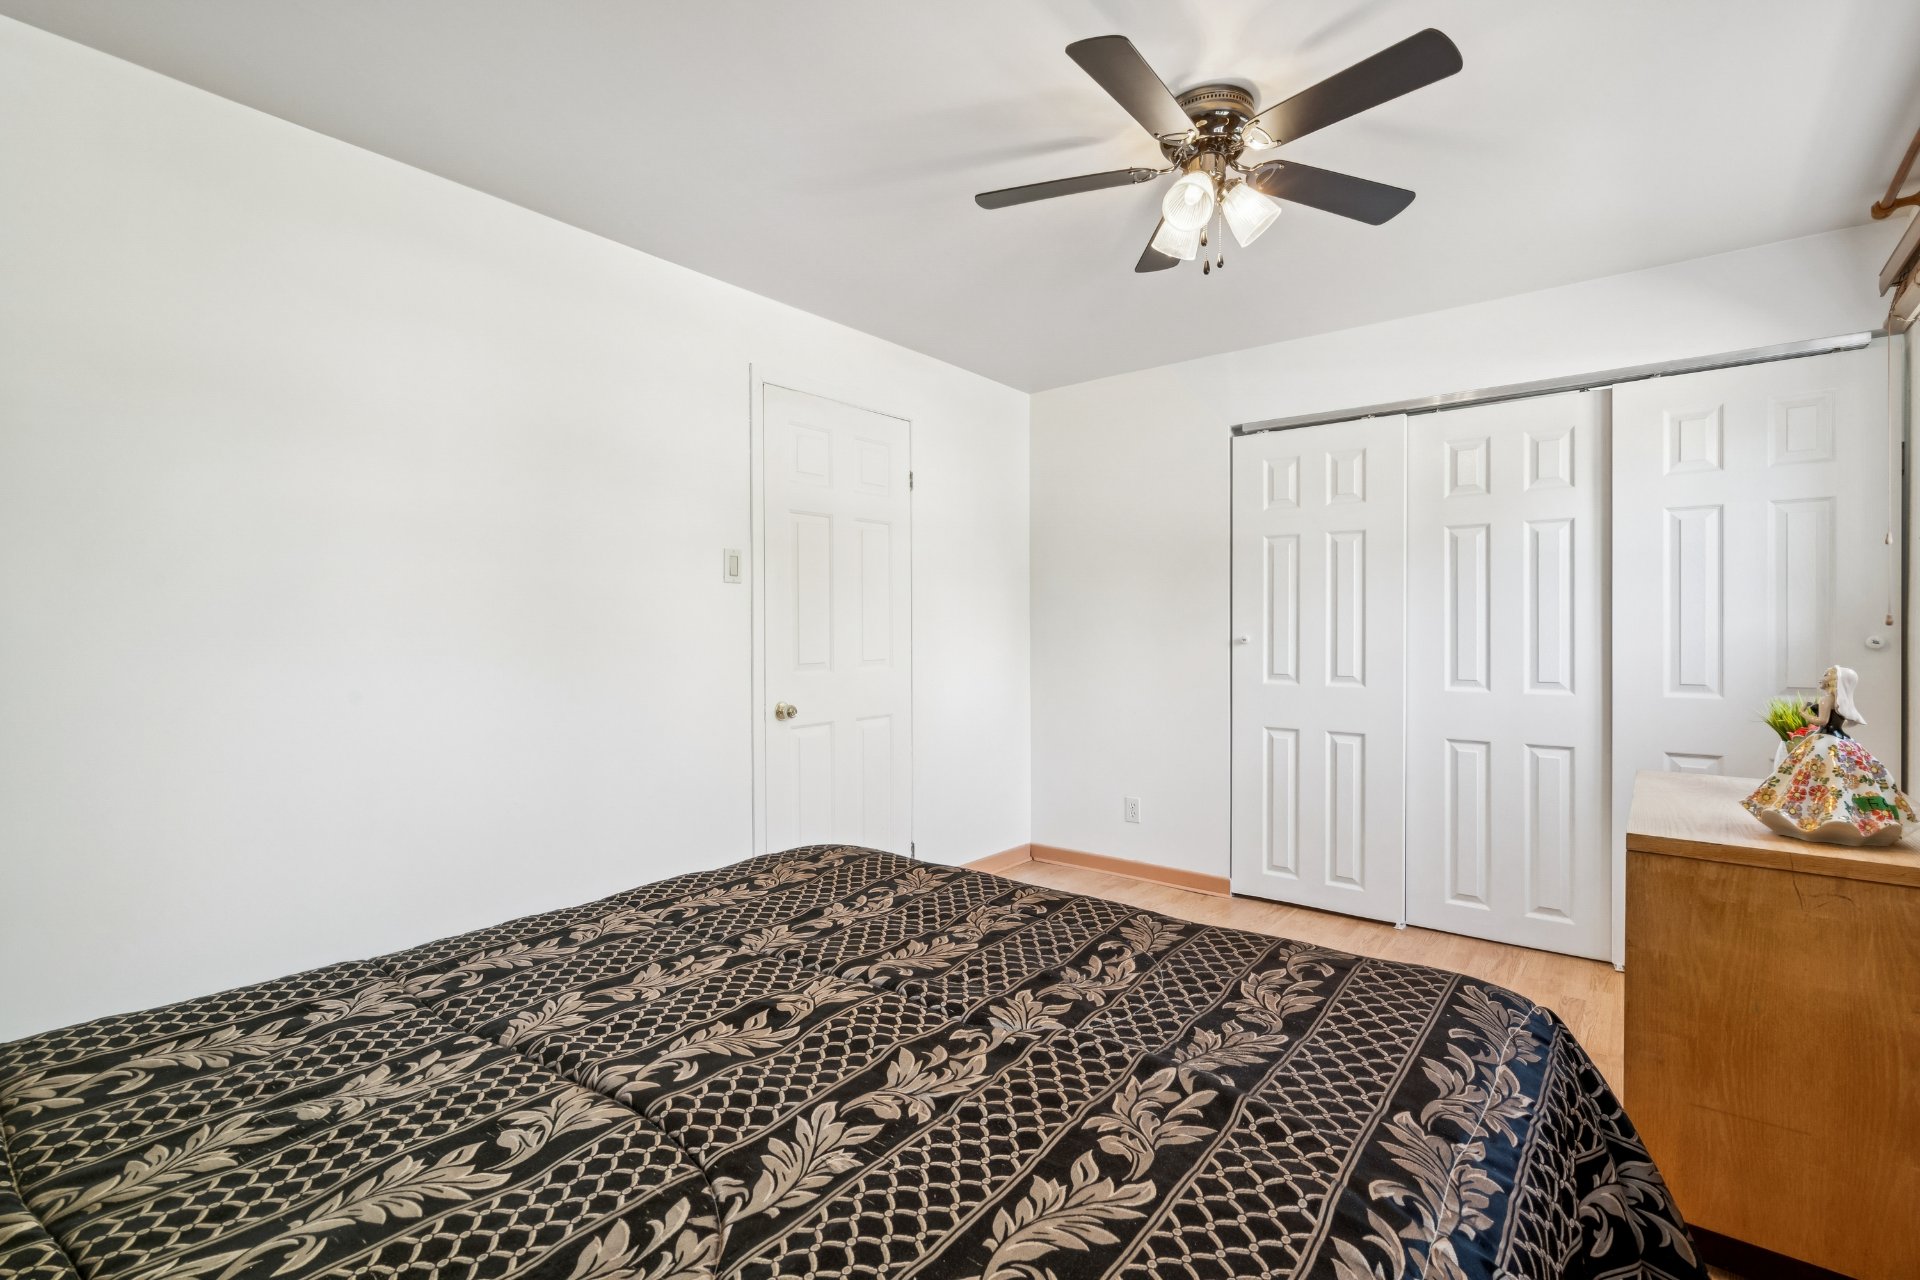 Family room
 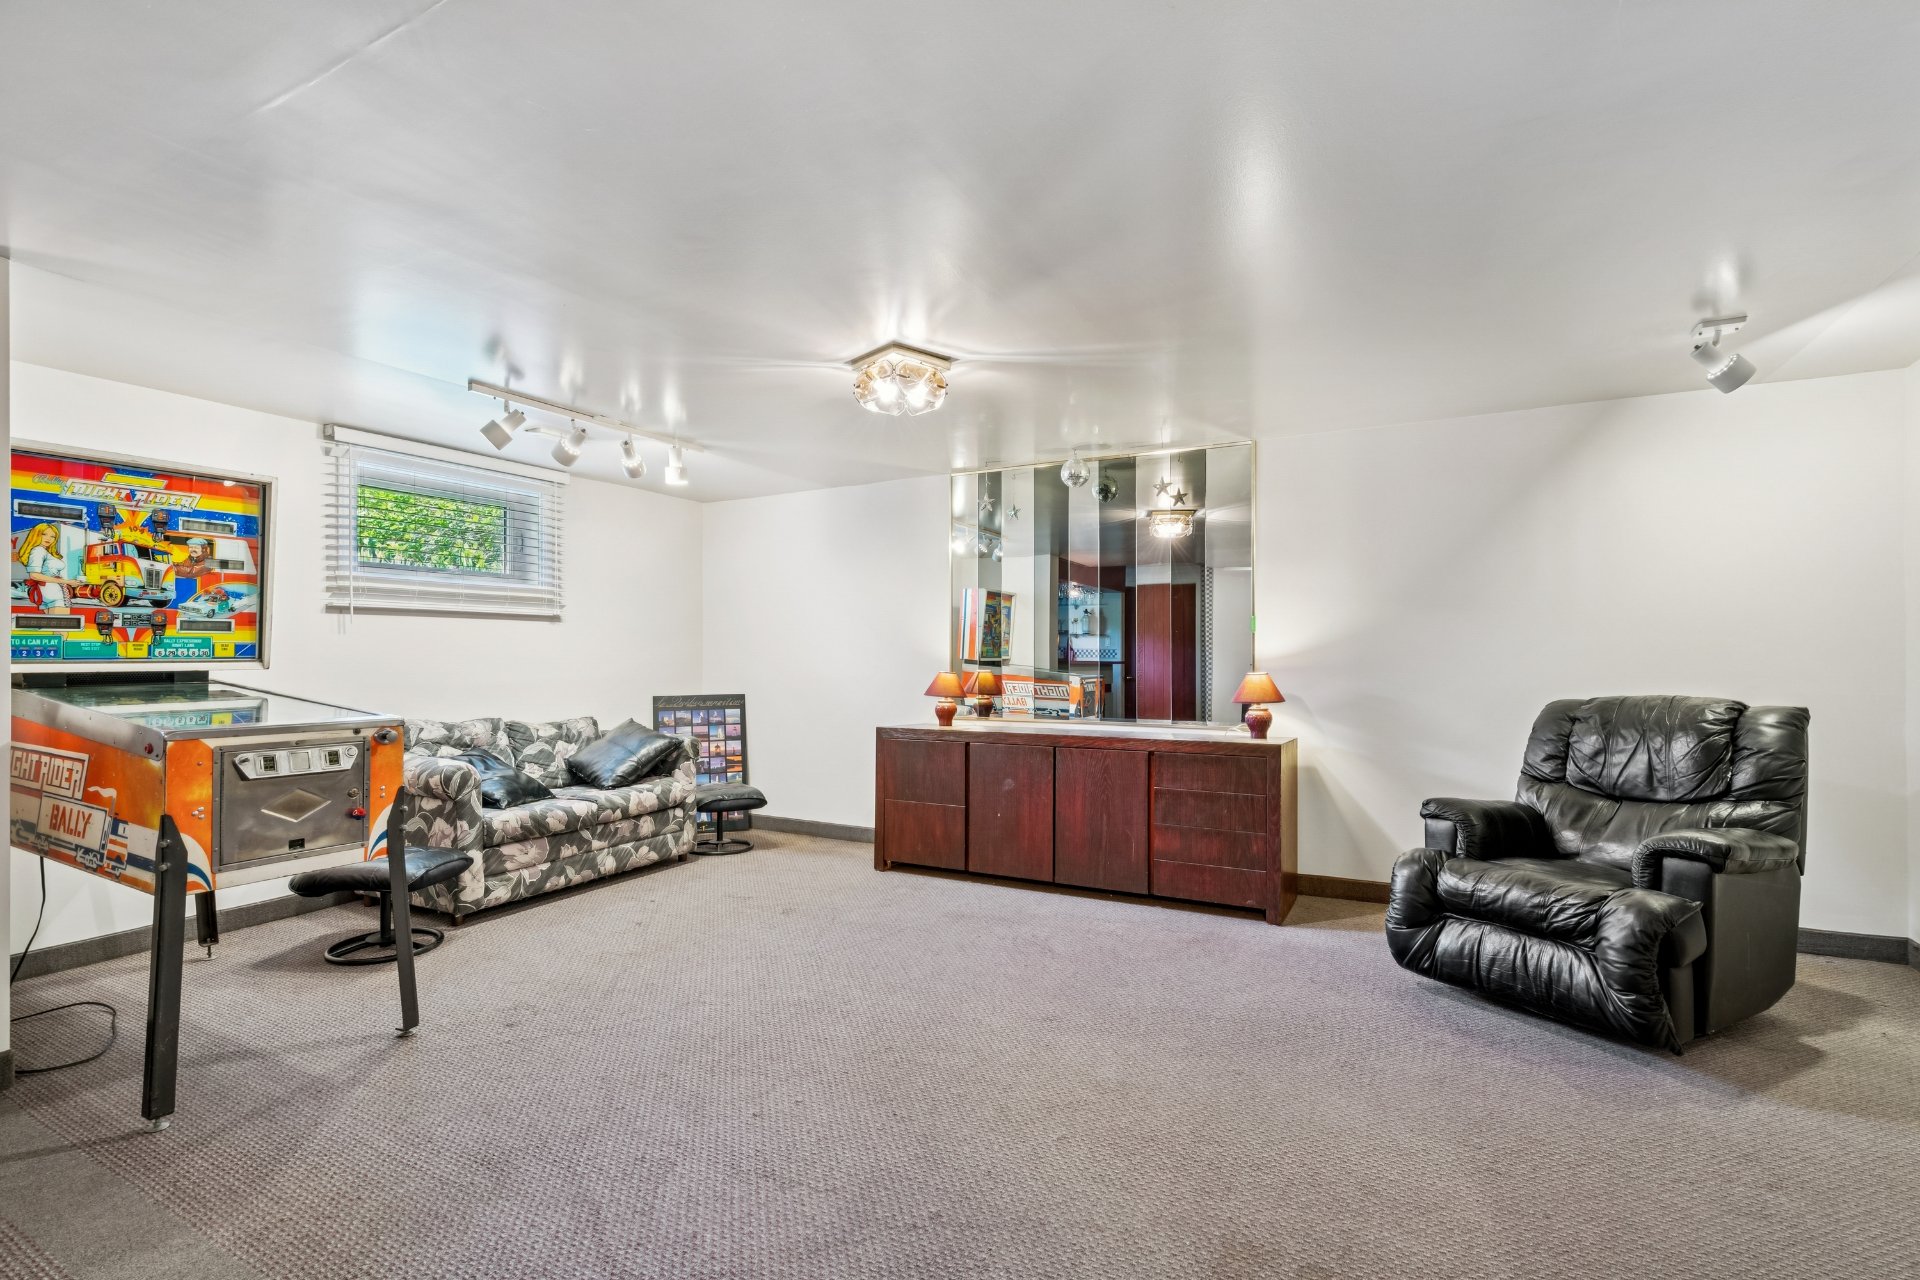 Family room
 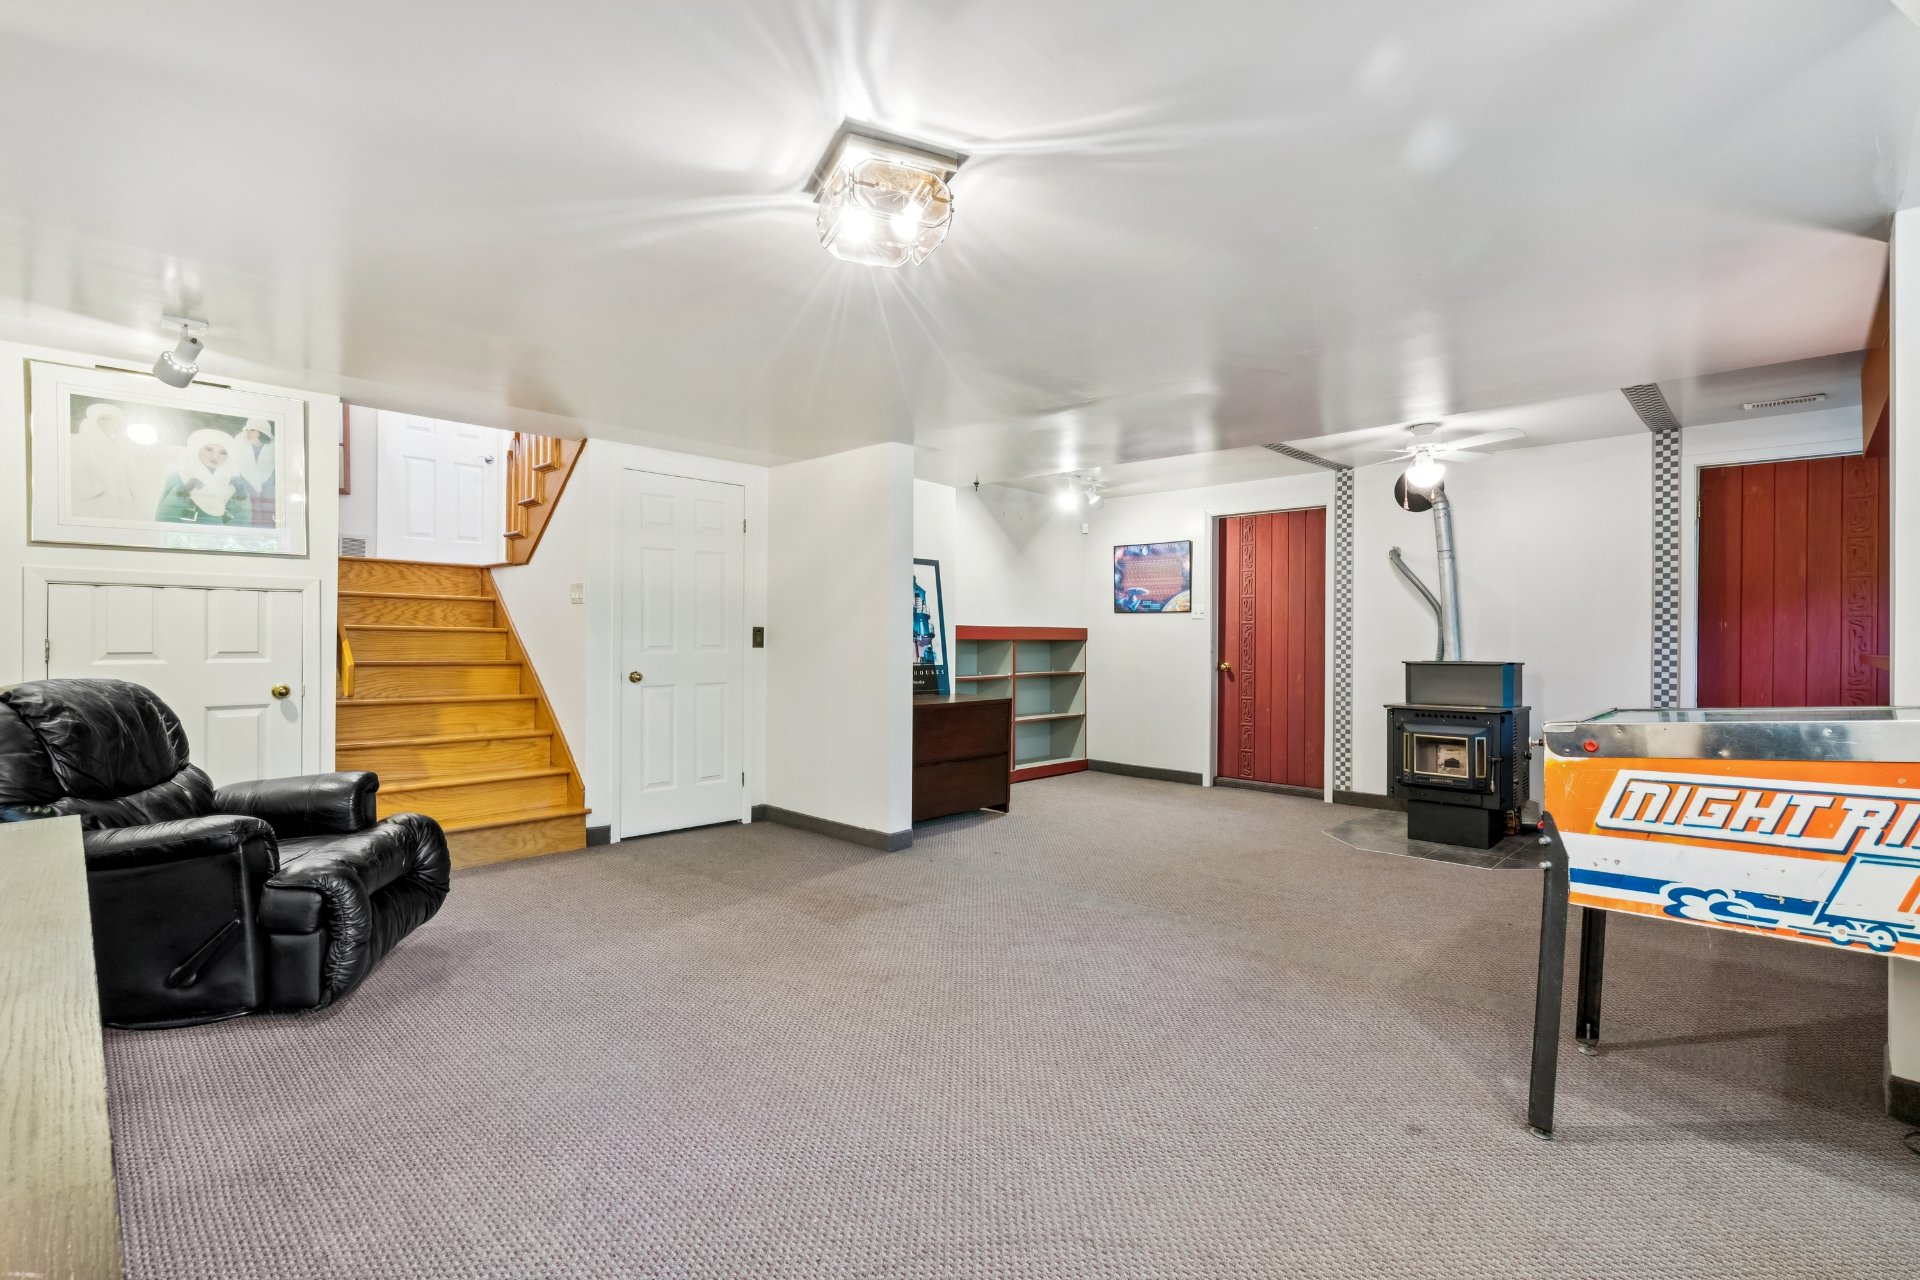 Family room
 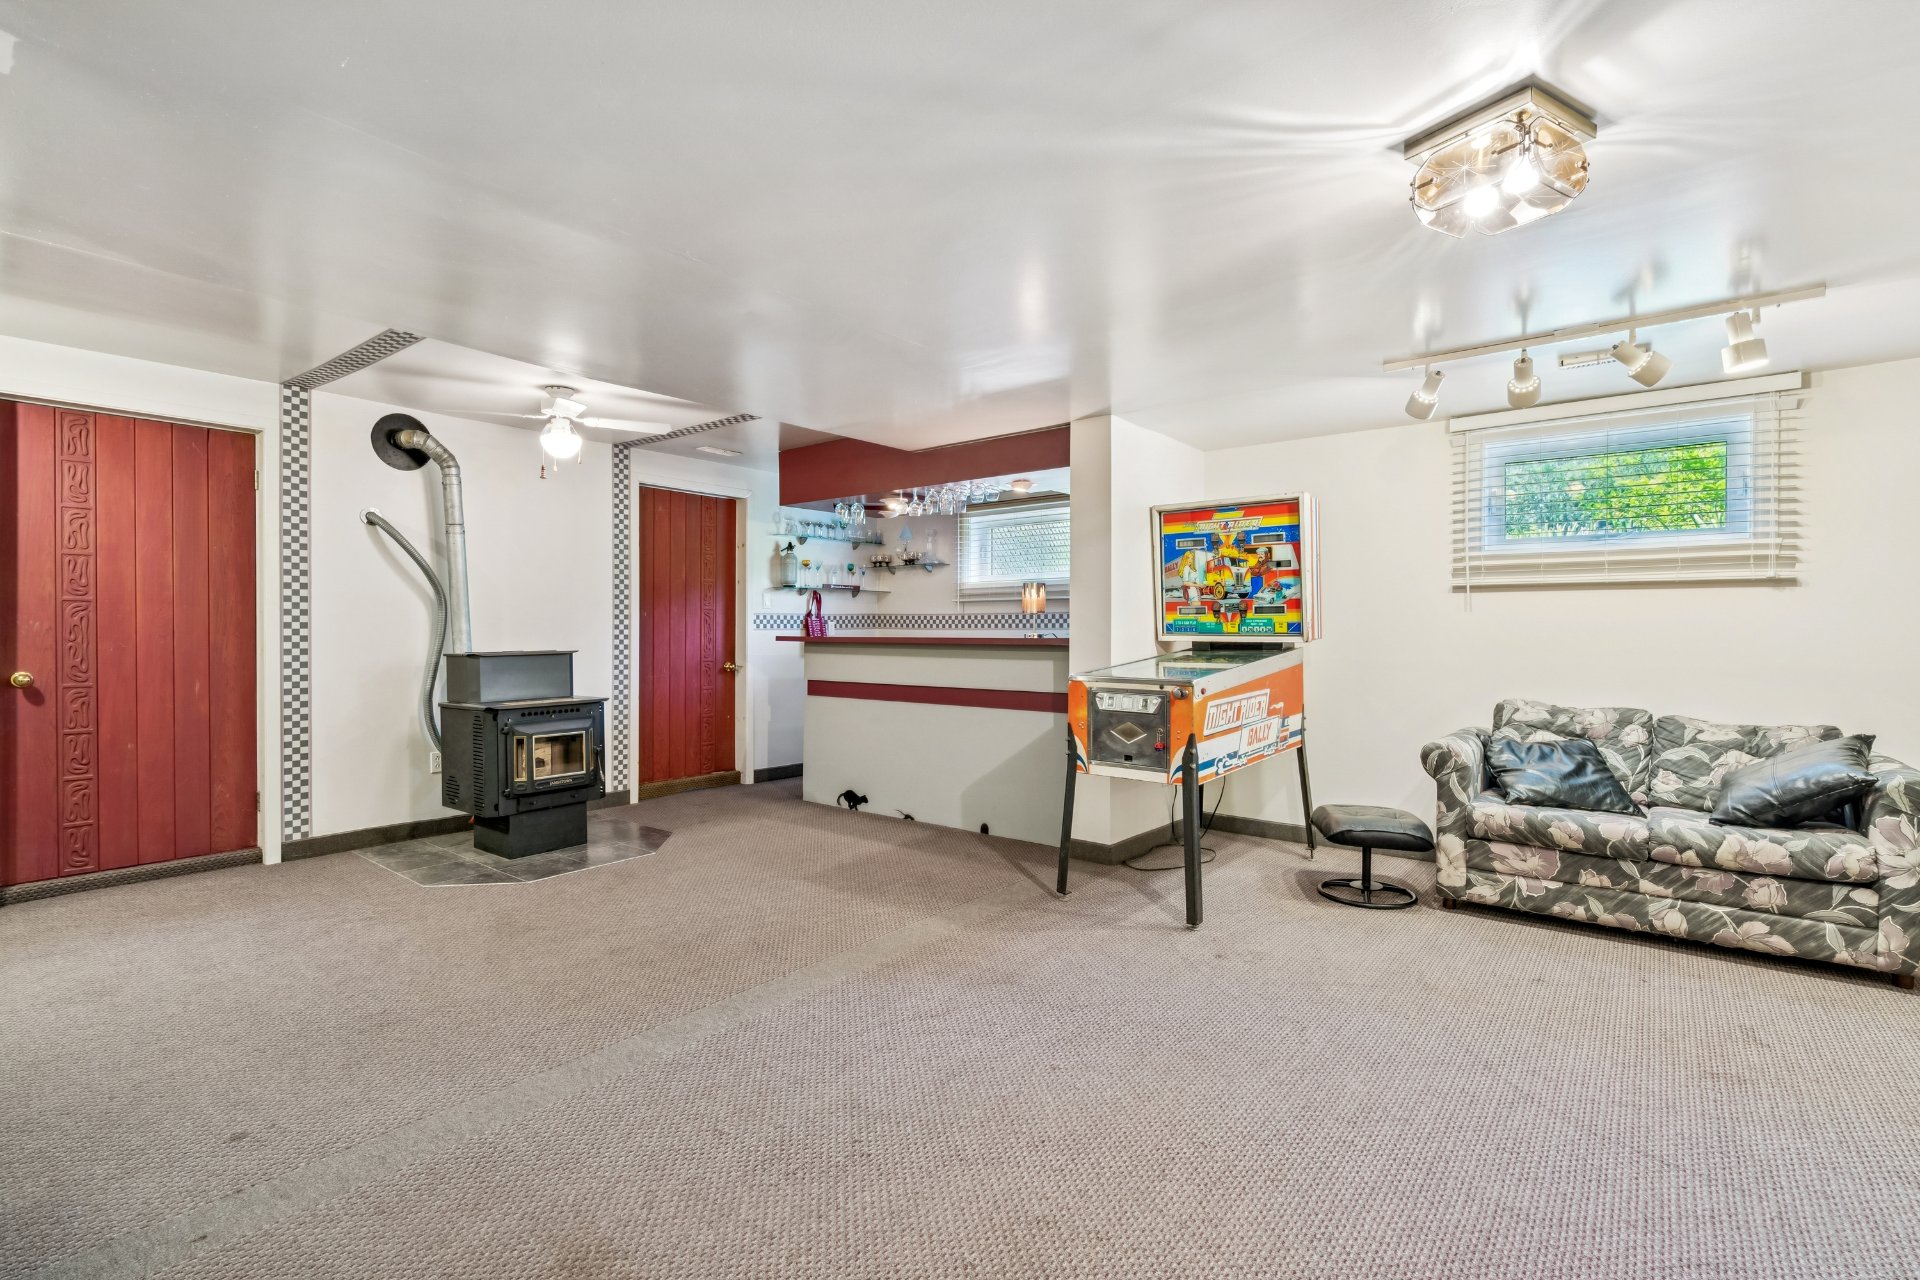 Bar
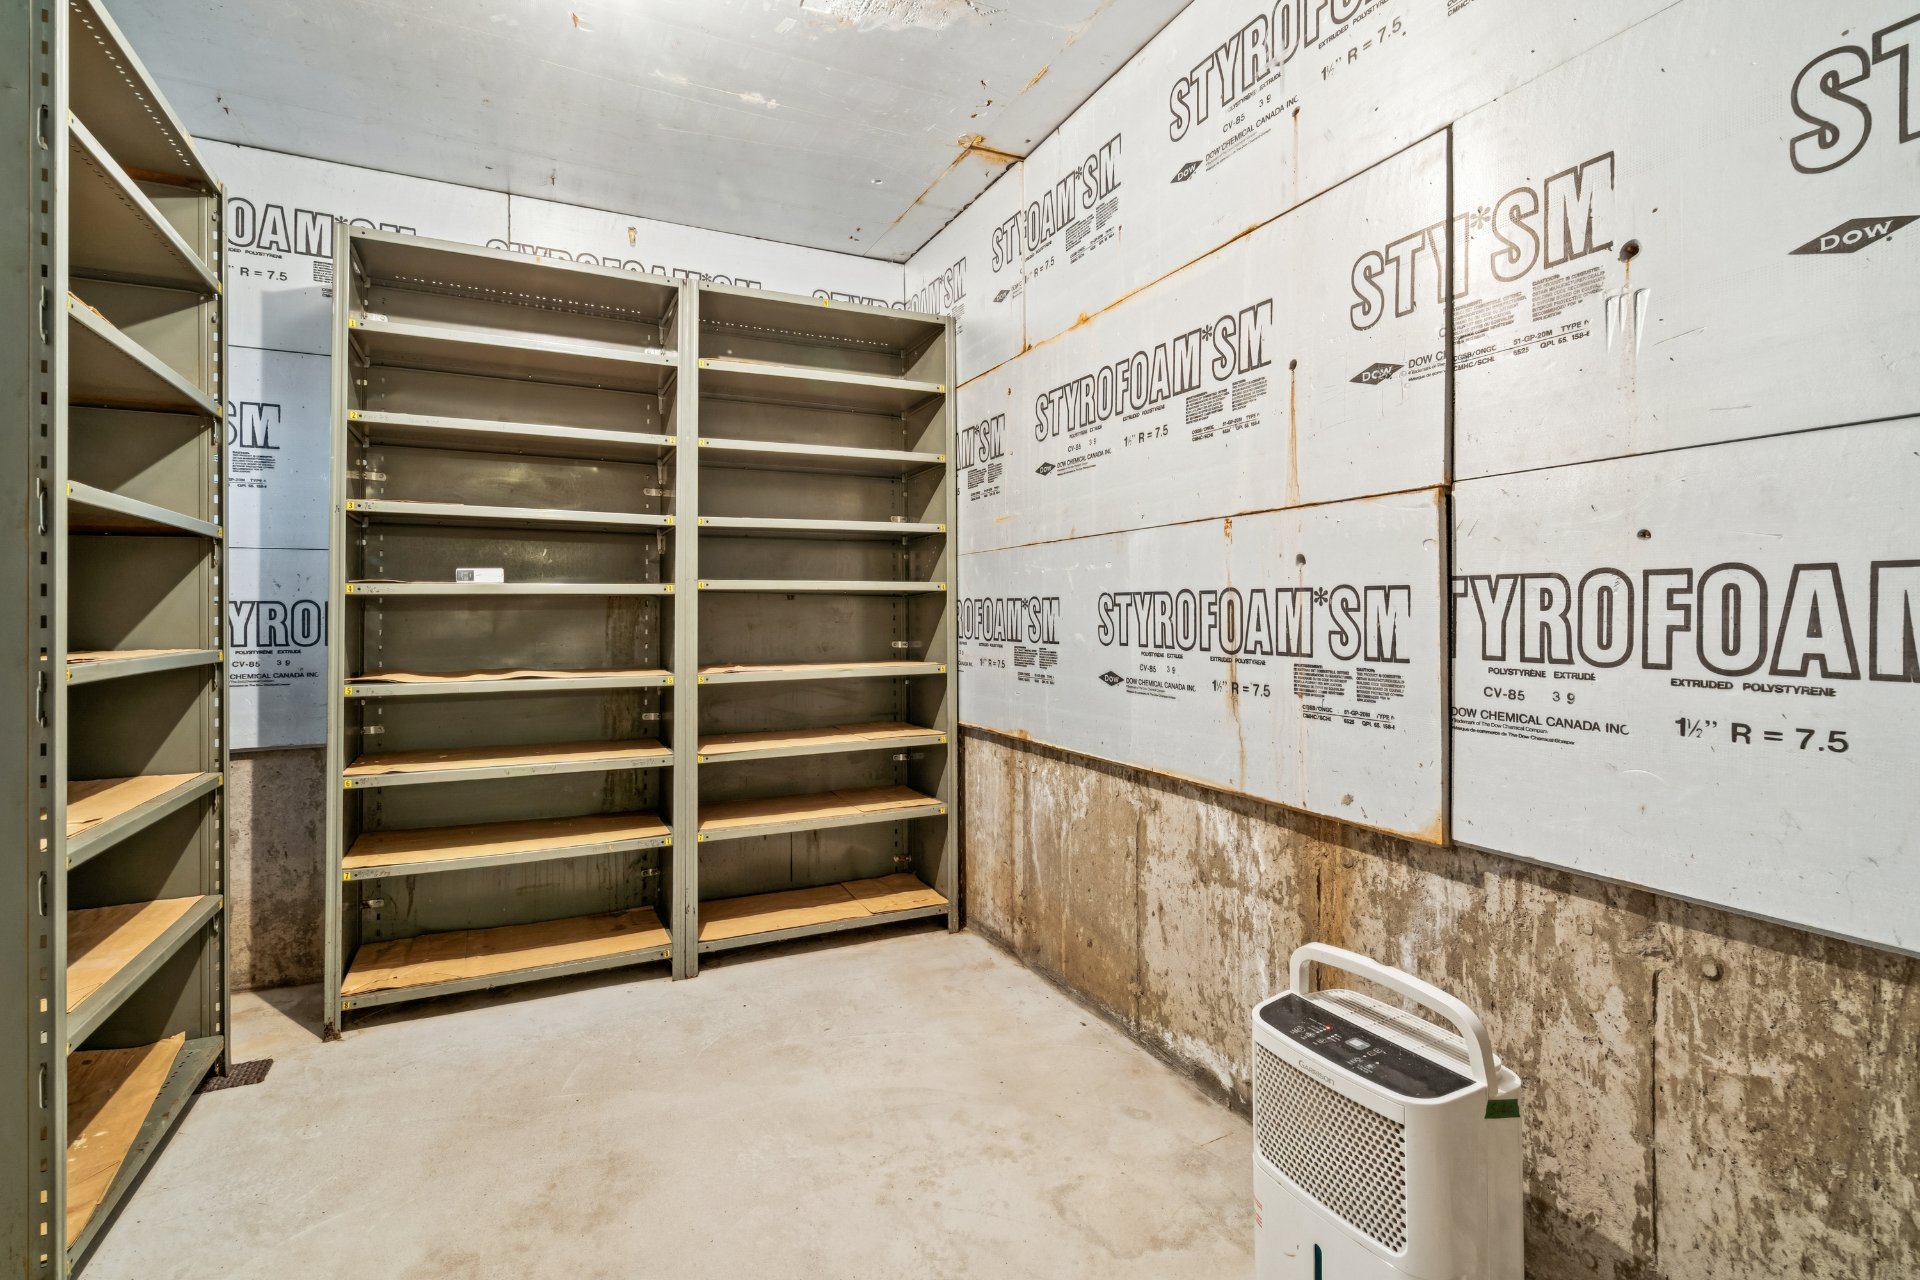
Bar 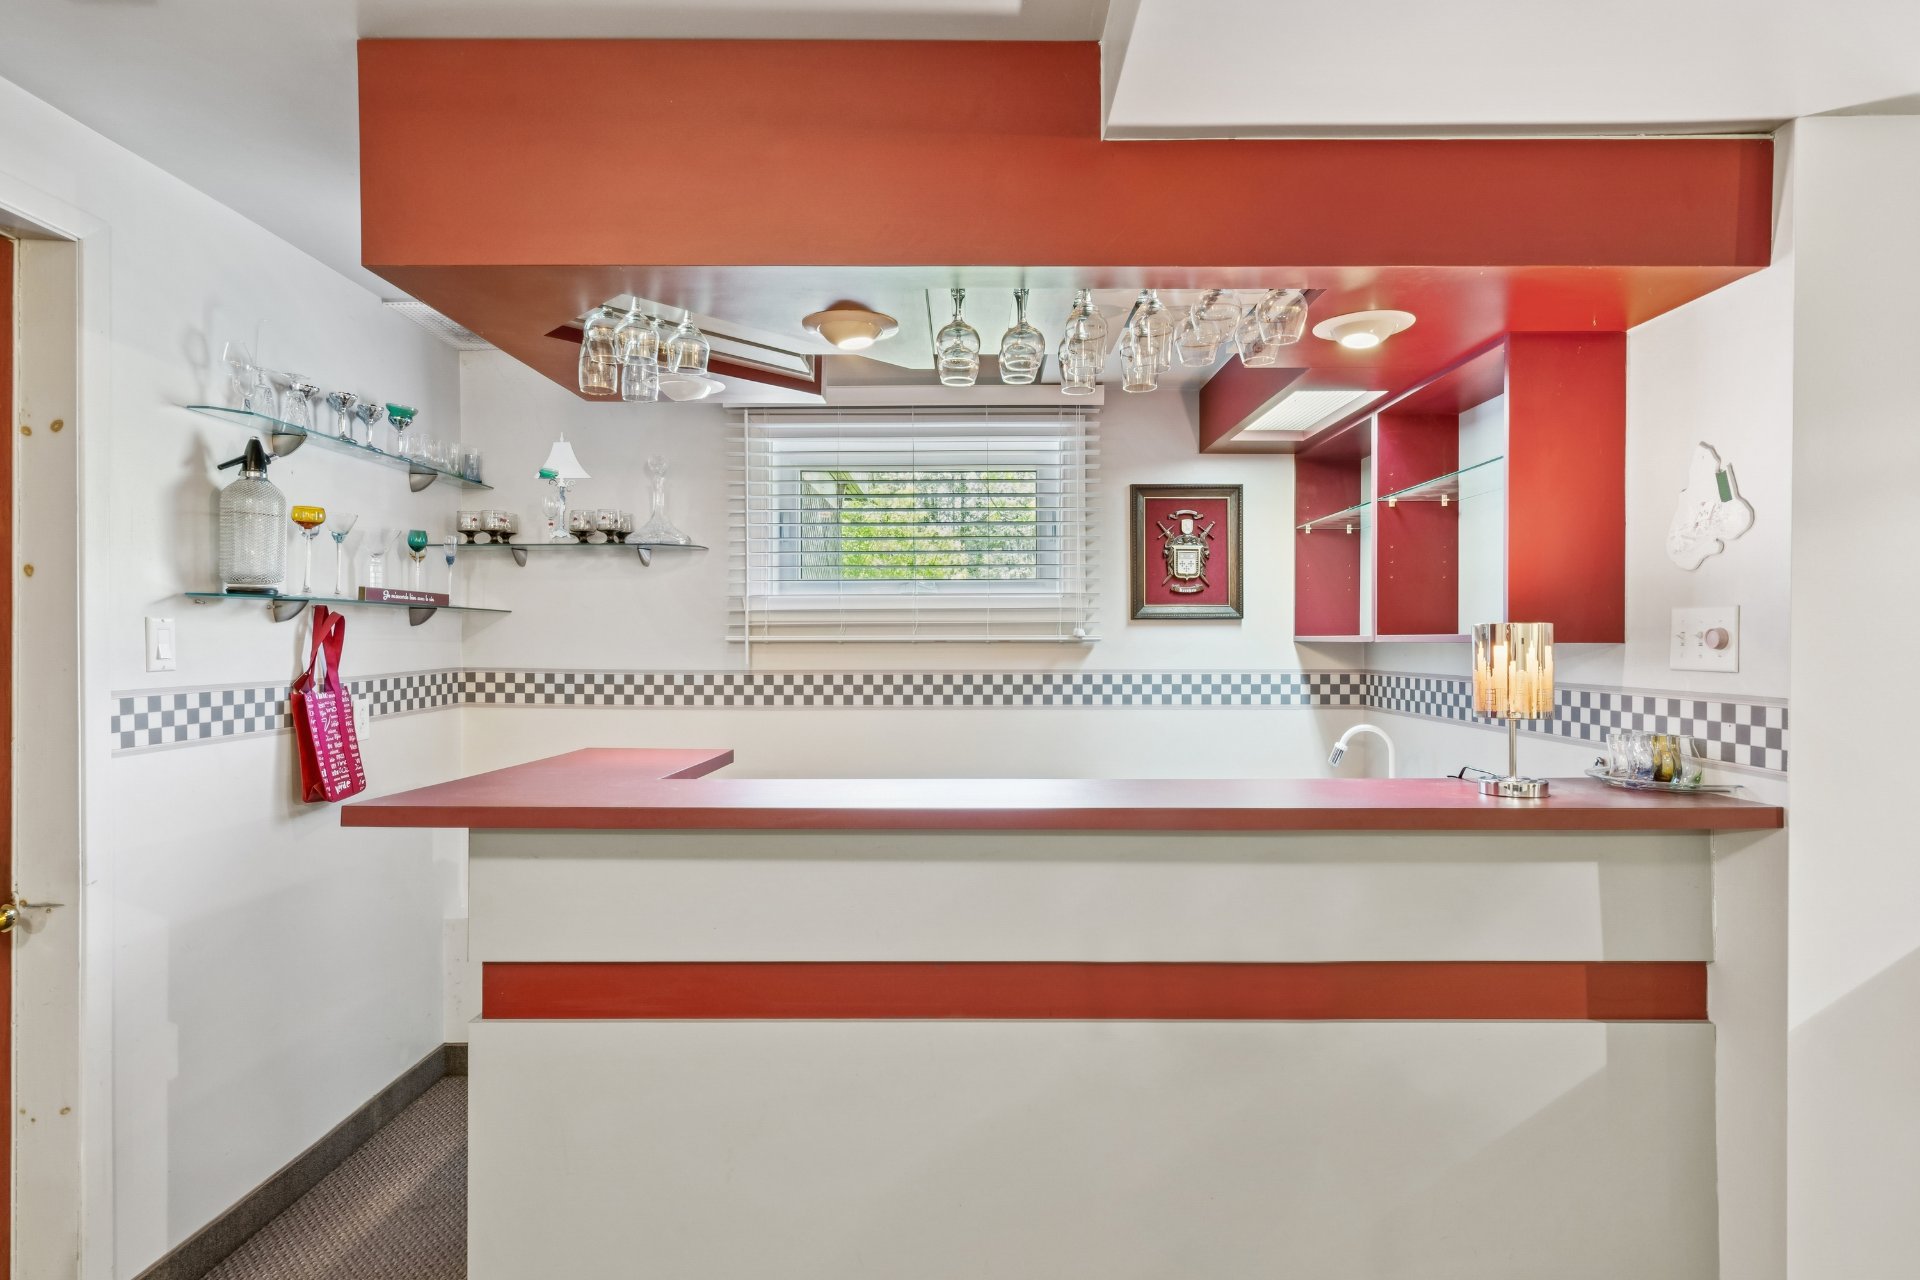 Cellar / Cold room
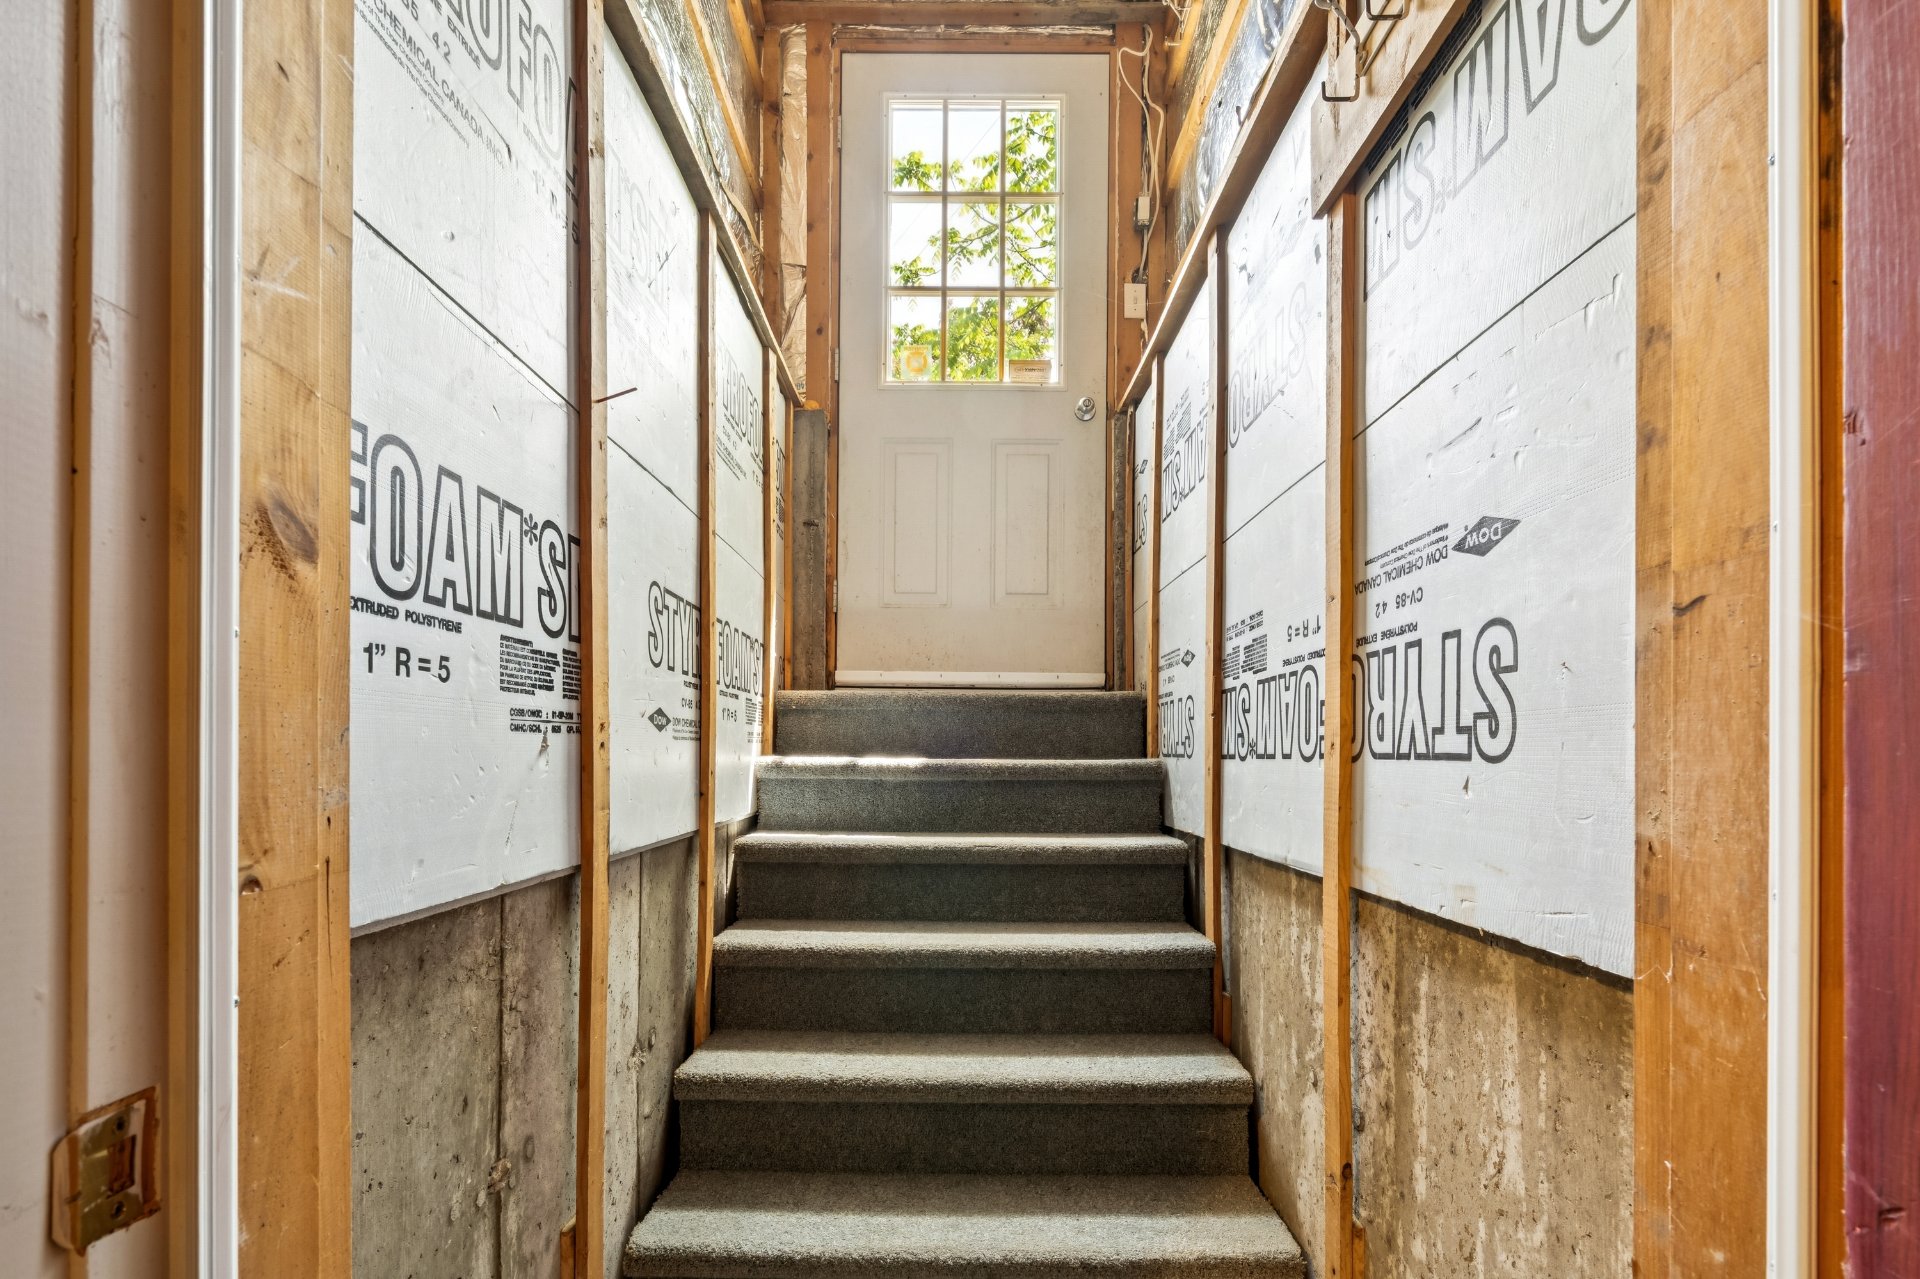
  Hallway
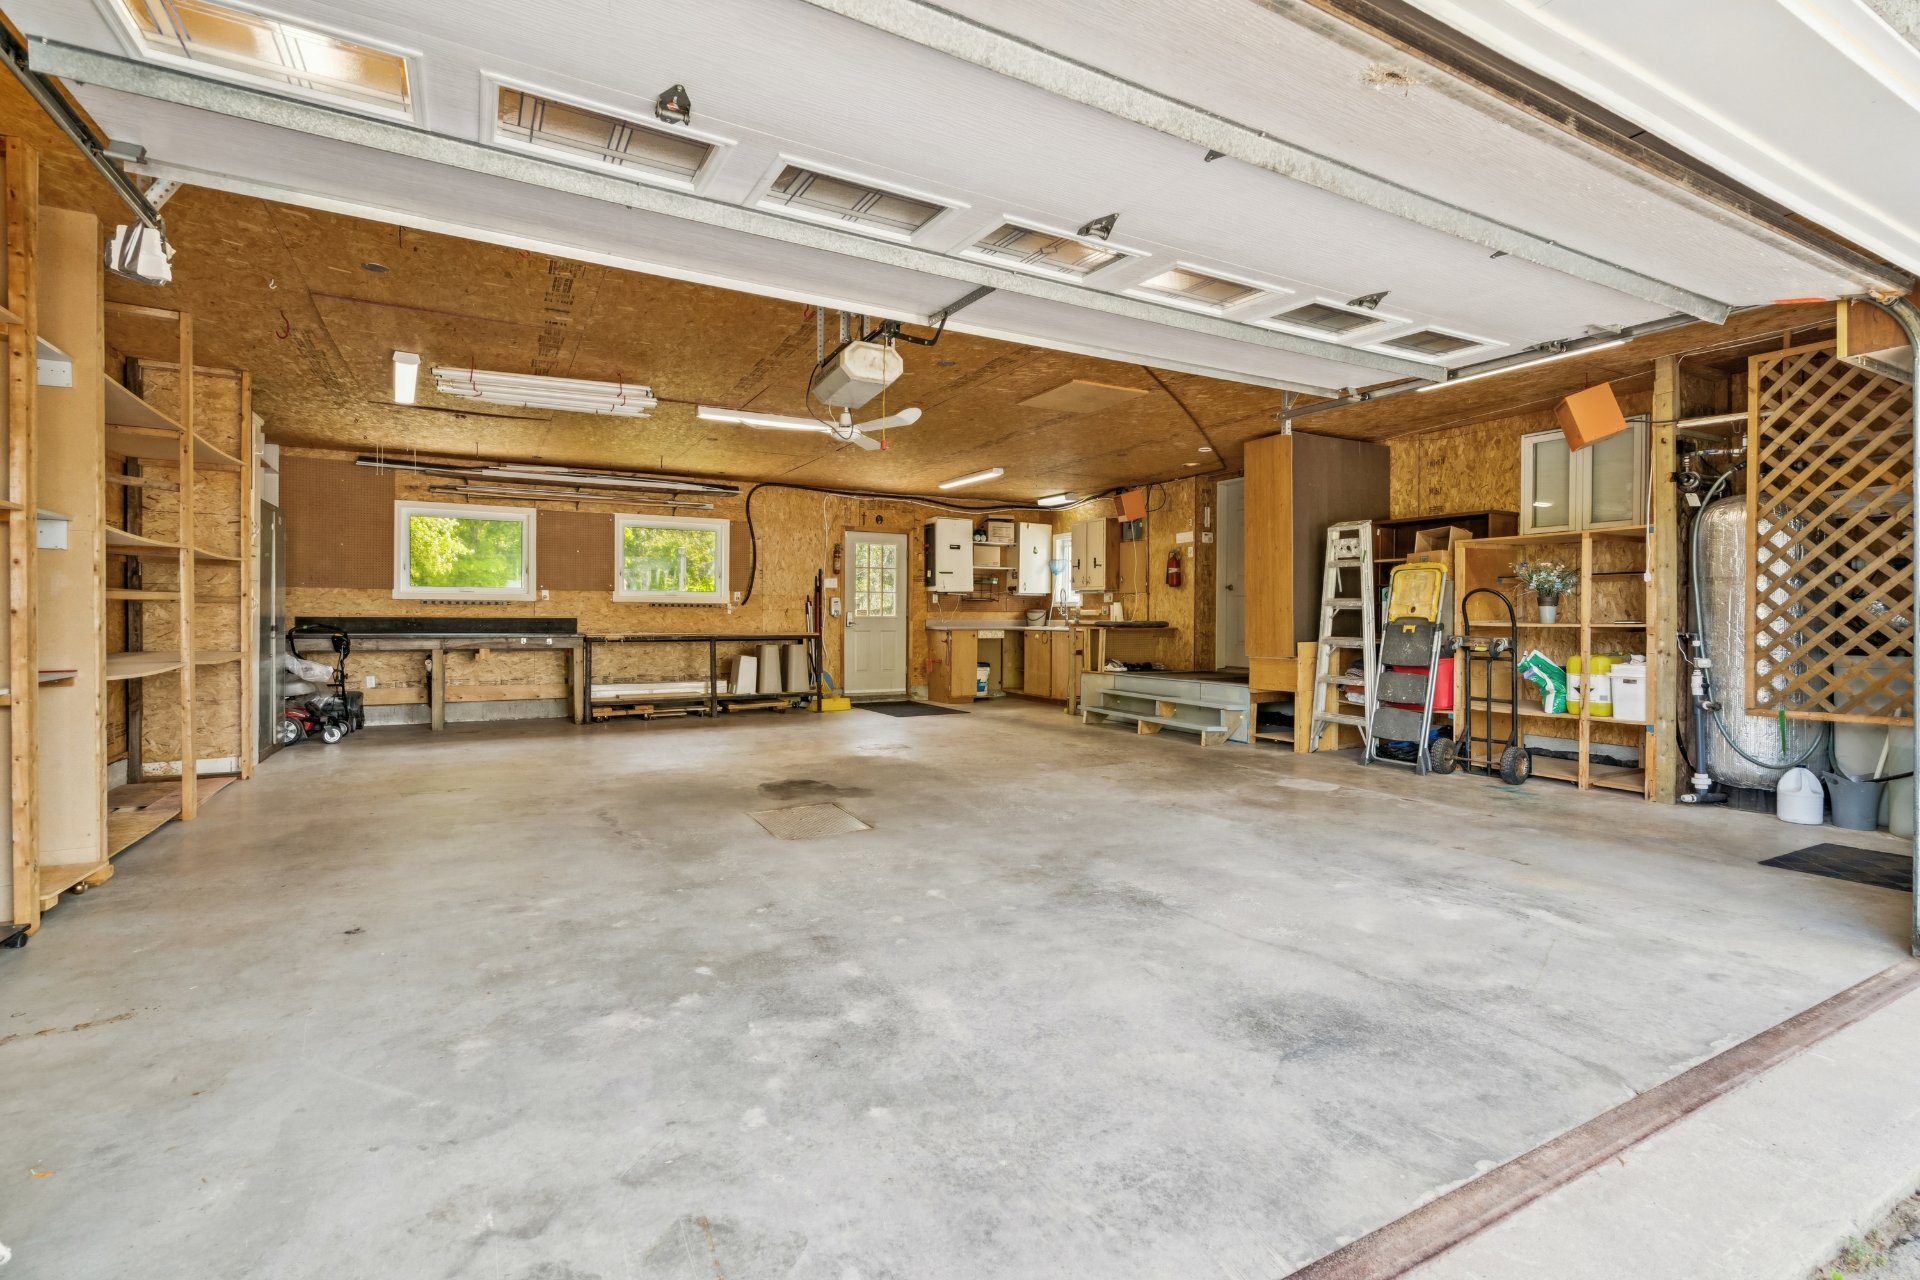
  Garage
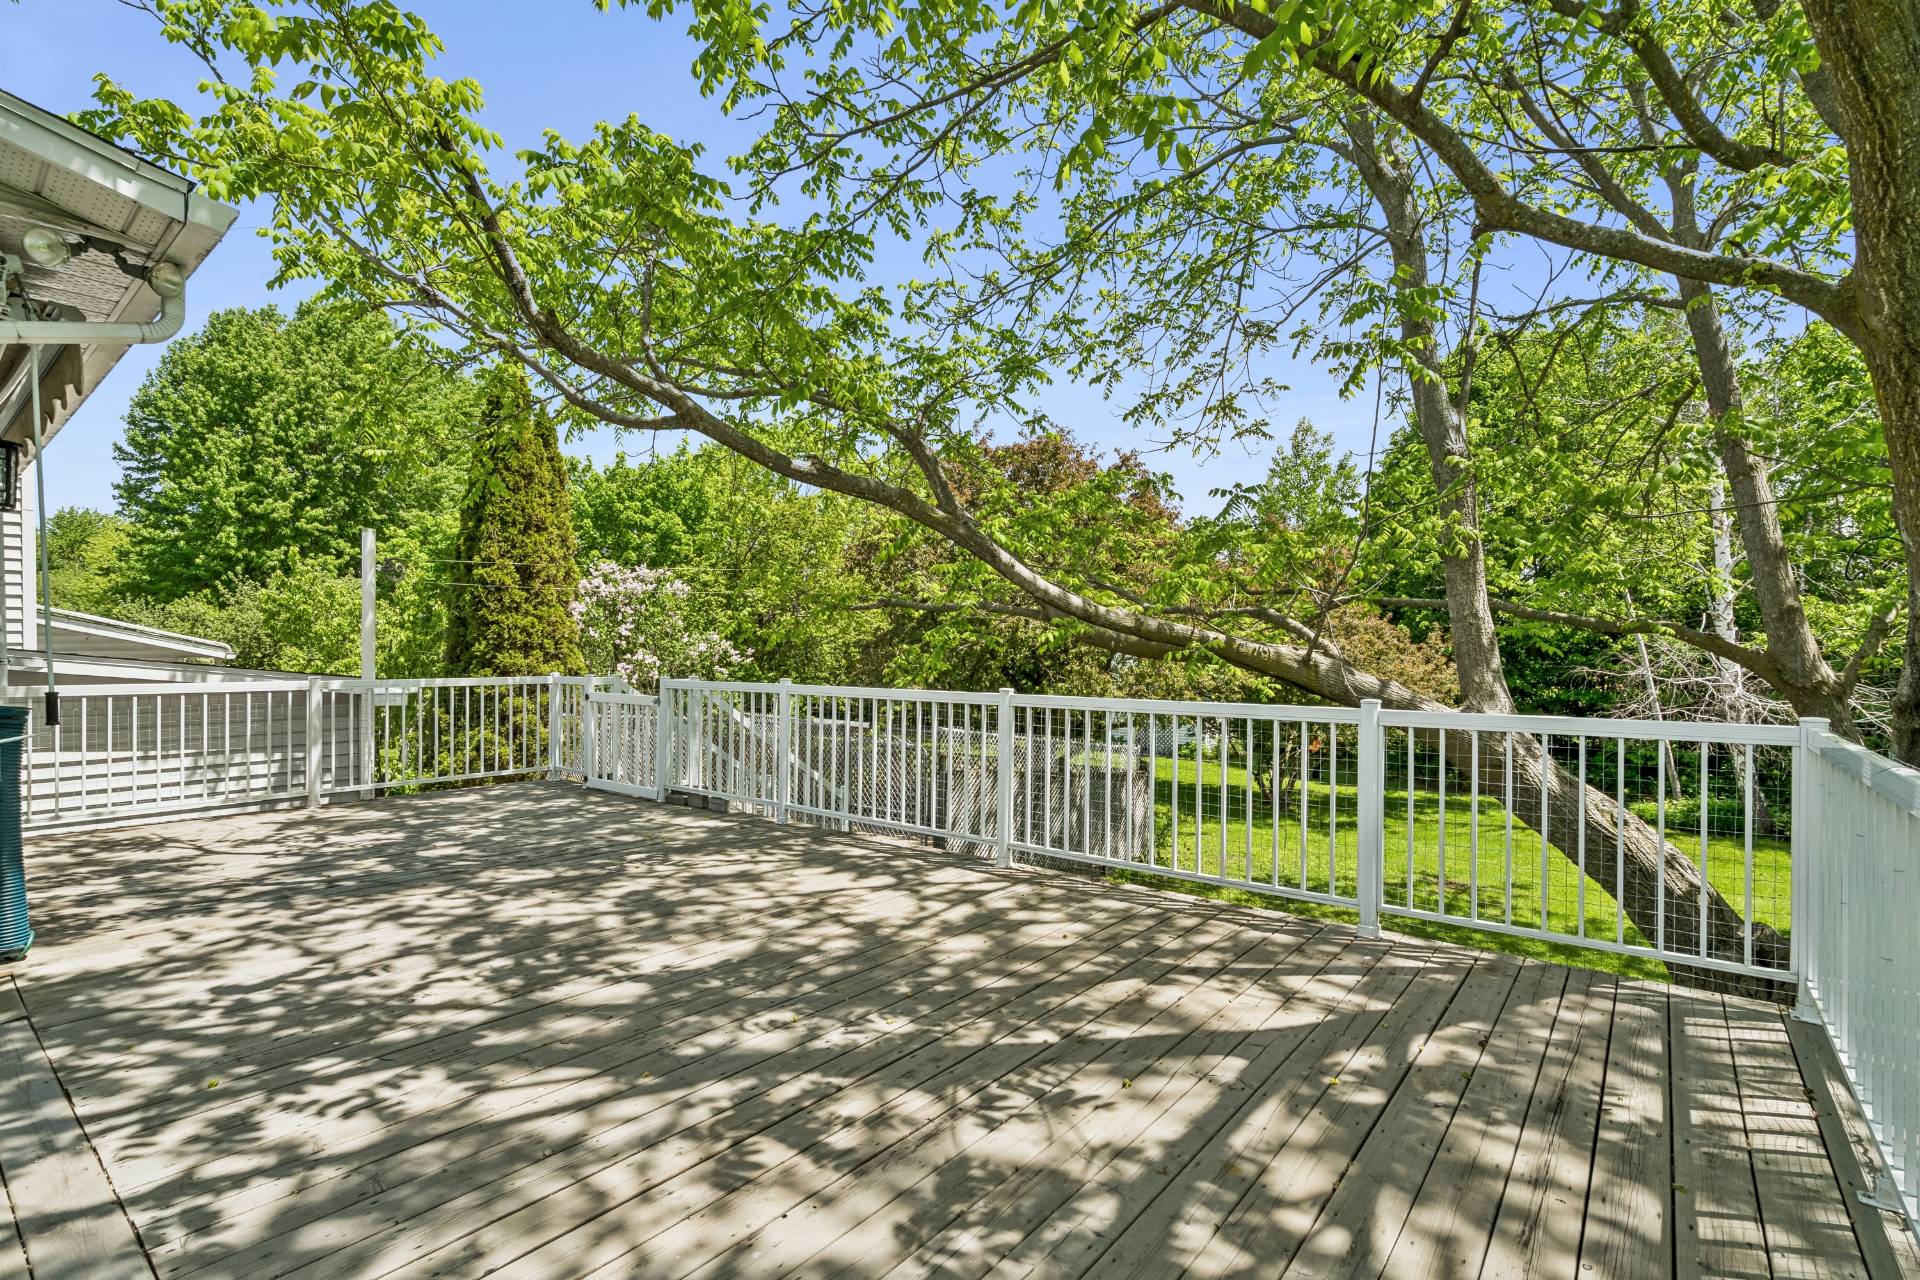
  Balcony
  Balcony
 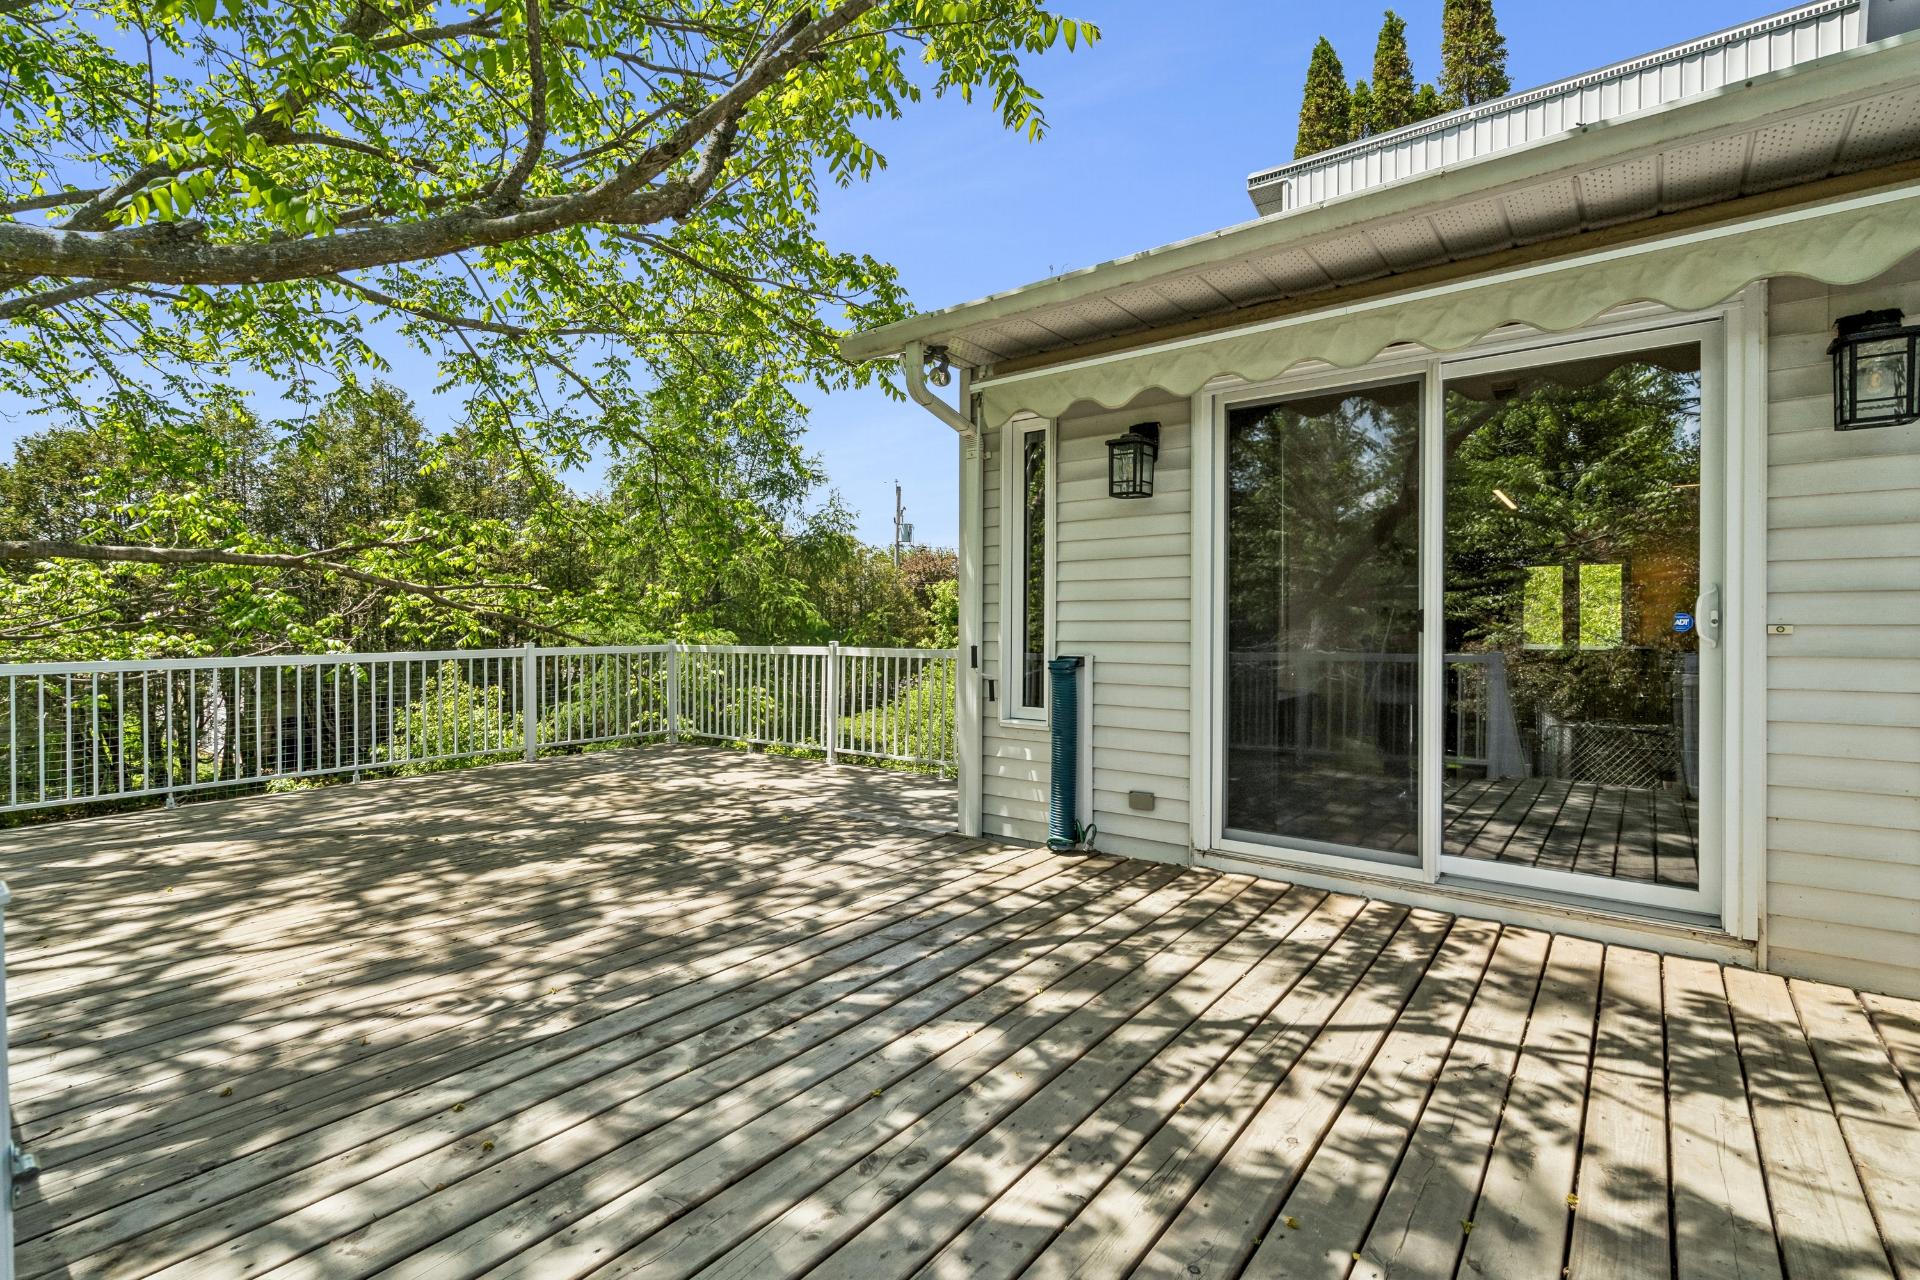 Balcony
 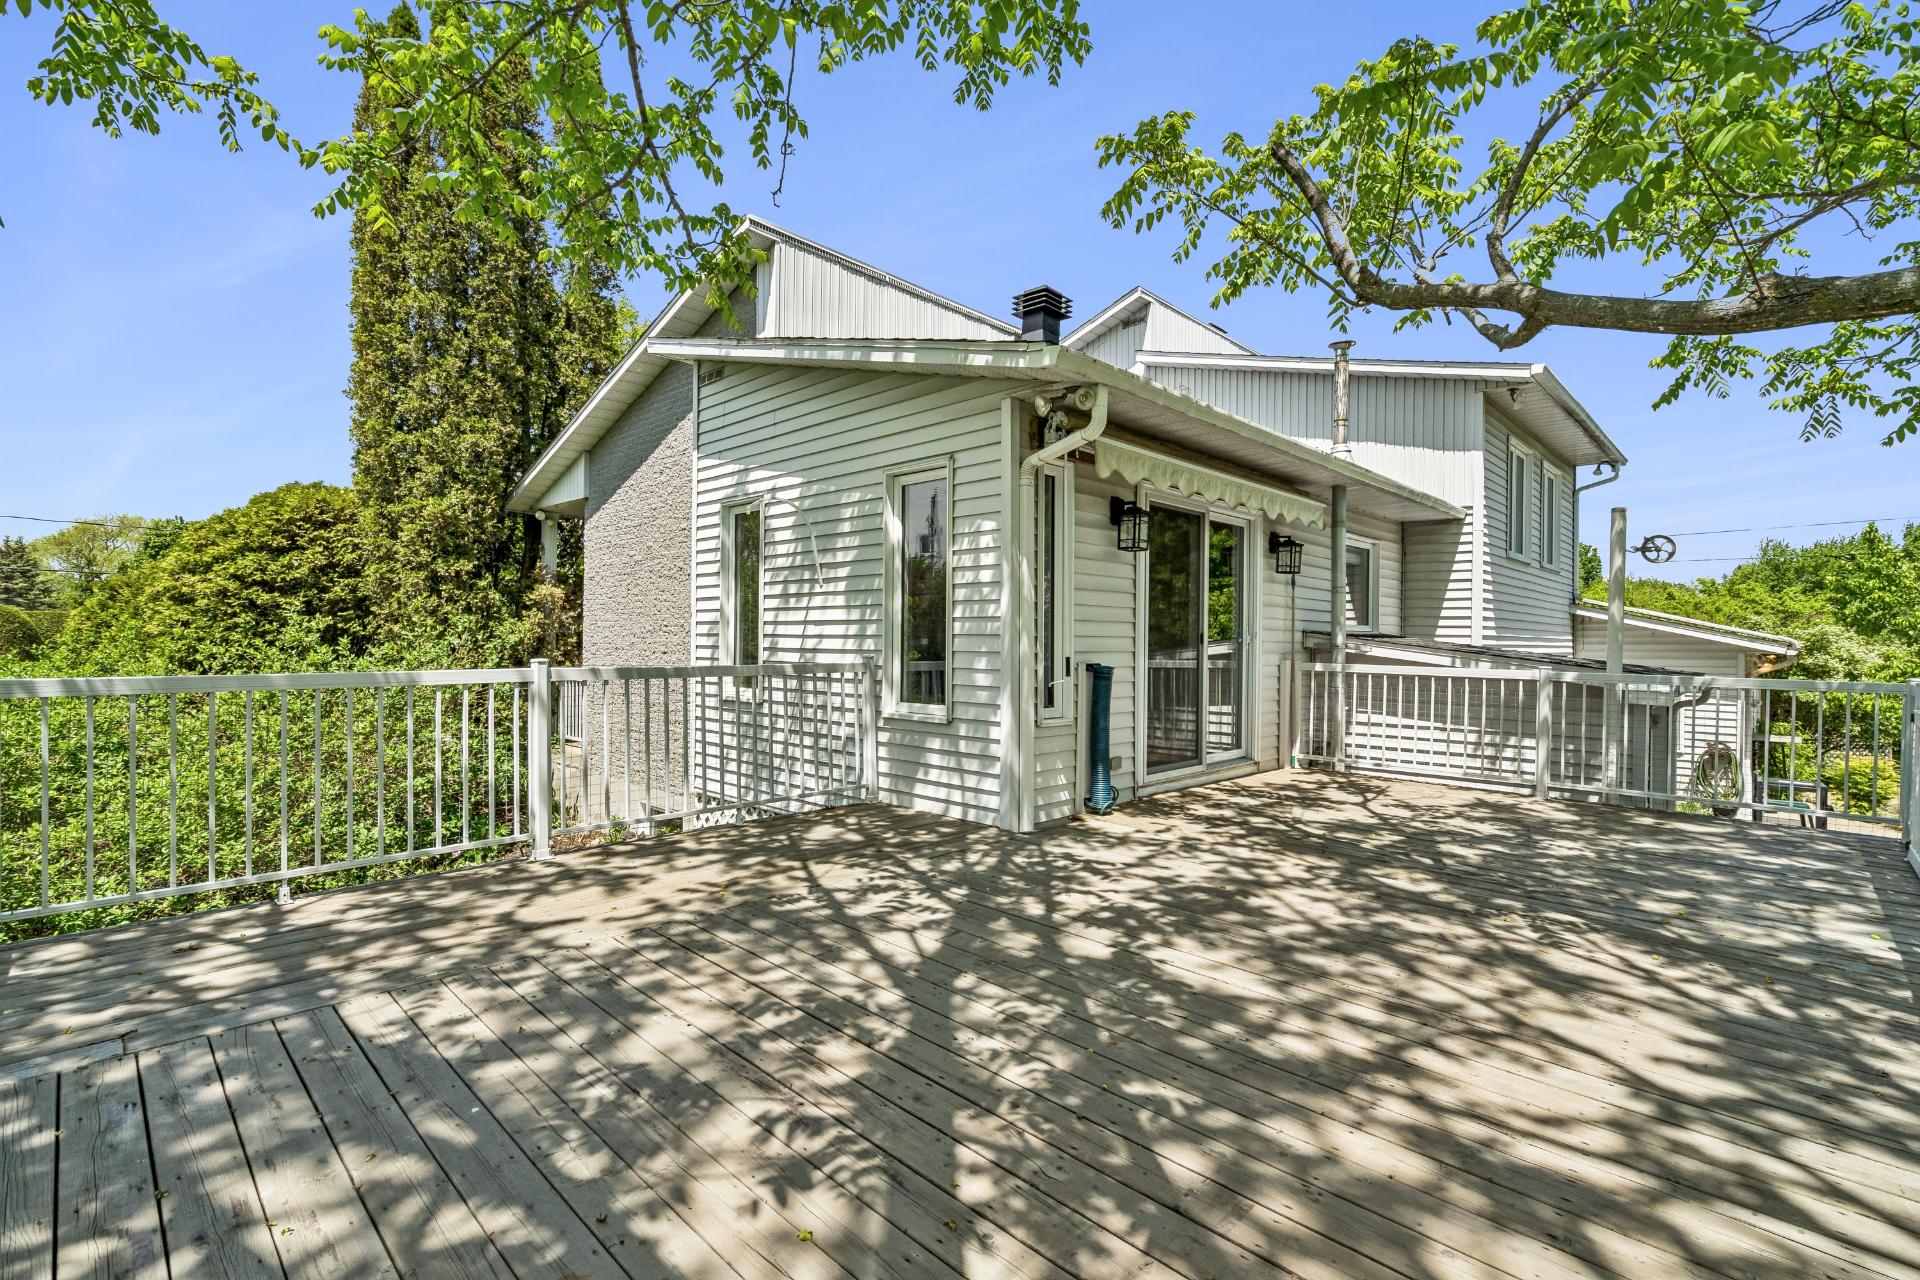 Balcony
 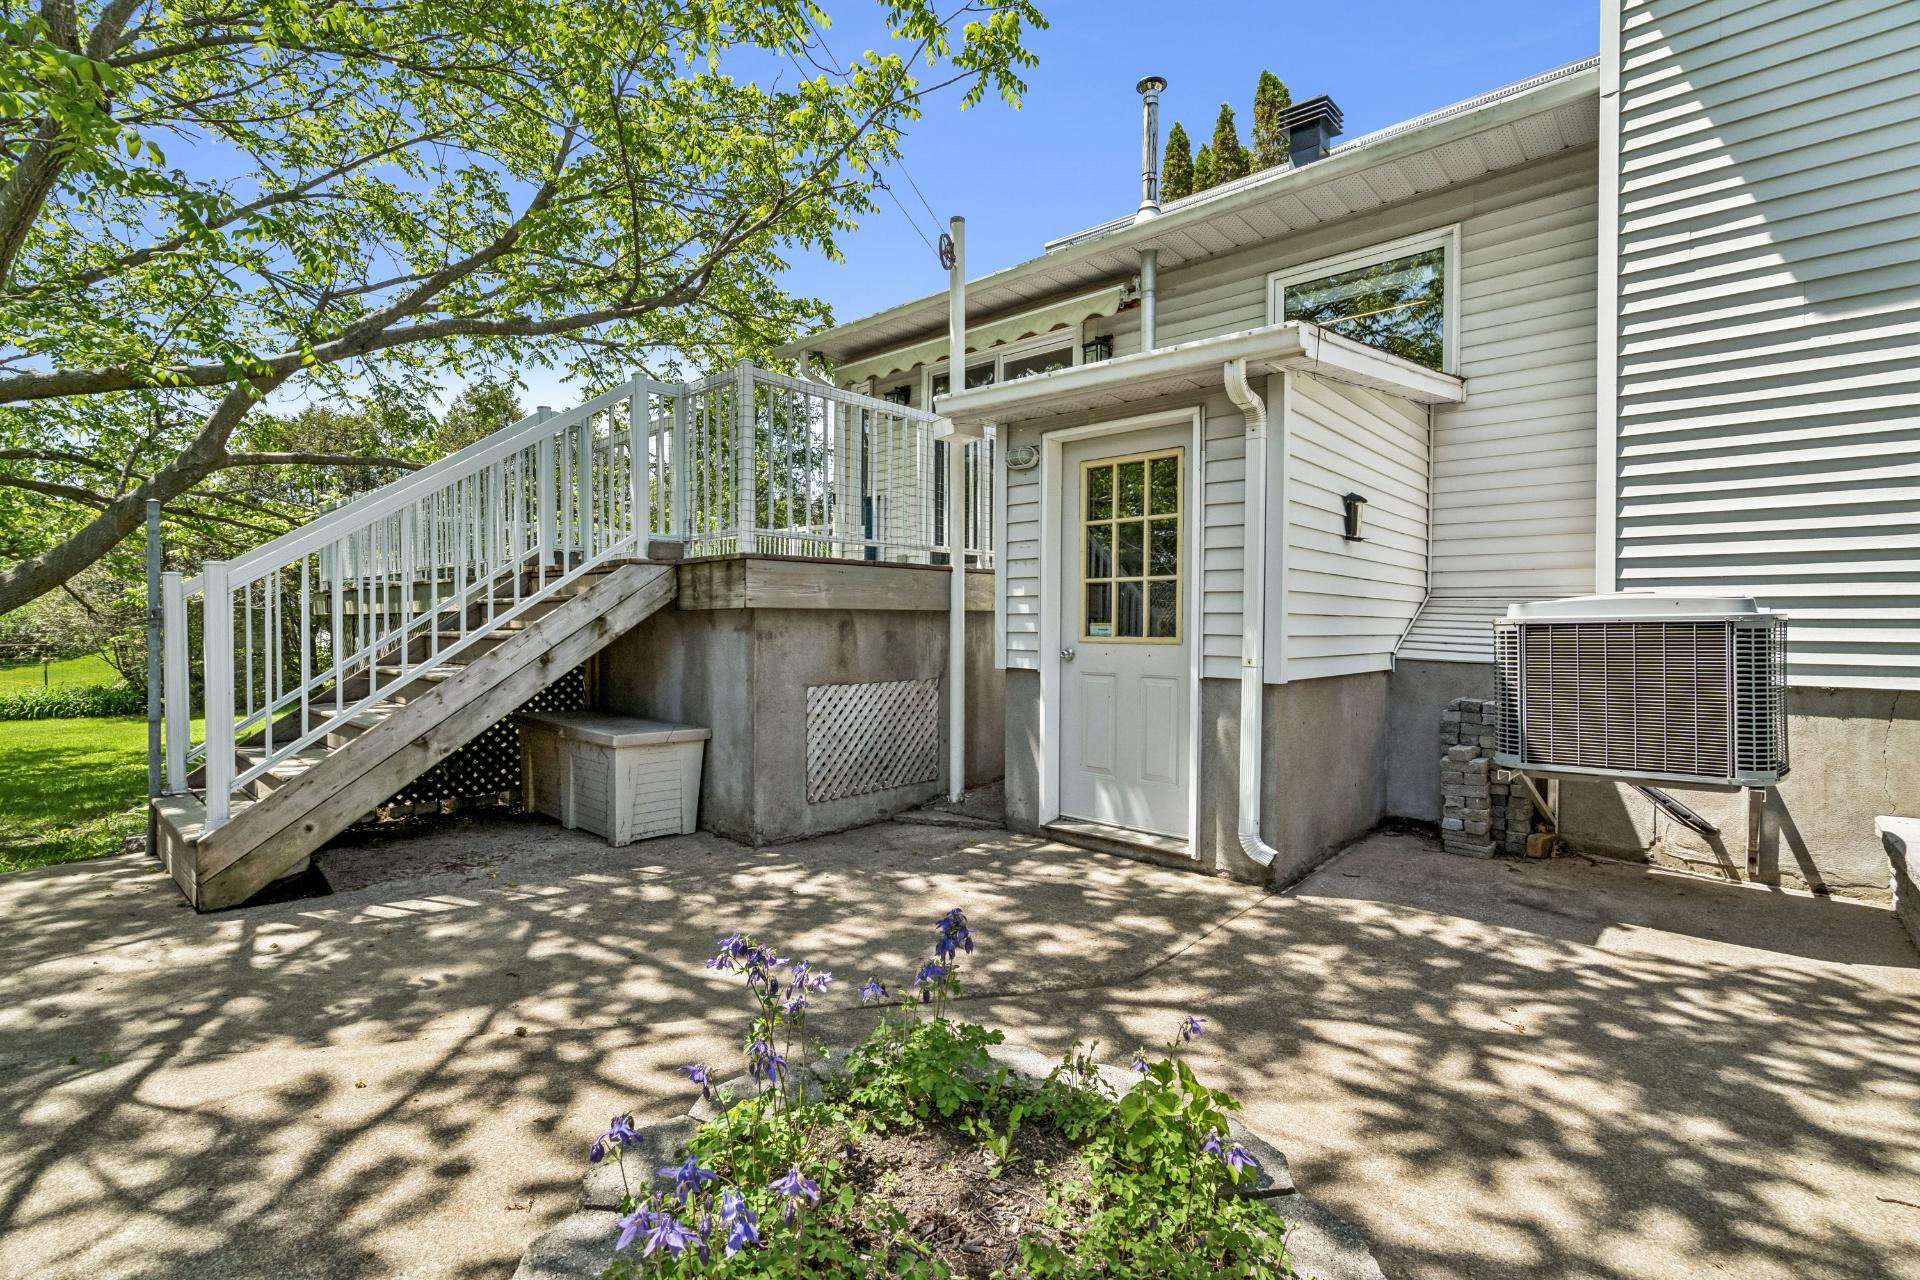 Hot tub
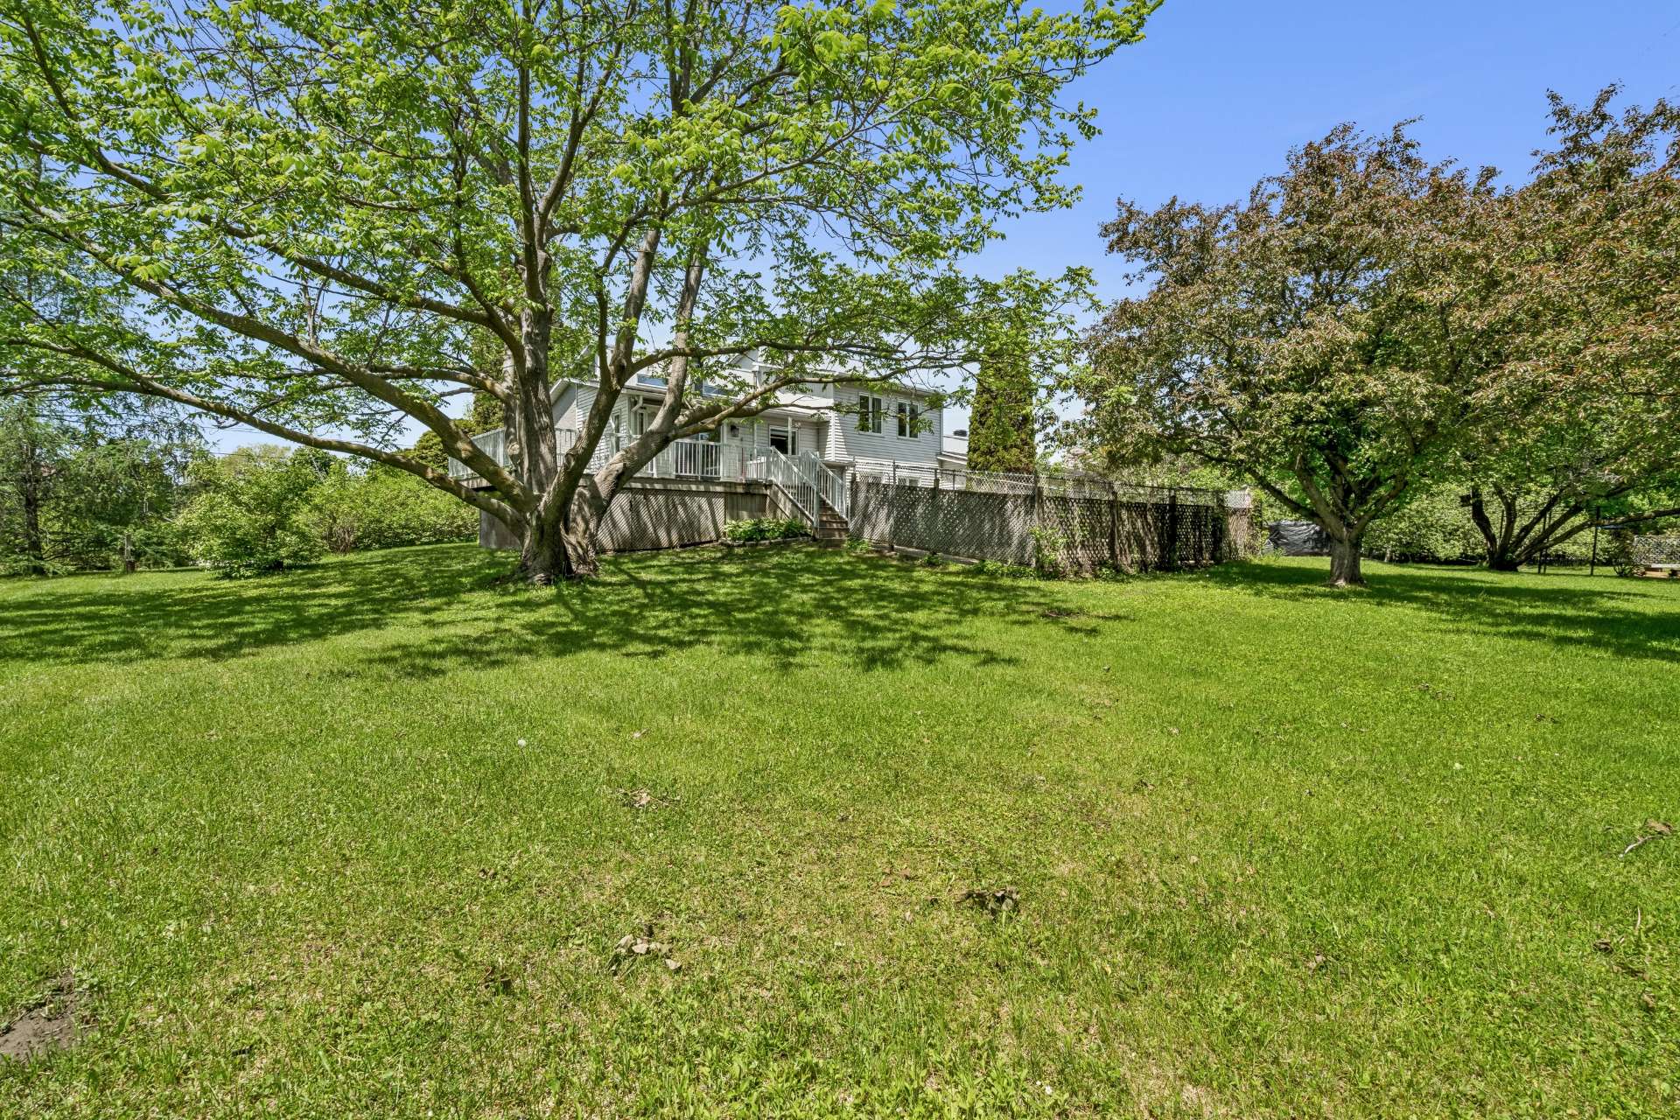
 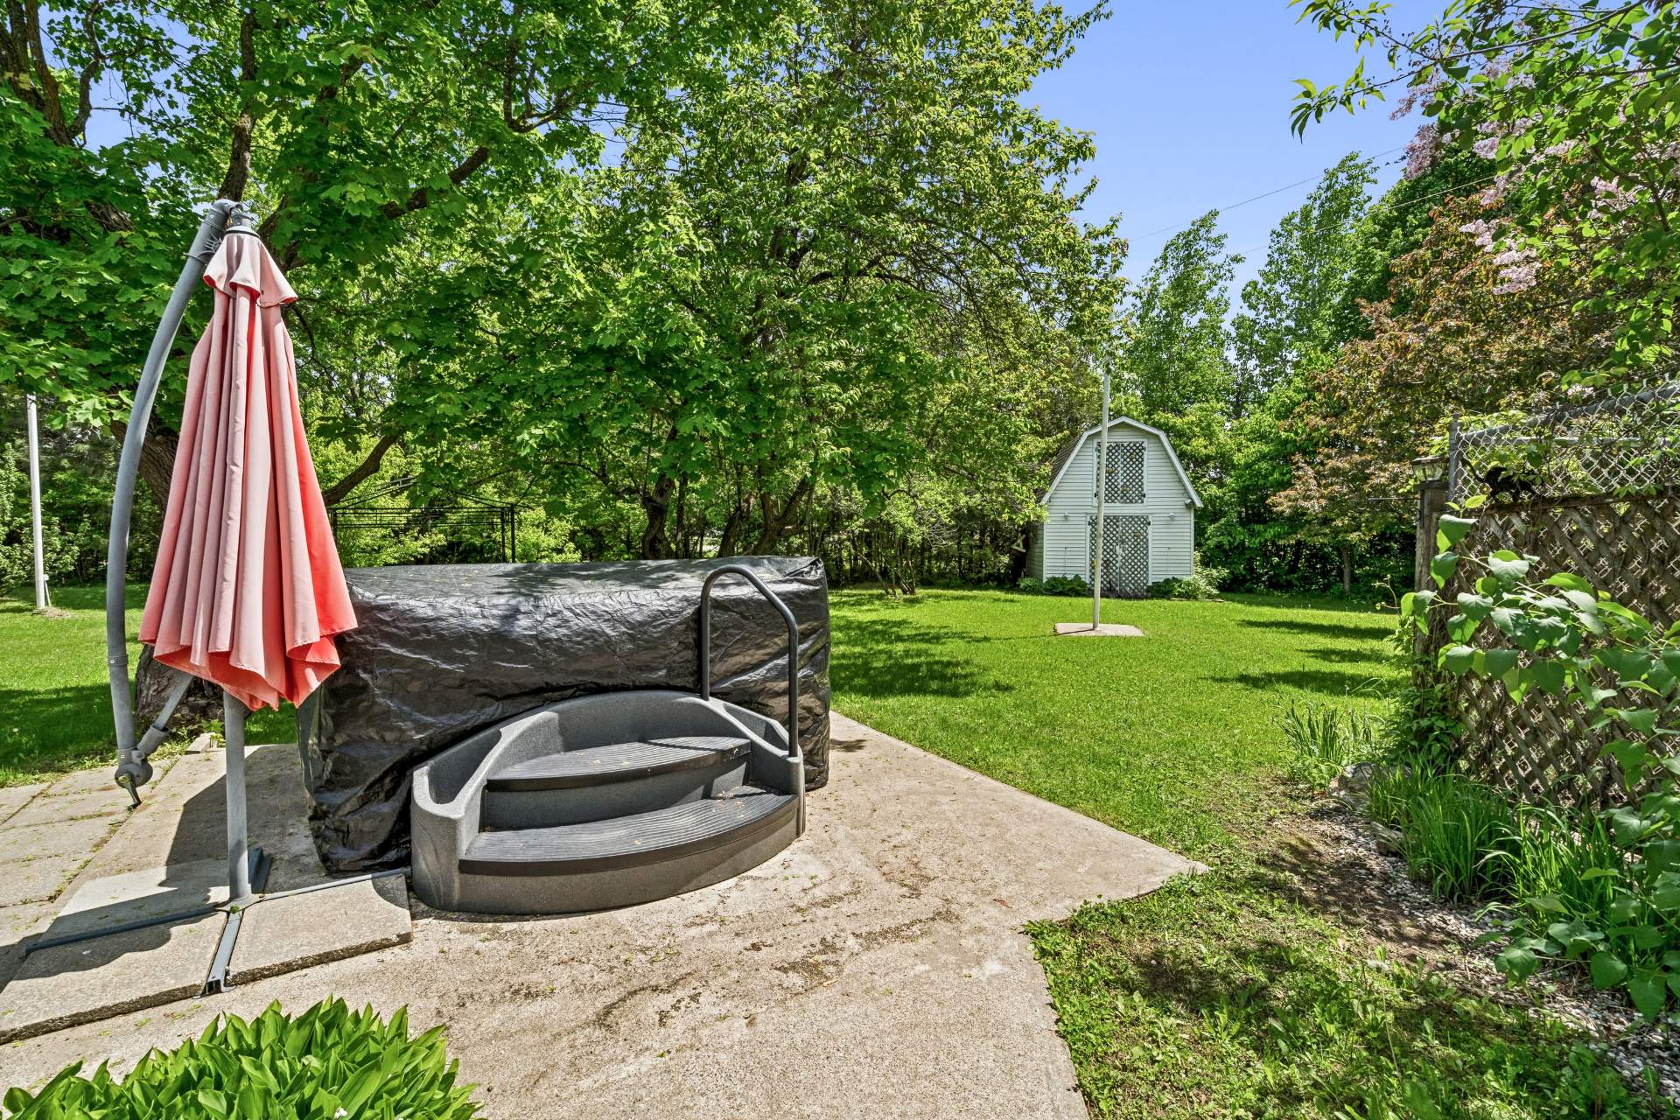 Backyard
 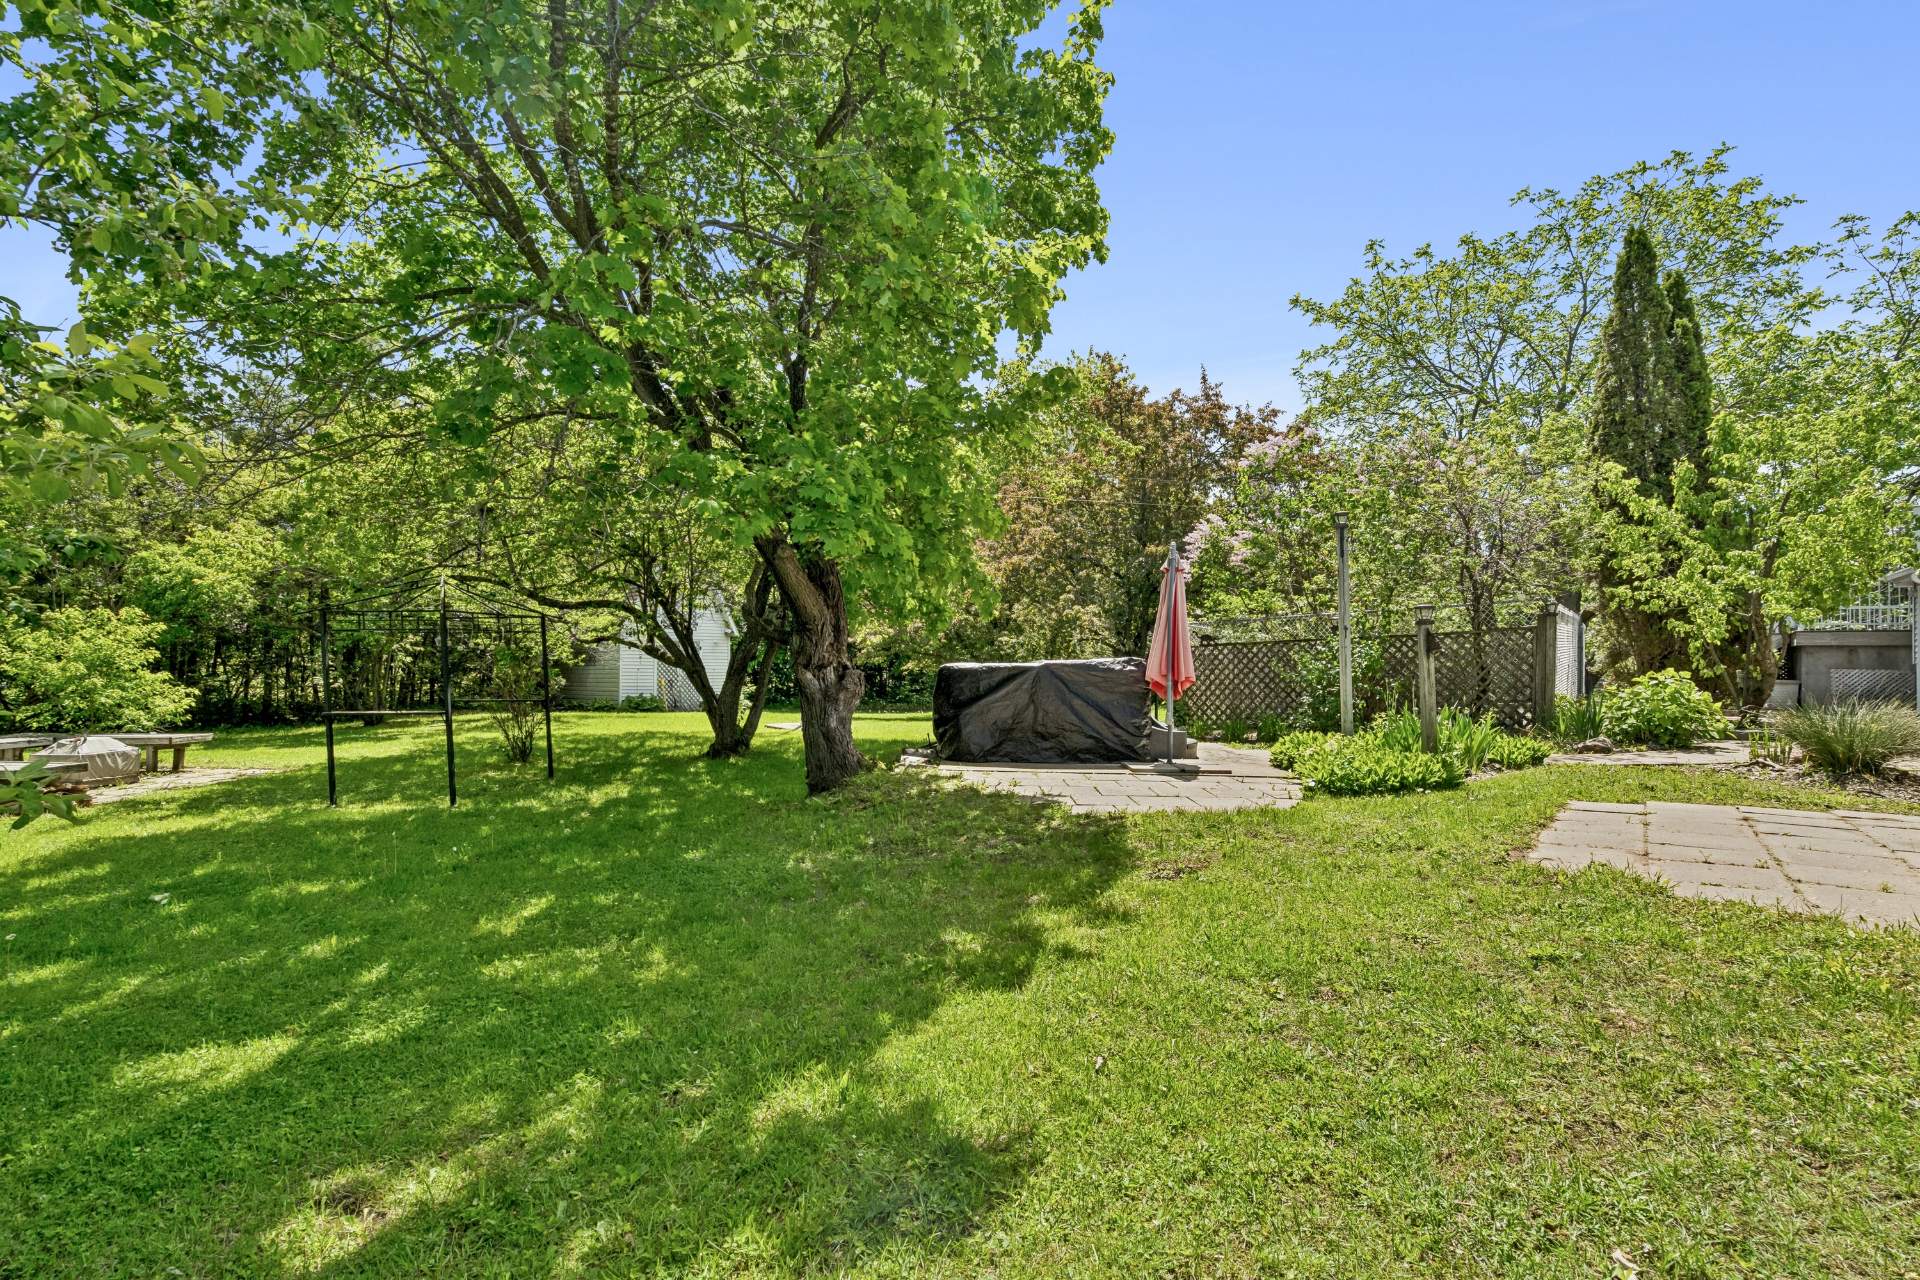 Exterior
 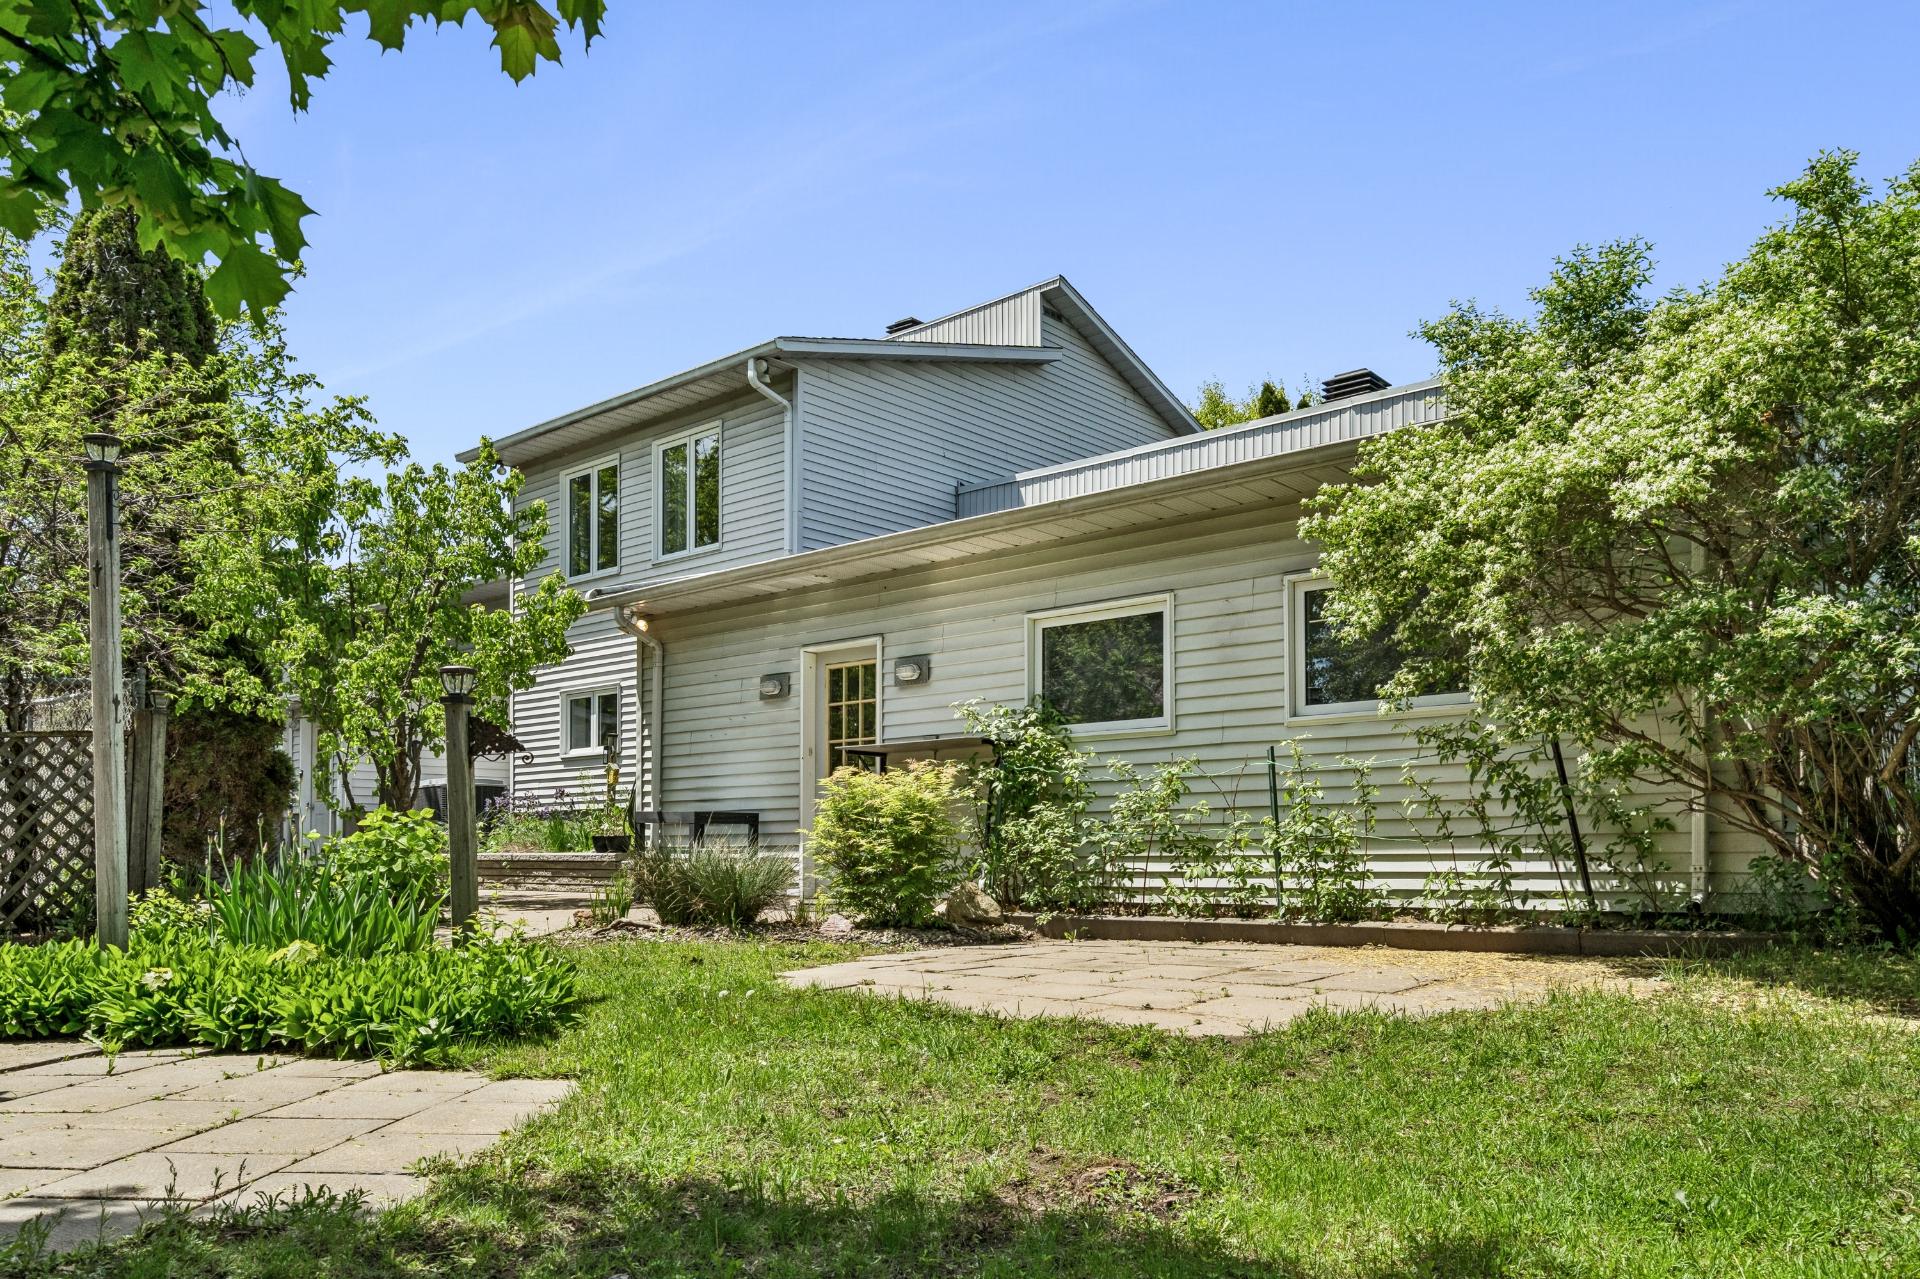 Exterior
 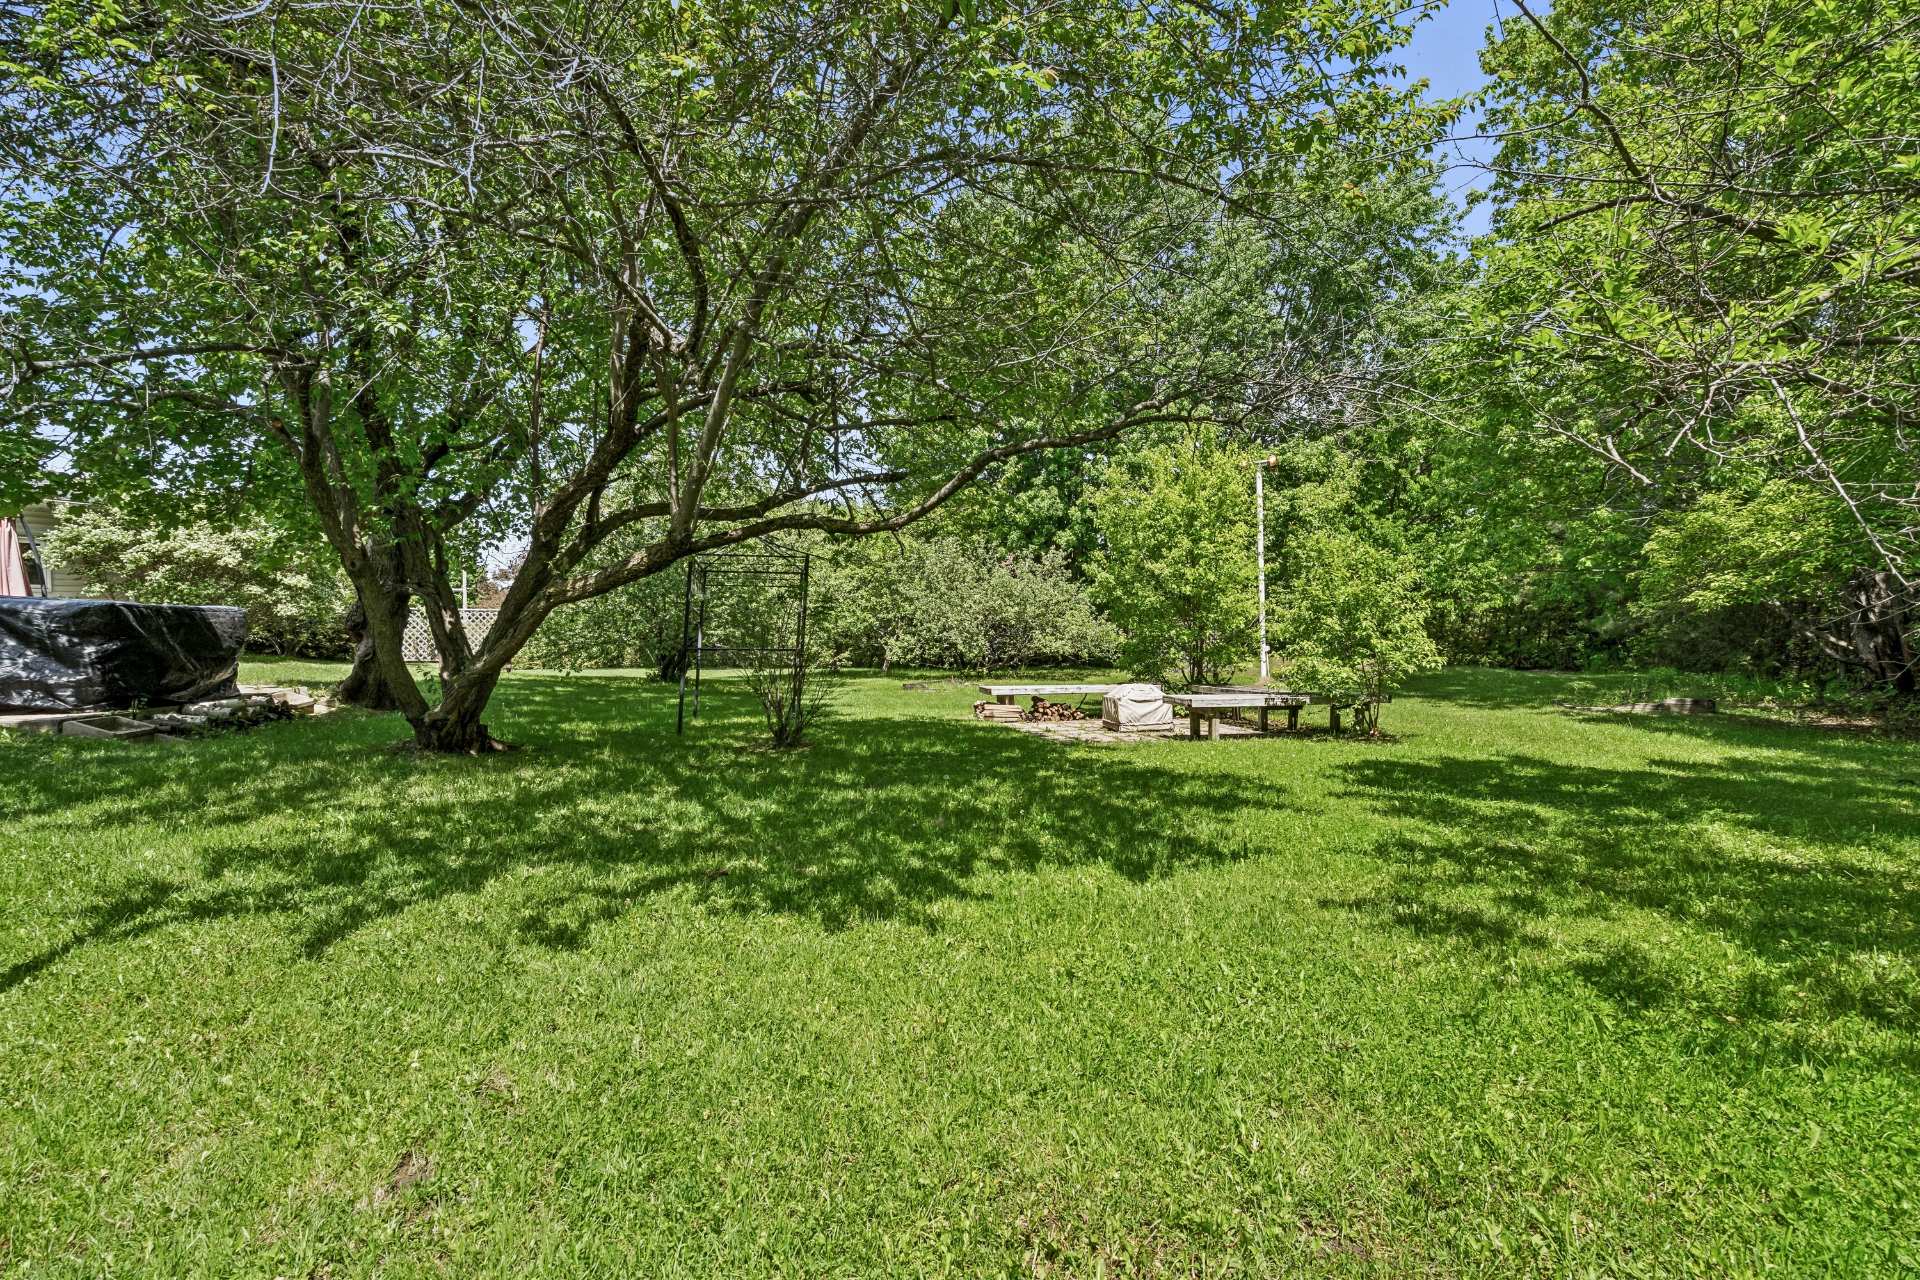 Backyard
 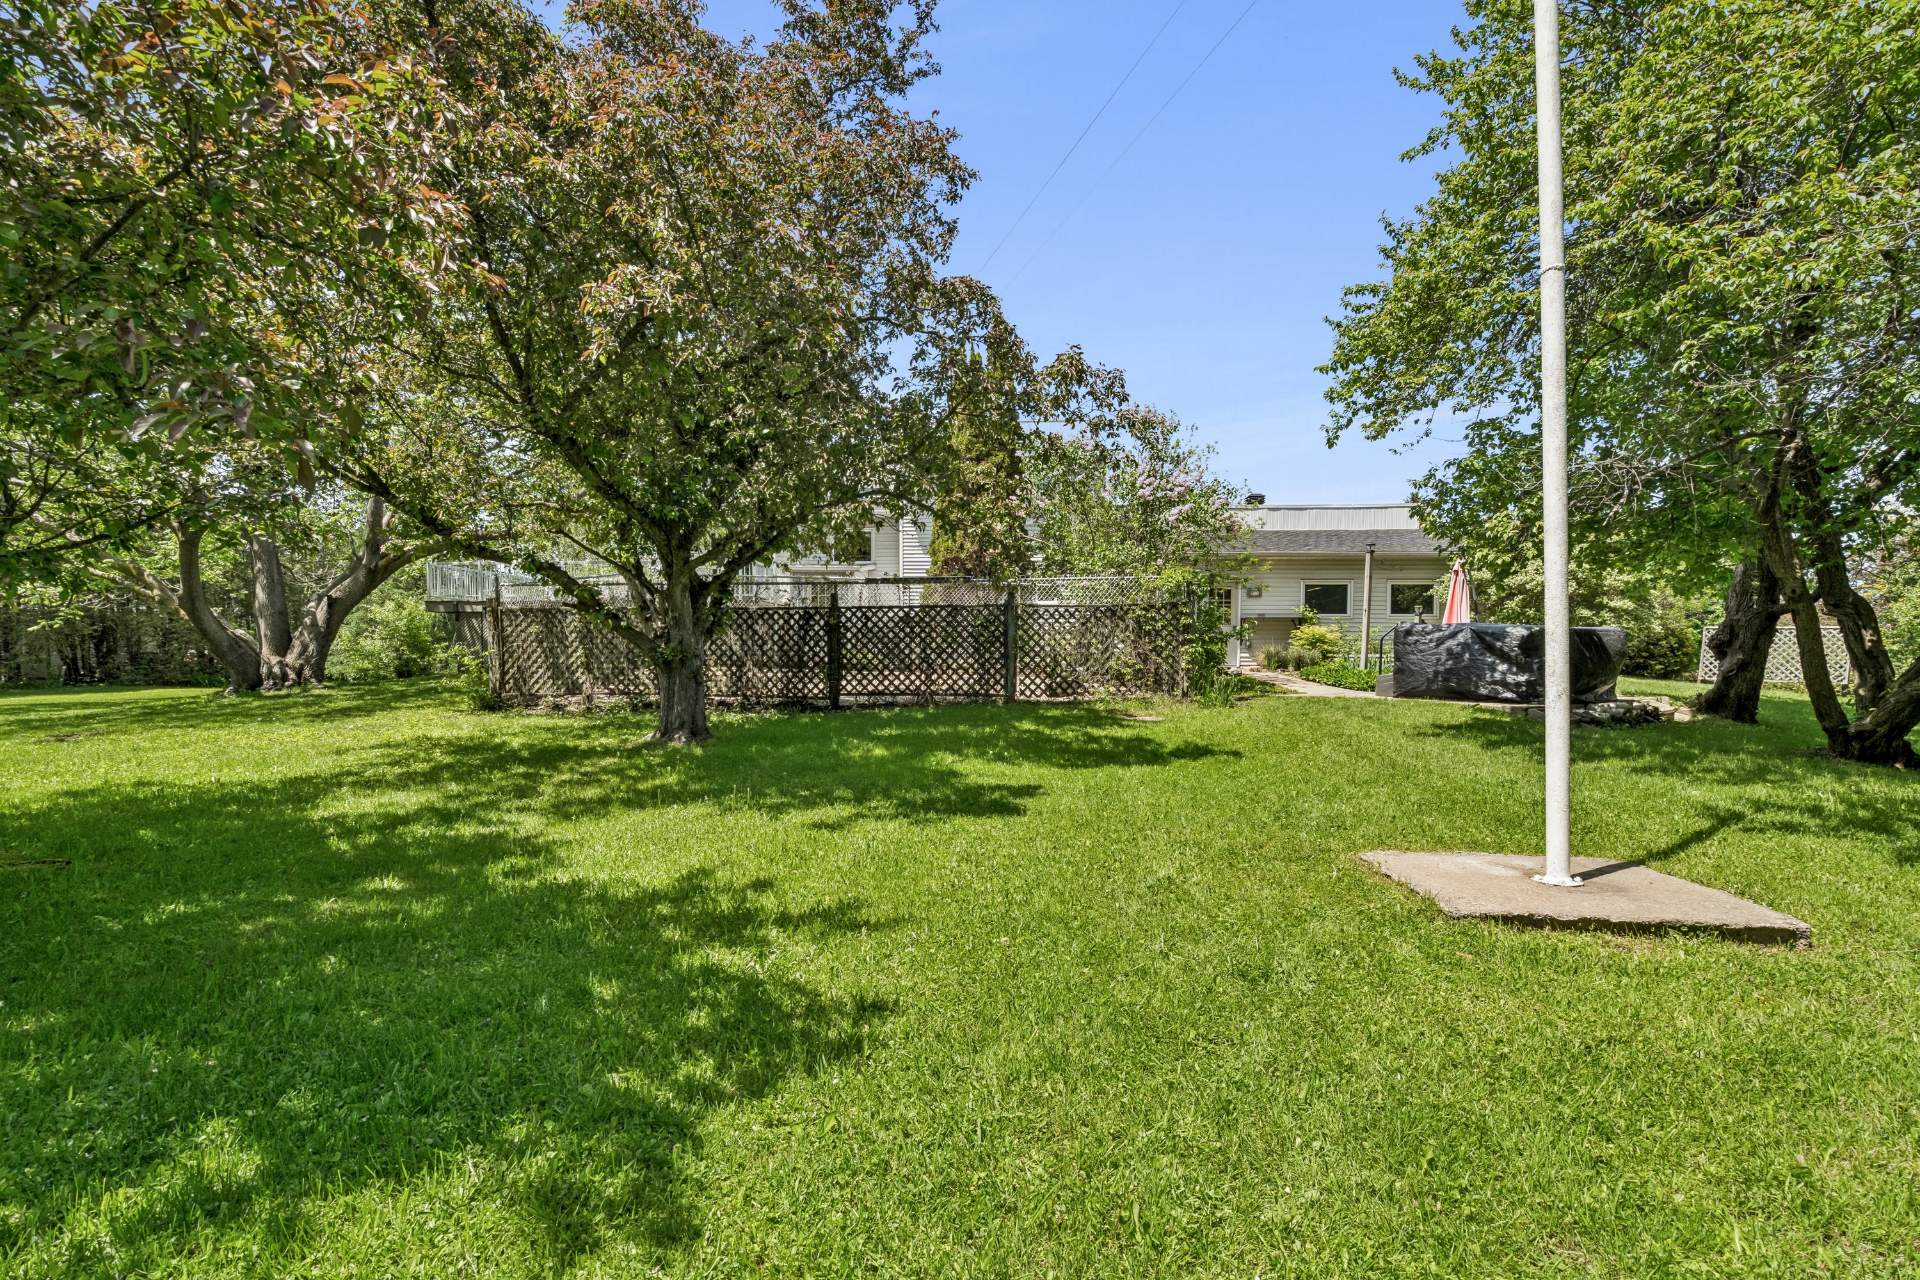 Backyard
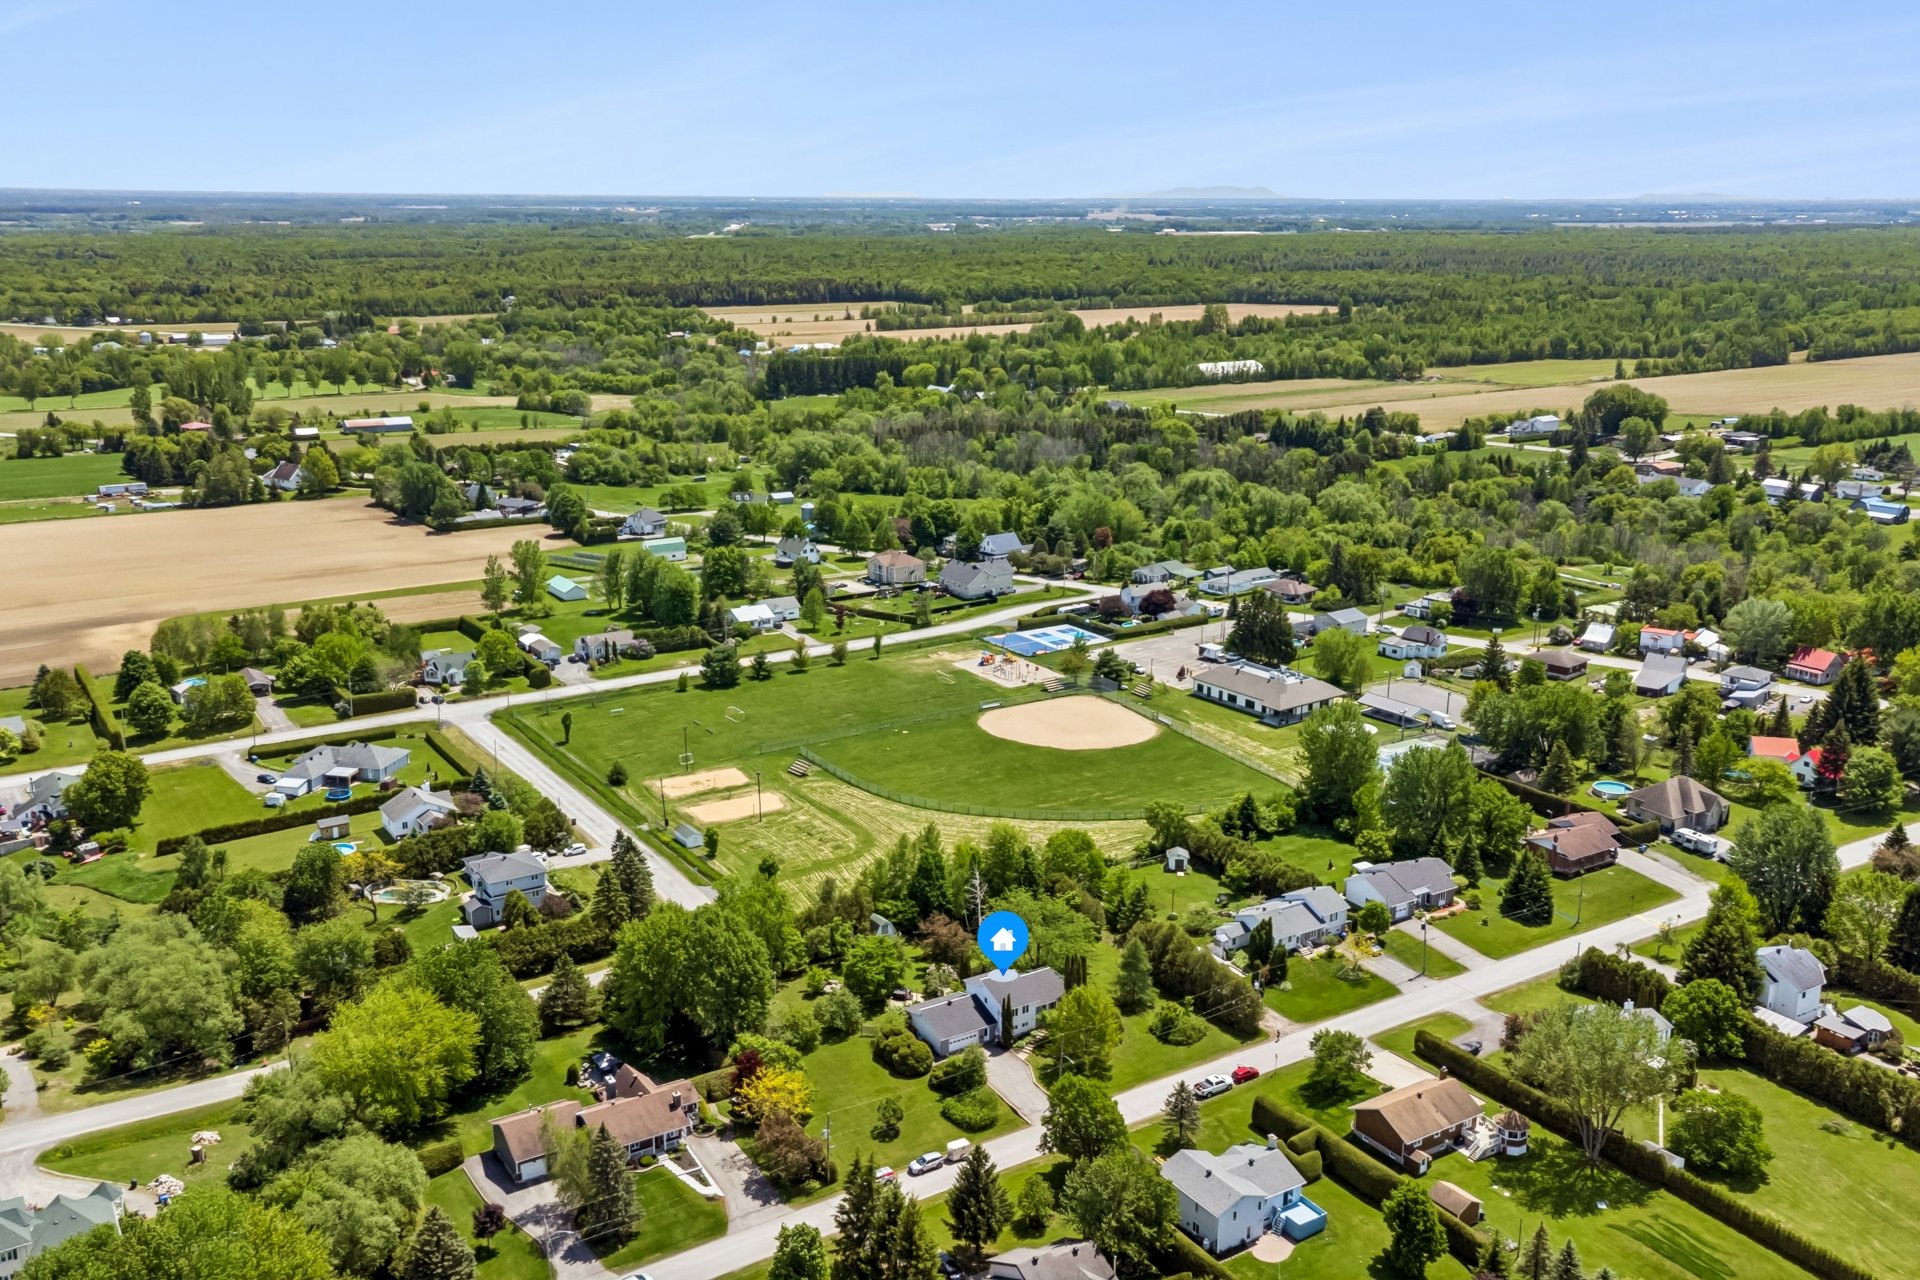
  Aerial photo
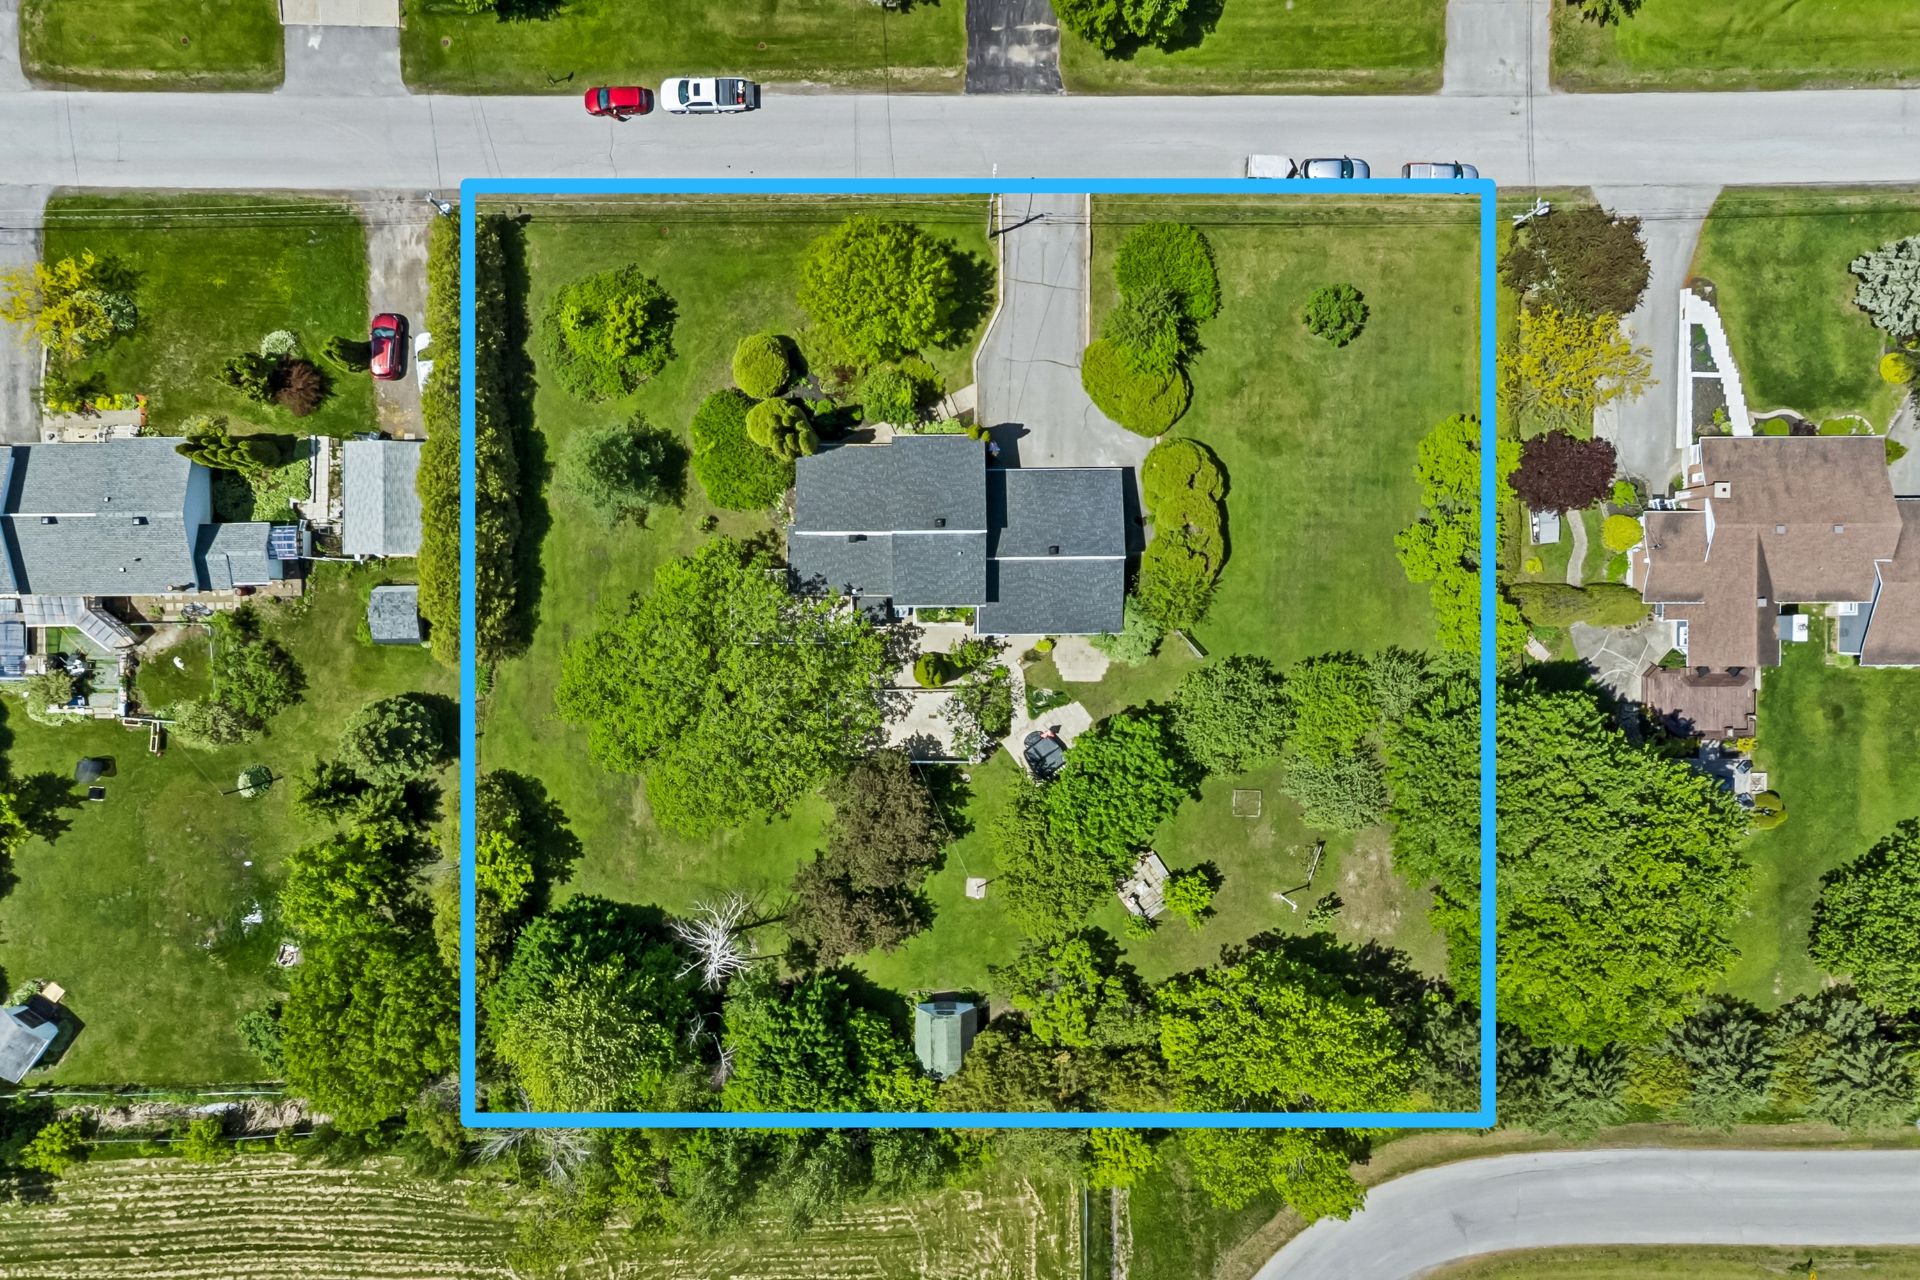
  Aerial photo
  Aerial photo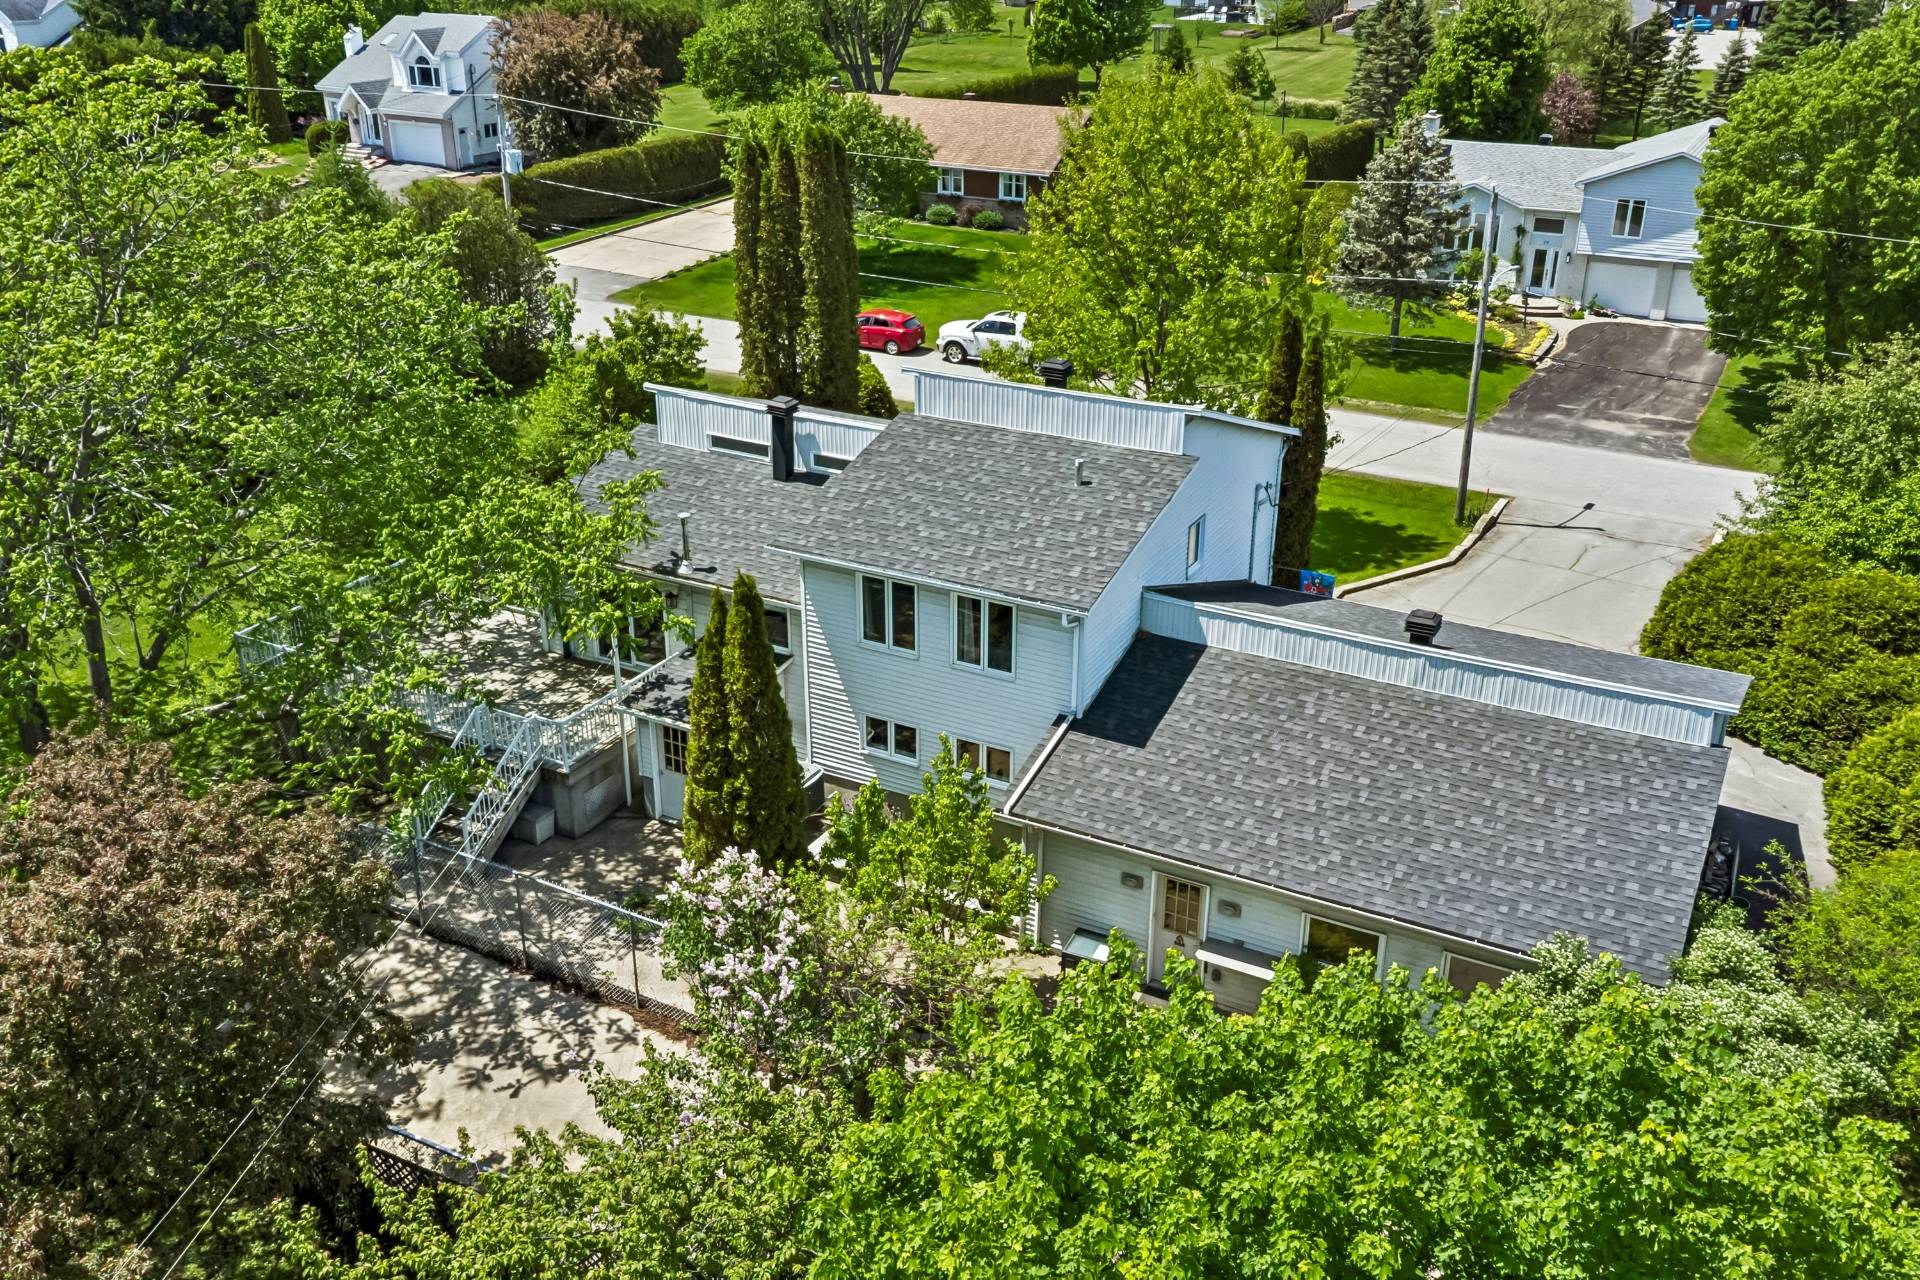
Description
Magnificent property offering a remarkable presence and a large landscaped lot. This bright residence stands out with its large windows, generous living spaces, and integrated double garage. Located in a peaceful and sought-after area, it offers an ideal environment for a family, with a private backyard surrounded by greenery. A unique opportunity to enjoy comfort, space, and tranquility while remaining close to essential services.
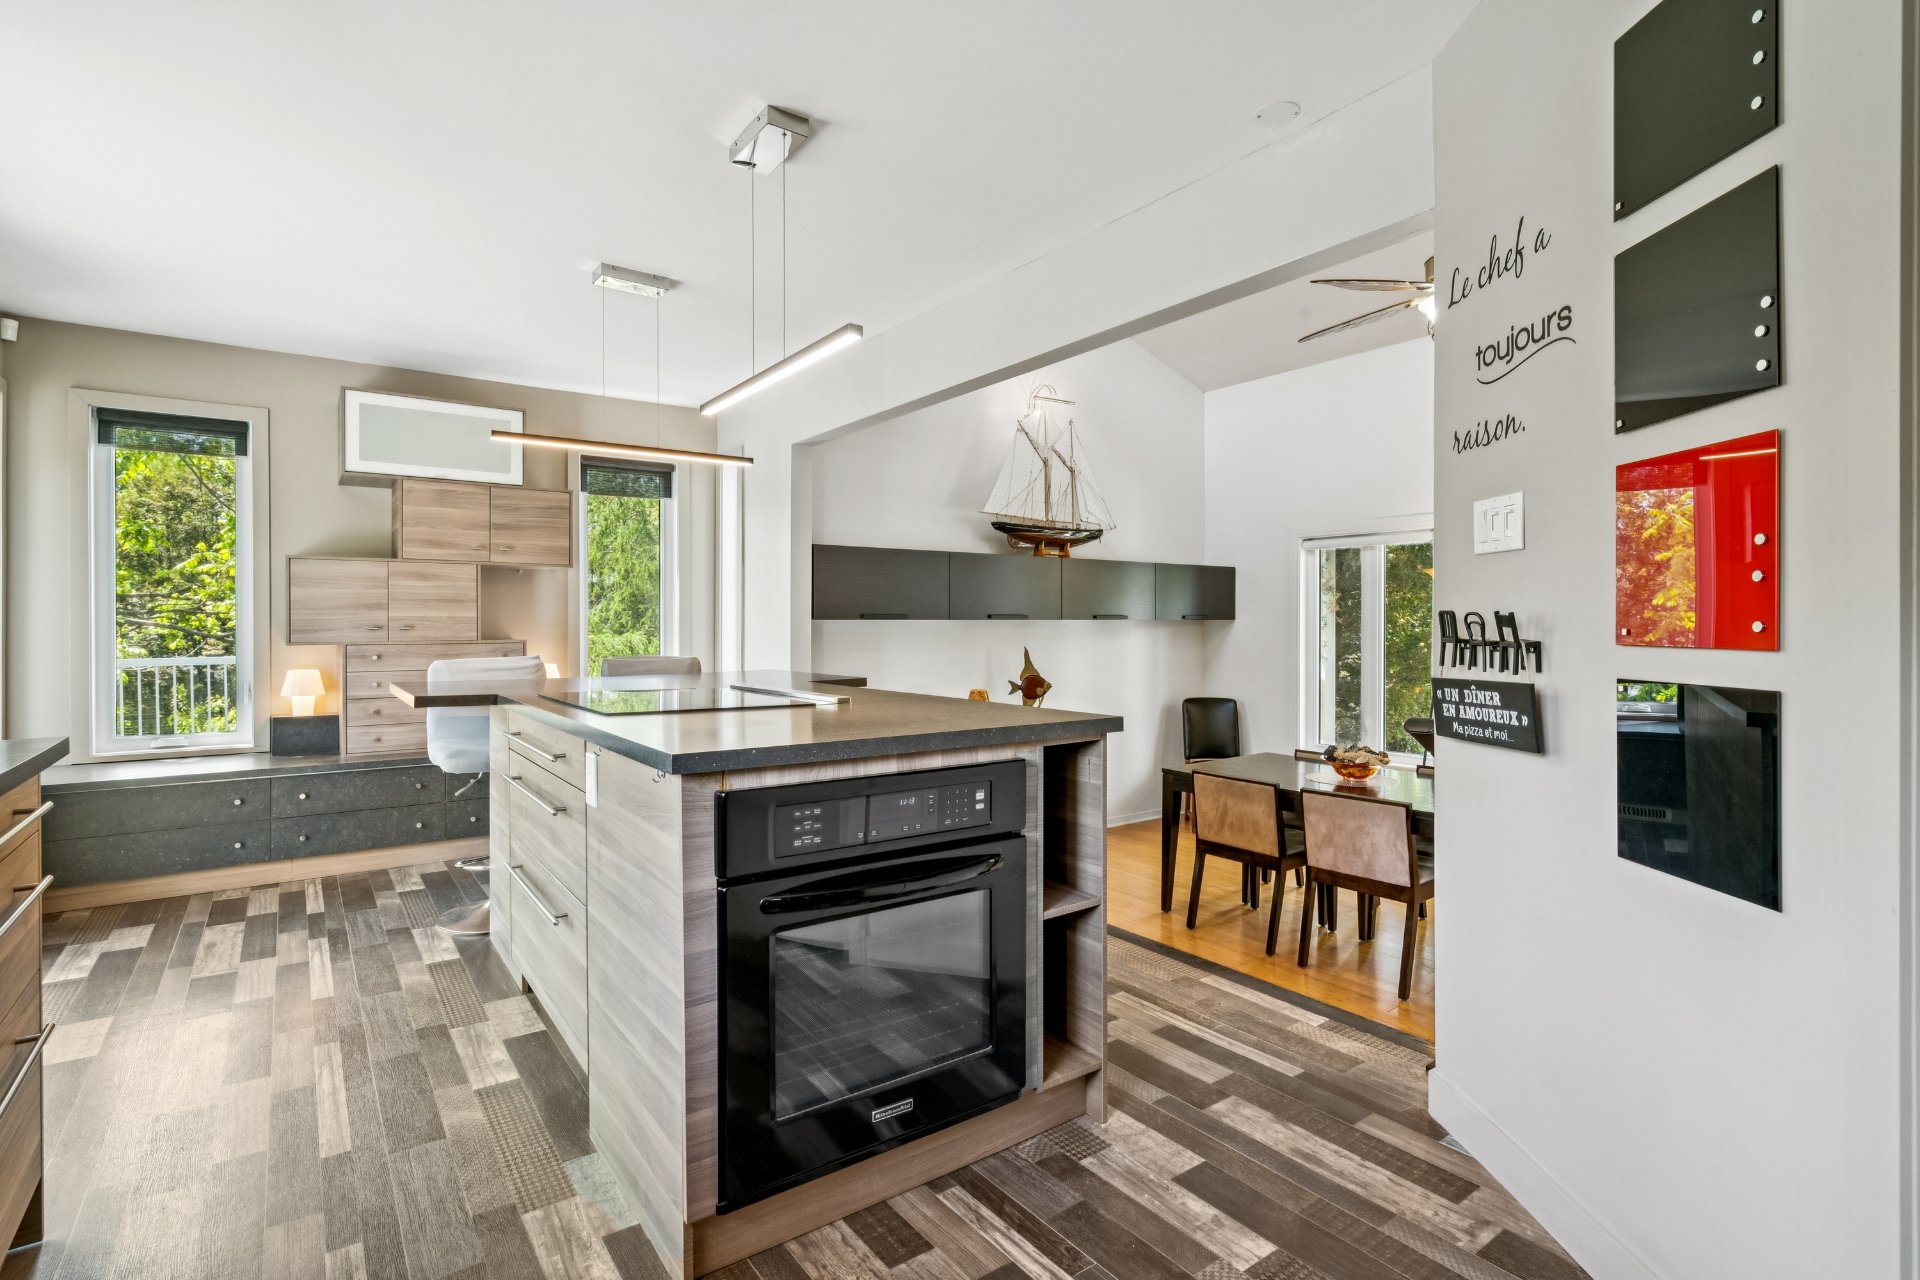
Beautiful property offering plenty of space, natural light, and a very interesting layout, set on a lot of over 40,000 square feet. From the moment you walk in, you notice the cathedral ceiling, the large windows, and the open living area that gives the home a lot of charm. The spacious dining room offers a nice atmosphere with its decorative fireplace, while the renovated kitchen features a large central island, plenty of storage, and direct access to the large rear terrace.
The home offers 4 bedrooms, including a large and bright primary bedroom with plenty of storage. You will also find two bathrooms, a practical laundry room, and a finished basement with a large family room, a bar area, and a pellet stove. This is the perfect space for entertaining, creating a playroom, setting up a home theatre, or simply enjoying a more relaxed area of the home.
One of the major advantages of this property is without a doubt its double garage. It offers a great amount of space, whether for parking two vehicles, creating a workshop, or storing tools, seasonal equipment, bicycles, tires, and everything a family may need. It is a real plus for buyers looking for storage, functionality, and a practical workspace at home.
Outside, the lot is private, bordered by mature trees, and designed to fully enjoy nature. The property features several fruit trees, including apple, plum, pear, and cherry trees, as well as raspberry bushes. The large terrace, spa, shed, and backyard provide a great space to relax, entertain, or simply enjoy the outdoors with family.
The property is located in a peaceful and family-friendly area, with the elementary school within walking distance, an important advantage for families. A spacious, bright, and well-designed property, ideal for those looking for space, storage, a large garage, and a great quality of life in a quiet setting while remaining close to essential services.
Inclusions: Bosch Dishwasher Cold Room Shelving Unit 6-person spa (approximately 3 years old) Safe (empty) 2 brown desks in the basement 1 brown desk in the dining room
Exclusions: All of the sellers' personal belongings
Location
Room Details
| Room | Dimensions | Level | Flooring |
|---|---|---|---|
| Bedroom | 14.3 x 12.6 P | Ground Floor | Floating floor |
| Bathroom | 7 x 7.5 P | Ground Floor | Ceramic tiles |
| Dining room | 19.1 x 11.11 P | Ground Floor | Wood |
| Kitchen | 21.8 x 10.4 P | Ground Floor | Linoleum |
| Bedroom | 13.10 x 9.8 P | Ground Floor | Floating floor |
| Bedroom | 14.2 x 10.3 P | 2nd Floor | Floating floor |
| Bathroom | 7.9 x 8.3 P | 2nd Floor | Ceramic tiles |
| Primary bedroom | 14.1 x 13.0 P | 2nd Floor | Floating floor |
| Family room | 19.4 x 22.2 P | Basement | Carpet |
| Cellar / Cold room | 8.4 x 11.2 P | Basement | Concrete |
| Hallway | 3.5 x 7.11 P | Basement | Concrete |
Characteristics
| Basement | 6 feet and over, Finished basement |
|---|---|
| Water supply | Artesian well |
| Driveway | Asphalt |
| Roofing | Asphalt shingles |
| Garage | Attached, Double width or more |
| Siding | Brick, Vinyl |
| Equipment available | Central heat pump, Electric garage door |
| Window type | Crank handle |
| Heating system | Electric baseboard units |
| Heating energy | Electricity |
| Topography | Flat |
| Parking | Garage, Outdoor |
| Hearth stove | Granule stove |
| Landscaping | Landscape |
| Cupboard | Melamine |
| Foundation | Poured concrete |
| Sewage system | Purification field, Septic tank |
| Windows | PVC |
| Zoning | Residential |
| Bathroom / Washroom | Seperate shower |
| Distinctive features | Wooded lot: hardwood trees |
Overview
| Liveable Area | 1679 PC |
|---|---|
| Total Rooms | 11 |
| Bedrooms | 4 |
| Bathrooms | 2 |
| Powder Rooms | 0 |
| Year of construction | 1986 |
Building
| Type | Two or more storey |
|---|---|
| Style | Detached |
| Dimensions | 20x32 P |
| Lot Size | 43192 PC |
Expenses
| Municipal Taxes (2026) | $ 2936 / year |
|---|---|
| School taxes (2026) | $ 333 / year |